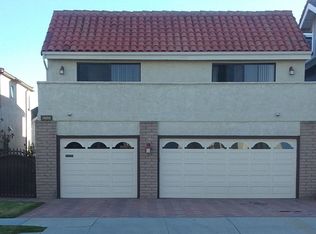
Where coastal luxury meets waterfront living. Perfectly positioned on one of Mandalay Bay's coveted south-facing channels, this beautifully remodeled waterfront home offers 2,700 square feet of living space, a private 40-foot dock easement, and an incredible opportunity to experience life on the Channel Islands Harbor.A welcoming front walkway, manicured landscaping, and fresh exterior paint create inviting curb appeal. Inside, luxury vinyl plank flooring spans the main level, where oversized windows fill the living room with natural light. A dramatic floor-to-ceiling brick fireplace and exposed wood beam ceiling create a warm focal point, while the open-concept layout seamlessly connects the living, dining, and kitchen areas. The remodeled kitchen is designed for both entertaining and everyday living, featuring an impressive quartz waterfall island, premium ZLINE stainless steel appliances, farmhouse apron sink, pot filler, custom range hood, and abundant cabinetry. Rarely found in Mandalay Bay, the first-floor bedroom sits adjacent to a remodeled full bathroom with a rain shower, ideal for multigenerational living, overnight guests, or single-level living. The attached two-car garage includes built-in storage cabinets and laundry. Upstairs, a skylight fills the hallway with natural light while soaring vaulted ceilings enhance the spacious feel. Two oversized guest bedrooms feature large closets and share access to a front-facing balcony.The remodeled guest bathroom includes a floating vanity, deep soaking tub, and designer finishes. Privately situated at the rear of the home, the primary suite enjoys harbor views from its private balcony. Exposed wood beam ceilings and expansive windows fill the room with natural light. The spa-inspired ensuite bathroom features a freestanding soaking tub, oversized walk-in rain shower, dual floating vanity, and contemporary finishes. Step outside to an expansive Trex deck and gangway leading directly to your private 40-foot dock easement, providing direct access to boating, kayaking, and the Channel Islands Harbor lifestyle.Additional improvements include fresh interior and exterior paint, recently added central air conditioning, new 125-amp electrical panel and wiring, recessed lighting throughout, and pre-plumbing for a water softener. Ideally located near beaches, waterfront dining, shopping, and yacht clubs, this move-in-ready waterfront home offers the perfect blend of comfort, quality, and coastal living.
Sold for $2,000,300
Zillow last checked:
Listing updated:
Bought with:
Melody O'Leary, DRE #01299611
BHHS California Properties
Kaitlin Miller, DRE #02031394
BHHS California Properties
Source: CRMLS,MLS#: V1-37346 Originating MLS: California Regional MLS (Ventura & Pasadena-Foothills AORs)
Originating MLS: California Regional MLS (Ventura & Pasadena-Foothills AORs)Price history
| Date | Event | Price |
|---|---|---|
| 9/10/2026 | Sold | $2,000,300-11.1%$741/sqft |
Source:  CRMLS #V1-37346 Report a problem CRMLS #V1-37346 Report a problem | ||
| 8/9/2026 | Contingent | $2,249,000$833/sqft |
Source: CRMLS #V1-37346 Report a problem | ||
| 7/3/2026 | Listed for sale | $2,249,000-1.1%$833/sqft |
Source: CRMLS #V1-37346 Report a problem | ||
| 6/26/2026 | Listing removed | $2,274,000$842/sqft |
Source: eXp Realty #V1-36847 Report a problem | ||
| 6/7/2026 | Listed for sale | $2,274,000$842/sqft |
Source: eXp Realty #V1-36847 Report a problem | ||
| 6/5/2026 | Listing removed | $2,274,000$842/sqft |
Source: eXp Realty #V1-34744 Report a problem | ||
| 6/2/2026 | Price change | $2,274,000-1.1%$842/sqft |
Source: eXp Realty #V1-34744 Report a problem | ||
| 5/13/2026 | Price change | $2,299,000-2.1%$851/sqft |
Source: eXp Realty #V1-34744 Report a problem | ||
| 5/1/2026 | Price change | $2,349,000-2.1%$870/sqft |
Source: eXp Realty #V1-34744 Report a problem | ||
| 4/23/2026 | Listed for sale | $2,399,000-13%$889/sqft |
Source: eXp Realty #V1-34744 Report a problem | ||
| 9/9/2025 | Listing removed | $2,759,000-2.6%$1,022/sqft |
Source:  SDMLS #V1-29845 Report a problem SDMLS #V1-29845 Report a problem | ||
| 6/27/2025 | Listed for sale | $2,834,000+74.4%$1,050/sqft |
Source: SDMLS #V1-29845 Report a problem | ||
| 7/31/2021 | Pending sale | $1,624,900-4.4%$602/sqft |
Source: CRMLS #V1-5132 Report a problem | ||
| 5/6/2021 | Listing removed | -- |
Source:  Keller Williams Report a problem Keller Williams Report a problem | ||
| 4/25/2021 | Listed for sale | $1,699,900+59.6%$630/sqft |
Source: Keller Williams #V1-5132 Report a problem | ||
| 5/15/2015 | Sold | $1,065,000-9.7%$394/sqft |
Source: Public Record Report a problem | ||
| 5/2/2015 | Pending sale | $1,179,888$437/sqft |
Source: Troop Real Estate #215004955_VCRDS Report a problem | ||
| 4/7/2015 | Listed for sale | $1,179,888+31.1%$437/sqft |
Source: Troop Real Estate, Inc #215004955 Report a problem | ||
| 1/28/2005 | Sold | $900,000$333/sqft |
Source: Public Record Report a problem | ||
Get a cash offer in 3 minutes
Find out how much your home could sell for in as little as 3 minutes with a no-obligation cash offer.
Estimated market value
$2,000,800
