This is the ranch you’ve been waiting for! Located on the beautiful street of West Valley in Fairview Park, this 3 bedroom, 2.5 bath home is sure not to disappoint. As you walk in, you can’t help but notice the beautiful hardwood floors, and how they carry into the living room with wood burning fireplace. These continue into the large dining room with built ins, preserving tons of charm you find throughout the home. Through the next door you find the option to head to the beautifully updated kitchen with granite counter tops, stainless steel appliances, and pull-out drawers in the cabinets, or head to the family room with solar light, gas fireplace, and built in bookshelves. This room also looks out onto the heated sunroom that’s perfect for taking in the gorgeous back yard. Continuing down the hall, you will find 3 great sized bedrooms; each attached to a bathroom and plenty of closet space. The first floor also features access to the incredible unfinished attic space, great for storage or potentially finishing down the line! It's finished off with a beautifully updated half bath, and access to the huge 2.5 car garage that walks out to an extra-large backyard patio. Speaking of backyards, this one is beautifully landscaped to give tons of privacy and has a shed. This home also features a large basement with tool room. Reach out with any questions or if you want to schedule a private tour!
Closed
$587,000
3960 W Valley Dr, Fairview Park, OH 44126
3beds
2,571sqft
Single Family Residence
Built in 1964
0.39 Acres Lot
$606,100 Zestimate®
$228/sqft
$2,963 Estimated rent
Home value
$606,100
$558,000 - $661,000
$2,963/mo
Zestimate® history
Owner options
List your home for rent
$2,963/mo
Rent Zestimate®
Find your next renter with Zillow Rental Manager. Plus, with online applications, you can quickly screen prospective tenants – for free.
$2,963/mo
Rent Zestimate®
Refinance and save
$4,177/mo
Est. payment
Refinancing to a lower rate could help reduce your monthly payments and save thousands over the life of the loan.
$4,177/mo
Est. payment
Explore your selling options
Work with a Zillow partner agent
Leverage their expertise and Zillow's premium Showcase listings to get your home seen by more buyers.
Get startedList with your own agent
Get your home in front of millions of buyers by listing it on Zillow.
Learn how to do itSell it yourself
Take full control of how buyers see your home on Zillow by listing For Sale by Owner (FSBO).
List your homeWhat's special
Great sized bedroomsBeautiful hardwood floorsStainless steel appliancesBeautifully updated half bathExtra-large backyard patioBuilt in bookshelvesHeated sunroom
Zillow last checked:
Listing updated:
Listed by:
Edward J Golden 440-821-7985 egolden@kw.com,
Keller Williams Greater Metropolitan
Bought with:
Beth Wallace, 2008000644
RE/MAX Real Estate Group
Source: MLS Now,MLS#: 5160522 Originating MLS: Akron Cleveland Association of REALTORS
Originating MLS: Akron Cleveland Association of REALTORSFacts & features
Interior
Bedrooms & bathrooms
- Bedrooms: 3
- Bathrooms: 3
- Full bathrooms: 2
- 1/2 bathrooms: 1
- Main level bathrooms: 3
- Main level bedrooms: 3
Heating
- Forced Air, Fireplace(s), Gas, Hot Water, Steam
Cooling
- Central Air
Appliances
- Included: Dryer, Dishwasher, Disposal, Microwave, Range, Refrigerator, Washer
- Laundry: Electric Dryer Hookup, Gas Dryer Hookup, In Basement, Lower Level
Features
- Built-in Features, Ceiling Fan(s), Crown Molding, Granite Counters, Pantry, Solar Tube(s)
- Basement: Crawl Space,Full,Unfinished
- Number of fireplaces: 2
- Fireplace features: Family Room, Gas Log, Living Room, Gas, Wood Burning
Interior area
- Total structure area: 2,571
- Total interior livable area: 2,571 sqft
- Finished area above ground: 2,571
Property
Parking
- Total spaces: 2.5
- Parking features: Attached, Concrete, Garage, Garage Door Opener, Garage Faces Side, Storage, Water Available
- Attached garage spaces: 2.5
Features
- Levels: One
- Stories: 1
- Patio & porch: Enclosed, Patio, Porch
- Exterior features: Courtyard, Garden, Sprinkler/Irrigation, Private Yard
- Fencing: Wrought Iron
Lot
- Size: 0.39 Acres
- Features: Back Yard, Corner Lot, Cul-De-Sac, Front Yard, Sprinklers In Rear, Sprinklers In Front, Landscaped
Details
- Additional structures: Outbuilding, Shed(s), Storage
- Parcel number: 32307023
- Special conditions: Standard
Construction
Type & style
- Home type: SingleFamily
- Architectural style: Ranch
- Property subtype: Single Family Residence
Materials
- Brick
- Foundation: Block
- Roof: Asphalt,Fiberglass,Shingle
Condition
- Year built: 1964
Utilities & green energy
- Sewer: Public Sewer
- Water: Public
Community & HOA
Community
- Subdivision: West Valley Estates
HOA
- Has HOA: No
Location
- Region: Fairview Park
Financial & listing details
- Price per square foot: $228/sqft
- Tax assessed value: $451,200
- Annual tax amount: $10,741
- Date on market: 10/3/2025
- Cumulative days on market: 4 days
- Listing terms: Cash,Conventional
Price history
| Date | Event | Price |
|---|---|---|
| 11/10/2025 | Sold | $587,000+3%$228/sqft |
Source:  MLS Now #5160522 Report a problem MLS Now #5160522 Report a problem | ||
| 10/7/2025 | Pending sale | $569,900$222/sqft |
Source: MLS Now #5160522 Report a problem | ||
| 10/3/2025 | Listed for sale | $569,900+86.9%$222/sqft |
Source: MLS Now #5160522 Report a problem | ||
| 3/24/2021 | Listing removed | -- |
Source: Owner Report a problem | ||
| 2/10/2014 | Sold | $305,000-7.3%$119/sqft |
Source: MLS Now #3430203 Report a problem | ||
| 6/29/2013 | Listed for sale | $329,000+49.6%$128/sqft |
Source: Owner #3430203 Report a problem | ||
| 7/24/2000 | Sold | $219,900$86/sqft |
Source:  MLS Now #1008206 Report a problem MLS Now #1008206 Report a problem | ||
Public tax history
| Year | Property taxes | Tax assessment |
|---|---|---|
| 2025 | $10,424 -0.8% | $157,920 |
| 2024 | $10,505 -1.1% | $157,920 +15.2% |
| 2023 | $10,625 +2.6% | $137,060 |
| 2022 | $10,360 -2.8% | $137,060 |
| 2021 | $10,663 +2.9% | $137,060 +17% |
| 2020 | $10,362 +10.2% | $117,150 +0% |
| 2019 | $9,402 +0.1% | $117,140 0% |
| 2018 | $9,389 +7.2% | $117,150 +15.8% |
| 2017 | $8,763 +5% | $101,150 |
| 2016 | $8,345 | $101,150 |
| 2015 | $8,345 +41.6% | $101,150 +30.8% |
| 2014 | $5,894 +1.1% | $77,320 |
| 2013 | $5,830 +1.3% | $77,320 |
| 2012 | $5,755 +0.9% | $77,320 -2.7% |
| 2011 | $5,706 +900.9% | $79,490 |
| 2010 | $570 -91% | $79,490 |
| 2009 | $6,349 -2.9% | $79,490 -9% |
| 2008 | $6,536 +0.6% | $87,370 -1.3% |
| 2007 | $6,495 +0.5% | $88,520 |
| 2006 | $6,463 +9% | $88,520 +7.5% |
| 2005 | $5,931 +7.4% | $82,360 |
| 2004 | $5,523 +2.6% | $82,360 |
| 2003 | $5,382 +17.3% | $82,360 +7% |
| 2002 | $4,590 -45.9% | $76,970 |
| 2001 | $8,482 -3.3% | $76,970 |
| 2000 | $8,775 | $76,970 |
Find assessor info on the county website
Neighborhood: 44126
Nearby homes
- $466,7003 bd2 ba1.8k sqft18830 Palm Cir, Fairview Park, OH 44126Off Market
- $665,0004 bd5 ba4.8k sqft3950 W Valley Dr, Fairview Park, OH 44126Sold
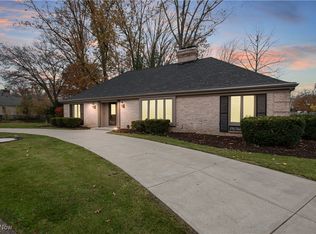
- $590,9004 bd2 ba2.7k sqft3961 W Valley Dr, Fairview Park, OH 44126Off Market
- $543,3003 bd2 ba2.4k sqft3980 W Valley Dr, Fairview Park, OH 44126Off Market
- $465,5004 bd3 ba2.8k sqft18829 Timber Ln, Fairview Park, OH 44126Off Market
- $788,6005 bd4 ba4.6k sqft18836 Palm Cir, Fairview Park, OH 44126Off Market
- $696,7003 bd3 ba4.7k sqft3951 W Valley Dr, Fairview Park, OH 44126Off Market
- $559,6003 bd3 ba2.5k sqft3971 W Valley Dr, Fairview Park, OH 44126Off Market
Nearby schools
GreatSchools rating
- 8/10Gilles-Sweet Elementary SchoolGrades: K-5Distance: 2.3 mi
- 7/10Lewis F Mayer Middle SchoolGrades: 6-8Distance: 1.9 mi
- 7/10Fairview High SchoolGrades: 9-12Distance: 1.9 mi
Schools provided by the listing agent
- District: Fairview Park CSD - 1814
Source: MLS Now. This data may not be complete. We recommend contacting the local school district to confirm school assignments for this home.
Get a cash offer in 3 minutes
Find out how much your home could sell for in as little as 3 minutes with a no-obligation cash offer.
Estimated market value
$606,100
Get a cash offer in 3 minutes
Find out how much your home could sell for in as little as 3 minutes with a no-obligation cash offer.
Estimated market value
$606,100
- Ohio
- Cuyahoga County
- Fairview Park
- 44126
- 3960 W Valley Dr
Nearby cities
Nearby zip codes
Other Fairview Park Topics
