Situated in the heart of the Highlands, this stunning contemporary duplex on a corner-lot, shines with front-to-back light, an inviting atmosphere and perhaps best of all, both mountain and city views from the rooftop warp-around deck, a unique and special feature. As you enter the home, hardwood floors and a modern kitchen draw you in, creating an easy to imagine scene of hosting and gathering. The home chef is treated to a sleek kitchen boasting quartz countertops, stainless steel appliances and a center island with seating. A modern fireplace glows in a light-filled living area with outdoor connectivity to a private patio through sliding glass doors. Escape to a pristine primary suite showcasing a five-piece bath and a west-facing outdoor balcony. There are 3 bedrooms on the second level, another rare floor plan feature. These spaces perfect for additional bedroom or office space. Up on the third-floor, enjoy a flex space with a wet bar and two entrances to the outdoor deck; head east for the city and west for the mountains — the perfect setting to take in, and enjoy the beauty of Denver. Downstairs, a finished lower-level affords plenty of space for entertaining, complete with a large rec room, wet-bar and additional bedroom/bathroom suite. A perfect place for guests, watching a game, or simply gathering. A prime, central location, this home offers easy access to Tennyson, West Highlands, Sloans and I-70 if a trip to the mountains is on the horizon. This 2019-built duplex is not one to be missed!
Sold for $1,250,000
$1,250,000
3960 Wyandot Street, Denver, CO 80211
4beds
3,215sqft
Duplex
Built in 2019
2,981 Square Feet Lot
$1,200,400 Zestimate®
$389/sqft
$7,856 Estimated rent
Home value
$1,200,400
$1.13M - $1.28M
$7,856/mo
Zestimate® history
Owner options
List your home for rent
$7,856/mo
Rent Zestimate®
Find your next renter with Zillow Rental Manager. Plus, with online applications, you can quickly screen prospective tenants – for free.
$7,856/mo
Rent Zestimate®
Refinance and save
$7,717/mo
Est. payment
Refinancing to a lower rate could help reduce your monthly payments and save thousands over the life of the loan.
$7,717/mo
Est. payment
Explore your selling options
Work with a Zillow partner agent
Leverage their expertise and Zillow's premium Showcase listings to get your home seen by more buyers.
Get startedList with your own agent
Get your home in front of millions of buyers by listing it on Zillow.
Learn how to do itSell it yourself
Take full control of how buyers see your home on Zillow by listing For Sale by Owner (FSBO).
List your homeWhat's special
Zillow last checked:
Listing updated:
Listed by:
Grace Sullivan and Bob Brown Team 720-635-5434 brownresidential@milehimodern.com,
Milehimodern
Bought with:
Lisa Cook, 100034946
Milehimodern
Source: REcolorado as distributed by MLS GRID,MLS#: 3126964
Facts & features
Interior
Bedrooms & bathrooms
- Bedrooms: 4
- Bathrooms: 5
- Full bathrooms: 2
- 3/4 bathrooms: 1
- 1/2 bathrooms: 2
- Main level bathrooms: 1
Primary bedroom
- Description: West-Facing Complete With A Private Deck And En-Suite 5 Piece Bath And Walk-In Closet
- Level: Upper
Bedroom
- Description: Secondary Upstairs Bedroom
- Level: Upper
Bedroom
- Description: Secondary Upstairs Bedroom
- Level: Upper
Bedroom
- Description: Basement Bedroom With Access To Full Bathroom
- Level: Basement
Primary bathroom
- Description: Primary En-Suite Bathroom
- Level: Upper
Bathroom
- Description: Main-Floor Powder Room
- Level: Main
Bathroom
- Description: Secondary Bathroom Complete With Shower And Tub
- Level: Upper
Bathroom
- Description: Accessible To 3rd Level Office/Loft/Deck
- Level: Upper
Bathroom
- Description: Full Basement Bathroom To Compliment Guest Suite.
- Level: Basement
Dining room
- Description: Open To The Kitchen, A Unique Feature And Owner Upgrade.
- Level: Main
Family room
- Description: Large Rec Room With 9ft Ceilings, Complete With Another Wet-Bar. Great Space For Entertaining.
- Level: Basement
Kitchen
- Description: Contemporary And Bright Design With Quartz Counters, Stainless Steel Appliances, Island Seating
- Level: Main
Laundry
- Description: Convenient Laundry Adjacent To Primary Bedroom
- Level: Upper
Living room
- Description: Light-Filled Living Room With Floor-To-Ceiling Pocket Doors Creating An Indoor/Outdoor Connection.
- Level: Main
Loft
- Description: Incredible Bonus Space For A Private Office Or Entertaining; Complete With A Wet-Bar And Access To Warp-Around Rooftop Deck
- Level: Upper
Heating
- Forced Air
Cooling
- Central Air
Appliances
- Included: Dishwasher, Disposal, Microwave, Range, Range Hood, Refrigerator, Self Cleaning Oven, Wine Cooler
- Laundry: In Unit
Features
- Built-in Features, Ceiling Fan(s), Eat-in Kitchen, Five Piece Bath, High Ceilings, Kitchen Island, Open Floorplan, Pantry, Primary Suite, Quartz Counters, Smart Thermostat, Walk-In Closet(s), Wet Bar
- Flooring: Carpet, Tile, Wood
- Windows: Window Coverings
- Basement: Finished
- Number of fireplaces: 1
- Fireplace features: Electric, Living Room
- Common walls with other units/homes: 1 Common Wall
Interior area
- Total structure area: 3,215
- Total interior livable area: 3,215 sqft
- Finished area above ground: 2,270
- Finished area below ground: 945
Property
Parking
- Total spaces: 2
- Parking features: Garage
- Garage spaces: 2
Features
- Levels: Three Or More
- Patio & porch: Covered, Deck, Patio, Rooftop, Wrap Around
- Exterior features: Balcony, Lighting, Private Yard, Rain Gutters
- Fencing: Full
- Has view: Yes
- View description: City, Mountain(s)
Lot
- Size: 2,981 Square Feet
- Features: Corner Lot, Landscaped, Near Public Transit
Details
- Parcel number: 221337022
- Zoning: U-TU-C
- Special conditions: Standard
Construction
Type & style
- Home type: SingleFamily
- Architectural style: Contemporary
- Property subtype: Duplex
- Attached to another structure: Yes
Materials
- Brick, Frame, Stucco
- Roof: Rolled/Hot Mop
Condition
- Year built: 2019
Utilities & green energy
- Sewer: Public Sewer
- Water: Public
- Utilities for property: Cable Available, Electricity Connected, Internet Access (Wired), Natural Gas Connected, Phone Available
Community & HOA
Community
- Security: Smoke Detector(s)
- Subdivision: Sunnyside
HOA
- Has HOA: No
Location
- Region: Denver
Financial & listing details
- Price per square foot: $389/sqft
- Annual tax amount: $5,464
- Date on market: 3/6/2024
- Listing terms: Cash,Conventional,Other
- Exclusions: Seller's Personal Property, Staging And Exterior Security Cameras.
- Ownership: Individual
- Electric utility on property: Yes
- Road surface type: Alley Paved
Price history
| Date | Event | Price |
|---|---|---|
| 4/8/2024 | Sold | $1,250,000$389/sqft |
Source:  REcolorado as distributed by MLS GRID #3126964 Report a problem REcolorado as distributed by MLS GRID #3126964 Report a problem | ||
| 3/11/2024 | Pending sale | $1,250,000$389/sqft |
Source: REcolorado as distributed by MLS GRID #3126964 Report a problem | ||
| 3/6/2024 | Listed for sale | $1,250,000$389/sqft |
Source: REcolorado as distributed by MLS GRID #3126964 Report a problem | ||
Public tax history
Tax history is unavailable.
Neighborhood: Sunnyside
Nearby homes
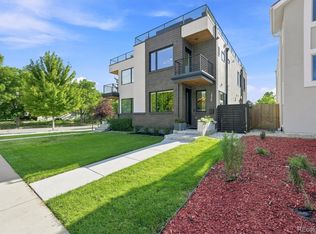
- $1,175,0004 bd5 ba3.3k sqft3958 Wyandot St, Denver, CO 80211For Sale
- $1,131,8003 bd4 ba2.2k sqft3960 N Wyandot St, Denver, CO 80211Off Market
- $972,2004 bd5 ba3.2k sqft3958 N Wyandot St, Denver, CO 80211Off Market
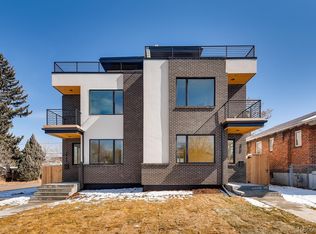
- $1,384,7004 bd6 ba3k sqft3948 Wyandot St, Denver, CO 80211Off Market

- $824,2002 bd1 ba1.7k sqft3942 Wyandot St, Denver, CO 80211Off Market
- $709,3003 bd2 ba2.2k sqft4006 Wyandot St, Denver, CO 80211Off Market
- $1,2951 bd1 ba550 sqft2836 Wyandot St #35, Denver, CO 80211For Rent
- $--1 bd1 ba-- sqft2836 Wyandot St #E1523E412, Denver, CO 80211Off Market
Nearby schools
GreatSchools rating
- 8/10Bryant Webster K-8 SchoolGrades: PK-8Distance: 0.4 mi
- 4/10North High SchoolGrades: 9-12Distance: 1 mi
- 3/10Columbian Elementary SchoolGrades: PK-5Distance: 0.5 mi
Schools provided by the listing agent
- Elementary: Columbian
- Middle: Skinner
- High: North
- District: Denver 1
Source: REcolorado as distributed by MLS GRID. This data may not be complete. We recommend contacting the local school district to confirm school assignments for this home.
Get a cash offer in 3 minutes
Find out how much your home could sell for in as little as 3 minutes with a no-obligation cash offer.
Estimated market value
$1,200,400
Get a cash offer in 3 minutes
Find out how much your home could sell for in as little as 3 minutes with a no-obligation cash offer.
Estimated market value
$1,200,400
- Colorado
- Denver County
- Denver
- 80211
- Sunnyside
- 3960 Wyandot Street
