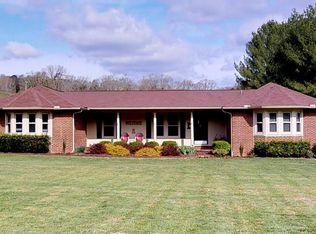
This 152.44 +/- acre property in Loudon County, Tennessee offers a unique opportunity to own a multi-use rural tract with a Cook Bros built home with faux stone and vinyl siding on the exterior, multiple barns, great views, natural water sources, and utilities already in place. Located minutes from I-75 and near Watts Bar Lake, this property features a blend of open fields and mature timber, making it suitable for recreational use, hunting, or long-term residential living. The 6-bedroom, 4-bathroom home with two additional half-baths was built in 2014 and offers 4,811 square feet of finished living space. The layout includes a large master suite on the main floor with ample natural light. The ensuite bathroom includes a custom clawfoot tub, walk-in tile shower, and a double vanity with granite countertops. The home has been meticulously maintained, with attention to quality and functionality evident throughout. The main living area features a stone fireplace extending to the tall open ceiling, contributing to the home's warm, rustic feel. The kitchen is spacious and equipped with wood cabinetry, granite countertops, stainless steel appliances, a walk-in pantry, and a large eat-in area suitable for family gatherings. Upper deck of the home is 60 x 16 feet affording beautiful valley views. Additional living spaces include an office with a sitting area, and a finished basement with a half-bath, secondary kitchen, sitting space/game room, large bedroom w/ full bath, and a media room featuring 130 inch big screen w/ 4K projector. The basement also has a separate entry, leading to a covered patio and outdoor sitting area with TV hookup. Large walk-in attic space w/ lots of extra storage. Outdoor features include a custom-built 22x37 saltwater pool with surrounding landscaping and aluminum fencing, fire pit areas near both the house and barns, a fenced chicken coop, and a tilled garden plot. The property includes two barns: the upper barn measures 40x60 with a 14x60 lean-to and 1,185 square feet of finished space with HVAC (PTAC units) and electric. It includes 2 game rooms, workshop, sleeping area w/ built in bunk bed, and spring-fed water from the creek. The lower barn is 66x48 with 550 square feet of finished space and also has HVAC (PTAC units) and electric. Both barns are situated near one of the year-round creeks. Water features include a spring and two year-round creeks, enhancing the land's functionality for agriculture or recreation. Utilities on site include well water with a filtration and softener system, electricity, internet, cable, and septic. Access to the property is via a private drive that crosses a creek over a bridge before ascending to the house, which sits on a gentle hill with views of the surrounding countryside and beautiful sunrises from the back porch and sunsets from the front porch. Deer and turkey abound on the property. The land features gently rolling to hilly topography and has a combination of cleared pasture and wooded areas, providing wildlife habitat and potential for hunting. The property has been in the same family for generations and was recently surveyed. Pre-inspection and termite inspection reports have been completed.
Closed
Zillow last checked:
Listing updated:
Bought with:
Non Member Non Member
Non-Member Office
Source: East Tennessee Realtors,MLS#: 1314341
Price history
| Date | Event | Price |
|---|---|---|
| 12/4/2025 | Sold | $2,175,000-13%$452/sqft |
Source:  East Tennessee Realtors #1314341 Report a problem East Tennessee Realtors #1314341 Report a problem | ||
| 11/6/2025 | Pending sale | $2,499,000$519/sqft |
Source: East Tennessee Realtors #1314341 Report a problem | ||
| 9/5/2025 | Listed for sale | $2,499,000$519/sqft |
Source: East Tennessee Realtors #1314341 Report a problem | ||
Get a cash offer in 3 minutes
Find out how much your home could sell for in as little as 3 minutes with a no-obligation cash offer.
Estimated market value
$2,200,900
