Motivated Seller!! Clean and Furnished 2 bedroom 2 bath getaway! Enter the home through the huge porch featuring vinyl windows with screens and ceramic tile floor. From the screen room enter the beautiful kitchen with updated pretty wood cabinets with round knobs. Kitchen features side by side refrigerator/freezer, smooth top range/oven, microwave and dishwasher. It's a step saver kitchen with numerous kitchen cabinets. The Dining Room is close to kitchen offering a bow window and built in glass cabinet with plenty of shelves and cabinets. The Living Room is exceptionally large also with a bow window in front and 2 windows on the side providing great natural light. Off the living room is a den area which the owners have turned into an office/extra sitting area. Great for individual privacy and could be used as an extra bedroom for guests. Owners bedroom has dual built-in closets and its own bath with walk in shower. Second Bedroom also has dual built -in closets with easy access to the guest bath located off the hallway. This bath features tub and shower combo. The laundry room is located off the screen room with washer and dryer included. Past the laundry is a great workshop with benches and tool space. Towards the back of the home is a great shed large enough for a riding lawnmower plus storage for yard and gardening tools on the side. All of this is located in a great community named Gem Estates with easy access to grocery shopping, medical centers and big box stores. Centrally located making it a short trip to Lakeland or Tampa. This is a must see. It's very clean and mostly furnished!!
Sold for $105,000
$105,000
39607 Sterling Dr, Zephyrhills, FL 33542
2beds
1,138sqft
Mobile Home
Built in 1976
7,800 Square Feet Lot
$104,200 Zestimate®
$92/sqft
$1,559 Estimated rent
Home value
$104,200
$95,000 - $115,000
$1,559/mo
Zestimate® history
Owner options
List your home for rent
$1,559/mo
Rent Zestimate®
Find your next renter with Zillow Rental Manager. Plus, with online applications, you can quickly screen prospective tenants – for free.
$1,559/mo
Rent Zestimate®
Refinance and save
$624/mo
Est. payment
Refinancing to a lower rate could help reduce your monthly payments and save thousands over the life of the loan.
$624/mo
Est. payment
Explore your selling options
Work with a Zillow partner agent
Leverage their expertise and Zillow's premium Showcase listings to get your home seen by more buyers.
Get startedList with your own agent
Get your home in front of millions of buyers by listing it on Zillow.
Learn how to do itSell it yourself
Take full control of how buyers see your home on Zillow by listing For Sale by Owner (FSBO).
List your homeWhat's special
Bow windowHuge porchGreat natural lightVinyl windows with screensLaundry roomBeautiful kitchenCeramic tile floor
Zillow last checked:
Listing updated:
Listed by:
Cynthia Tremblay 813-997-4172,
FLORIDA REALTY 813-681-1133
Bought with:
Cynthia Tremblay, 3039155
FLORIDA REALTY
Source: Stellar MLS,MLS#: TB8373912 Originating MLS: Suncoast Tampa
Originating MLS: Suncoast Tampa
Facts & features
Interior
Bedrooms & bathrooms
- Bedrooms: 2
- Bathrooms: 2
- Full bathrooms: 2
Primary bedroom
- Features: En Suite Bathroom, Dual Closets
- Level: First
- Area: 154 Square Feet
- Dimensions: 11x14
Bedroom 2
- Features: Ceiling Fan(s), Dual Closets
- Level: First
- Area: 143 Square Feet
- Dimensions: 11x13
Balcony porch lanai
- Level: First
- Area: 253 Square Feet
- Dimensions: 11x23
Dining room
- Features: Built-In Shelving
- Level: First
- Area: 80 Square Feet
- Dimensions: 8x10
Kitchen
- Features: Ceiling Fan(s)
- Level: First
Laundry
- Level: First
- Area: 121 Square Feet
- Dimensions: 11x11
Living room
- Level: First
- Area: 280 Square Feet
- Dimensions: 14x20
Office
- Level: First
- Area: 99 Square Feet
- Dimensions: 9x11
Workshop
- Features: Built-In Shelving
- Level: First
- Area: 88 Square Feet
- Dimensions: 8x11
Heating
- Central
Cooling
- Central Air
Appliances
- Included: Dishwasher, Dryer, Electric Water Heater, Microwave, Range, Range Hood, Refrigerator, Washer
- Laundry: Laundry Room
Features
- Built-in Features, Ceiling Fan(s), Open Floorplan, Primary Bedroom Main Floor
- Flooring: Carpet, Ceramic Tile, Laminate, Vinyl
- Windows: Shades, Thermal Windows
- Basement: Crawl Space
- Has fireplace: No
- Furnished: Yes
Interior area
- Total structure area: 1,138
- Total interior livable area: 1,138 sqft
Property
Parking
- Total spaces: 4
- Parking features: Driveway, Oversized
- Carport spaces: 4
- Has uncovered spaces: Yes
Features
- Levels: One
- Stories: 1
- Patio & porch: Covered, Enclosed
- Exterior features: Private Mailbox, Storage
- Fencing: Fenced
Lot
- Size: 7,800 Square Feet
- Features: Cul-De-Sac, In County
Details
- Additional structures: Shed(s), Storage
- Parcel number: 212612027.000800012.0
- Zoning: RMH
- Special conditions: None
Construction
Type & style
- Home type: MobileManufactured
- Architectural style: Traditional
- Property subtype: Mobile Home
Materials
- Metal Siding
- Foundation: Crawlspace
- Roof: Metal
Condition
- New construction: No
- Year built: 1976
Utilities & green energy
- Sewer: Septic Tank
- Water: Private
- Utilities for property: Cable Available, Electricity Connected, Street Lights
Community & HOA
Community
- Features: Association Recreation - Owned, Buyer Approval Required, Deed Restrictions, Golf Carts OK
- Pet fee: $0 monthly
- Senior community: Yes
- Subdivision: GEM ESTATES MOBILE HOME VILLAGE UNREC
HOA
- Has HOA: Yes
- Amenities included: Clubhouse
- HOA fee: $29 monthly
- HOA name: Paula Beck
Location
- Region: Zephyrhills
Financial & listing details
- Price per square foot: $92/sqft
- Tax assessed value: $91,425
- Annual tax amount: $545
- Date on market: 4/12/2025
- Cumulative days on market: 277 days
- Listing terms: Cash
- Ownership: Fee Simple
- Total actual rent: 0
- Electric utility on property: Yes
- Road surface type: Paved
- Body type: Double Wide
Price history
| Date | Event | Price |
|---|---|---|
| 2/6/2026 | Sold | $105,000-2.7%$92/sqft |
Source:  Stellar MLS #TB8373912 Report a problem Stellar MLS #TB8373912 Report a problem | ||
| 1/14/2026 | Pending sale | $107,900$95/sqft |
Source: Stellar MLS #TB8373912 Report a problem | ||
| 1/6/2026 | Price change | $107,900-0.1%$95/sqft |
Source: Stellar MLS #TB8373912 Report a problem | ||
| 12/2/2025 | Price change | $108,000-1.8%$95/sqft |
Source: Stellar MLS #TB8373912 Report a problem | ||
| 10/3/2025 | Price change | $110,000-14.9%$97/sqft |
Source: Stellar MLS #TB8373912 Report a problem | ||
| 9/9/2025 | Price change | $129,200-0.2%$114/sqft |
Source: Stellar MLS #TB8373912 Report a problem | ||
| 9/2/2025 | Price change | $129,400-0.4%$114/sqft |
Source: Stellar MLS #TB8373912 Report a problem | ||
| 8/11/2025 | Price change | $129,900-0.1%$114/sqft |
Source: Stellar MLS #TB8373912 Report a problem | ||
| 6/9/2025 | Price change | $130,000-3%$114/sqft |
Source: Stellar MLS #TB8373912 Report a problem | ||
| 5/19/2025 | Price change | $134,000-2.9%$118/sqft |
Source: Stellar MLS #TB8373912 Report a problem | ||
| 4/12/2025 | Listed for sale | $138,000+161.6%$121/sqft |
Source: Stellar MLS #TB8373912 Report a problem | ||
| 4/18/2018 | Sold | $52,750-4.1%$46/sqft |
Source: Public Record Report a problem | ||
| 2/20/2012 | Sold | $55,000+120%$48/sqft |
Source: Public Record Report a problem | ||
| 7/21/2005 | Sold | $25,000$22/sqft |
Source: Public Record Report a problem | ||
Public tax history
| Year | Property taxes | Tax assessment |
|---|---|---|
| 2024 | $545 +20.4% | $50,600 +8.6% |
| 2023 | $452 +11.2% | $46,610 +3% |
| 2022 | $407 +6.2% | $45,260 +6.1% |
| 2021 | $383 +4.4% | $42,670 +1.4% |
| 2020 | $367 +1.3% | $42,085 0% |
| 2019 | $362 | $42,101 +25.6% |
| 2018 | $362 +25% | $33,518 |
| 2017 | $290 +3.1% | $33,518 +4.2% |
| 2016 | $281 +22.7% | $32,154 +0.7% |
| 2015 | $229 +3.5% | $31,930 +0.8% |
| 2014 | $221 | $31,677 -15.7% |
| 2013 | -- | $37,595 -3.4% |
| 2012 | -- | $38,910 +10.1% |
| 2011 | -- | $35,326 -1.8% |
| 2010 | -- | $35,969 -8.1% |
| 2009 | -- | $39,141 -7% |
| 2008 | -- | $42,095 -8.3% |
| 2007 | -- | $45,929 -0.3% |
| 2006 | -- | $46,064 +19.5% |
| 2005 | -- | $38,547 +9% |
| 2004 | -- | $35,366 +28.8% |
| 2003 | -- | $27,453 -0.2% |
| 2002 | -- | $27,516 +3.8% |
| 2000 | -- | $26,519 |
| 1999 | -- | $26,519 |
Find assessor info on the county website
Neighborhood: Zephyrhills North
Nearby homes
- $95,0002 bd2 ba896 sqft39613 Sterling Dr, Zephyrhills, FL 33542Sold
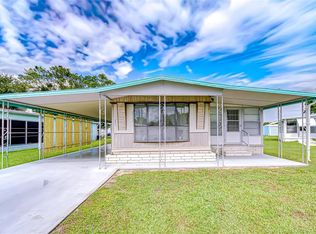
- $93,700-- bd1 ba896 sqft39601 Sterling Dr, Zephyrhills, FL 33542Off Market
- $40,0002 bd1 ba684 sqft39619 Sterling Dr, Zephyrhills, FL 33542Sold
- $67,9002 bd-- ba564 sqft39606 Rockford Ave, Zephyrhills, FL 33542Off Market
- $85,900-- bd2 ba768 sqft39600 Rockford Ave, Zephyrhills, FL 33542Off Market
- $172,9007,801 Square Feet39612 Rockford Ave, Zephyrhills, FL 33542Off Market
- $120,5004 bd-- ba1.8k sqft39551 Sterling Dr, Zephyrhills, FL 33542Off Market
- $117,0002 bd1 ba895 sqft39608 Sterling Dr, Zephyrhills, FL 33542Off Market
Nearby schools
GreatSchools rating
- 3/10Woodland Elementary SchoolGrades: PK-5Distance: 1.5 mi
- 3/10Raymond B. Stewart Middle SchoolGrades: 6-8Distance: 1.2 mi
- 2/10Zephyrhills High SchoolGrades: 9-12Distance: 1.3 mi
Get a cash offer in 3 minutes
Find out how much your home could sell for in as little as 3 minutes with a no-obligation cash offer.
Estimated market value
$104,200
Get a cash offer in 3 minutes
Find out how much your home could sell for in as little as 3 minutes with a no-obligation cash offer.
Estimated market value
$104,200
- Florida
- Pasco County
- Zephyrhills
- 33542
- Zephyrhills North
- 39607 Sterling Dr
Nearby cities
Nearby neighborhoods
Nearby zip codes
Other Zephyrhills Topics
