Quiet Country Living on this 5 acres m/l with a beautiful setting on a dead-end road. Single-wide that has 3 bedrooms and 2 baths. Caney Valley School Dist. Easy access to Hwy 75, between Bartlesville & Tulsa. Bring your horses, fenced and has a newer loafing shed. Boat and RV parking. Large back deck. City of Ramona Water & Trash service. Split bedroom plan, luxury vinyl flooring, beautiful painted kitchen cabinets, newer appliances.
Sold for $199,000
$199,000
396070 W 3030th Dr, Ochelata, OK 74051
3beds
1,216sqft
Manufactured Home, Single Family Residence
Built in 2015
5 Acres Lot
$201,400 Zestimate®
$164/sqft
$1,151 Estimated rent
Home value
$201,400
$163,000 - $250,000
$1,151/mo
Zestimate® history
Owner options
List your home for rent
$1,151/mo
Rent Zestimate®
Find your next renter with Zillow Rental Manager. Plus, with online applications, you can quickly screen prospective tenants – for free.
$1,151/mo
Rent Zestimate®
Refinance and save
$1,325/mo
Est. payment
Refinancing to a lower rate could help reduce your monthly payments and save thousands over the life of the loan.
$1,325/mo
Est. payment
Explore your selling options
Work with a Zillow partner agent
Leverage their expertise and Zillow's premium Showcase listings to get your home seen by more buyers.
Get startedList with your own agent
Get your home in front of millions of buyers by listing it on Zillow.
Learn how to do itSell it yourself
Take full control of how buyers see your home on Zillow by listing For Sale by Owner (FSBO).
List your homeWhat's special
Split bedroom planNewer appliancesBeautiful painted kitchen cabinetsLarge back deck
Zillow last checked:
Listing updated:
Listed by:
Janet Vermillion 918-230-1915,
Coldwell Banker Select
Bought with:
Rebecca Griffin, 208140
Solid Rock, REALTORS
Source: MLS Technology, Inc.,MLS#: 2531296 Originating MLS: MLS Technology
Originating MLS: MLS TechnologyFacts & features
Interior
Bedrooms & bathrooms
- Bedrooms: 3
- Bathrooms: 2
- Full bathrooms: 2
Primary bedroom
- Description: Master Bedroom,Private Bath,Separate Closets
- Level: First
Bedroom
- Description: Bedroom,No Bath
- Level: First
Bedroom
- Description: Bedroom,No Bath
- Level: First
Primary bathroom
- Description: Master Bath,Bathtub,Full Bath,Separate Shower
- Level: First
Bathroom
- Description: Hall Bath,Bathtub
- Level: First
Kitchen
- Description: Kitchen,Eat-In
- Level: First
Living room
- Description: Living Room,Combo
- Level: First
Utility room
- Description: Utility Room,Inside
- Level: First
Heating
- Central, Electric
Cooling
- Central Air
Appliances
- Included: Dishwasher, Electric Water Heater, Oven, Range, Refrigerator, Plumbed For Ice Maker
- Laundry: Electric Dryer Hookup
Features
- Laminate Counters, Ceiling Fan(s), Electric Range Connection, Programmable Thermostat
- Flooring: Vinyl
- Windows: Vinyl
- Basement: Crawl Space
- Has fireplace: No
Interior area
- Total structure area: 1,216
- Total interior livable area: 1,216 sqft
Property
Features
- Levels: One
- Stories: 1
- Patio & porch: Deck, Porch
- Exterior features: Gravel Driveway
- Pool features: None
- Fencing: Barbed Wire,Partial
Lot
- Size: 5 Acres
- Features: Farm, Ranch
Details
- Additional structures: Other
- Parcel number: 0001611
- Horses can be raised: Yes
- Horse amenities: Horses Allowed
Construction
Type & style
- Home type: MobileManufactured
- Architectural style: Other
- Property subtype: Manufactured Home, Single Family Residence
Materials
- Manufactured, Vinyl Siding
- Foundation: Crawlspace, Tie Down
- Roof: Asphalt,Fiberglass
Condition
- Year built: 2015
Utilities & green energy
- Sewer: Septic Tank
- Water: Public
- Utilities for property: Electricity Available, Fiber Optic Available, Satellite Internet Available, Water Available
Community & HOA
Community
- Security: No Safety Shelter, Smoke Detector(s)
- Subdivision: Washington Co Unplatted
HOA
- Has HOA: No
Location
- Region: Ochelata
Financial & listing details
- Price per square foot: $164/sqft
- Tax assessed value: $163,020
- Annual tax amount: $1,837
- Date on market: 7/22/2025
- Cumulative days on market: 52 days
- Listing terms: Conventional,FHA
- Body type: Single Wide
Price history
| Date | Event | Price |
|---|---|---|
| 10/17/2025 | Sold | $199,000$164/sqft |
Source:  MLS Technology, Inc. #2531296 Report a problem MLS Technology, Inc. #2531296 Report a problem | ||
| 9/19/2025 | Pending sale | $199,000$164/sqft |
Source: MLS Technology, Inc. #2531296 Report a problem | ||
| 9/10/2025 | Price change | $199,000-5.2%$164/sqft |
Source: MLS Technology, Inc. #2531296 Report a problem | ||
| 7/29/2025 | Listed for sale | $210,000+21.4%$173/sqft |
Source: MLS Technology, Inc. #2531296 Report a problem | ||
| 1/12/2023 | Sold | $173,000+1.8%$142/sqft |
Source: MLS Technology, Inc. #2239901 Report a problem | ||
| 11/21/2022 | Pending sale | $170,000$140/sqft |
Source: MLS Technology, Inc. #2239901 Report a problem | ||
| 11/18/2022 | Listed for sale | $170,000$140/sqft |
Source: MLS Technology, Inc. #2239901 Report a problem | ||
Public tax history
| Year | Property taxes | Tax assessment |
|---|---|---|
| 2024 | $1,837 +222.3% | $19,509 +227.2% |
| 2023 | $570 +304.3% | $5,962 +298.5% |
| 2022 | $141 +4.4% | $1,496 +5% |
| 2021 | $135 +285.7% | $1,425 +5% |
| 2020 | $35 | $1,357 |
| 2019 | $35 | $1,357 |
| 2017 | $35 | $1,357 |
| 2016 | $35 +0.3% | $1,357 |
| 2015 | $35 -0.7% | $1,357 |
| 2014 | $35 +22.3% | $1,357 |
| 2013 | $29 -0.6% | $1,357 |
| 2012 | $29 | $1,357 -35% |
| 2011 | -- | $2,087 |
| 2010 | -- | $2,087 |
| 2009 | -- | $2,087 |
| 2008 | -- | $2,087 |
| 2007 | -- | $2,087 |
| 2005 | -- | $2,087 |
Find assessor info on the county website
Neighborhood: 74051
Nearby homes
- $10,0003 bd2 ba-- sqft396070 W 3030th Dr, Ochelata, OK 74051Off Market
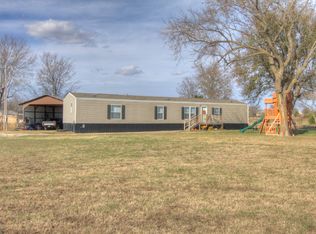
- $309,1003 bd2 ba1.7k sqft396190 W 3030th Dr, Ochelata, OK 74051Off Market
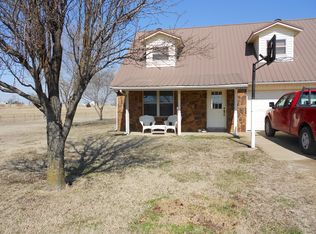
- $268,3003 bd2 ba1.6k sqft396190 W 3030th Dr, Ochelata, OK 74051Off Market
- $39,640-- bd1 ba952 sqft30160 N 3960th Rd, Ochelata, OK 74051Off Market
- $145,3003 bd2 ba1.8k sqft30100 N 3960th Rd, Ochelata, OK 74051Off Market
- $164,7003 bd2 ba1.7k sqft396240 W 3030th Dr, Ochelata, OK 74051Off Market
- $294,7003 bd2 ba2k sqft396121 W 3000th Rd, Ochelata, OK 74051Off Market
- $11,415-- bd-- ba960 sqft395909 W 3010th Dr, Ochelata, OK 74051Off Market
Nearby schools
GreatSchools rating
- 5/10Caney Valley Elementary SchoolGrades: PK-5Distance: 2.2 mi
- 3/10Caney Valley Middle SchoolGrades: 6-8Distance: 3.7 mi
- 4/10Caney Valley High SchoolGrades: 9-12Distance: 3.7 mi
Schools provided by the listing agent
- Elementary: Caney Valley
- Middle: Caney Valley
- High: Caney Valley
- District: Caney Valley - Sch Dist (80)
Source: MLS Technology, Inc.. This data may not be complete. We recommend contacting the local school district to confirm school assignments for this home.
- Oklahoma
- Washington County
- Ochelata
- 74051
- 396070 W 3030th Dr
Nearby cities
Nearby zip codes
Other Ochelata Topics
