Welcome to your private Green Valley retreat. A rare offering spanning six combined parcels with exceptional space, privacy, and room to create your ideal country lifestyle.
Fully fenced and thoughtfully arranged, the property includes two large pole barns, areas for animals, a chicken coop, greenhouse, multiple storage sheds, and expansive gated parking for RVs, trailers, or recreational vehicles. Backing to open space with no rear neighbors, the setting feels quiet, private, and wonderfully secluded.
The home is currently configured as a spacious two-bedroom (assessor reflects three, with an easy option to convert back). An open floor plan with skylights brings in natural light, while a detached office and oversized detached garage with separate laundry room add flexibility and function.
Enjoy peaceful rural living without sacrificing convenience. Ideally located just about 20 minutes to Santa Clarita or the Antelope Valley, making commuting surprisingly accessible while still coming home to wide-open skies and mountain serenity.
Quiet, rural, and surrounded by mountain beauty, this is an opportunity to create your vision in one of Green Valley’s most peaceful settings. Where the stars shine bright and the possibilities are wide open.
Sold for $460,000
Listed by: Max One Real Estate • Jennifer Toft • Contact: 818-349-5438
Bought with: HomeBased Realty
$460,000
39608 Calle Cascada, Saugus, CA 91390
3beds
1,194sqft
Single Family Residence
Built in 1957
4,991 Square Feet Lot
$496,500 Zestimate®
$385/sqft
$3,644 Estimated rent
Home value
$496,500
$472,000 - $521,000
$3,644/mo
Zestimate® history
Owner options
List your home for rent
$3,644/mo
Rent Zestimate®
Find your next renter with Zillow Rental Manager. Plus, with online applications, you can quickly screen prospective tenants – for free.
$3,644/mo
Rent Zestimate®
Refinance and save
$2,937/mo
Est. payment
Refinancing to a lower rate could help reduce your monthly payments and save thousands over the life of the loan.
$2,937/mo
Est. payment
Explore your selling options
Work with a Zillow partner agent
Leverage their expertise and Zillow's premium Showcase listings to get your home seen by more buyers.
Get startedList with your own agent
Get your home in front of millions of buyers by listing it on Zillow.
Learn how to do itSell it yourself
Take full control of how buyers see your home on Zillow by listing For Sale by Owner (FSBO).
List your homeWhat's special
Chicken coopAreas for animalsDetached officeTwo large pole barnsMultiple storage sheds
Zillow last checked:
Listing updated:
Listed by:
Jennifer Toft DRE #01981659 805-428-0907,
Max One Real Estate
Bought with:
Bonnie Granger, DRE #01321950
HomeBased Realty
Source: CRMLS,MLS#: SR26032043 Originating MLS: California Regional MLS
Originating MLS: California Regional MLSFacts & features
Interior
Bedrooms & bathrooms
- Bedrooms: 3
- Bathrooms: 2
- Full bathrooms: 2
- Main level bathrooms: 2
- Main level bedrooms: 2
Rooms
- Room types: Bedroom, Kitchen, Laundry, Living Room, Primary Bathroom, Primary Bedroom, Office, Dining Room
Primary bedroom
- Features: Main Level Primary
Primary bedroom
- Features: Primary Suite
Bedroom
- Features: All Bedrooms Down
Bedroom
- Features: Bedroom on Main Level
Bathroom
- Features: Bathroom Exhaust Fan, Bathtub, Full Bath on Main Level, Separate Shower, Tile Counters, Tub Shower, Walk-In Shower
Kitchen
- Features: Built-in Trash/Recycling, Kitchen/Family Room Combo, Tile Counters
Heating
- Central
Cooling
- Central Air
Appliances
- Included: Dishwasher, Gas Oven, Trash Compactor
- Laundry: Laundry Room
Features
- Beamed Ceilings, Separate/Formal Dining Room, High Ceilings, Open Floorplan, Tile Counters, All Bedrooms Down, Bedroom on Main Level, Main Level Primary, Primary Suite
- Flooring: Wood
- Windows: Drapes, Plantation Shutters, Screens, Skylight(s), Shutters, Tinted Windows
- Has fireplace: Yes
- Fireplace features: Dining Room, Living Room, Wood Burning
- Common walls with other units/homes: No Common Walls
Interior area
- Total interior livable area: 1,194 sqft
Property
Parking
- Total spaces: 2
- Parking features: Concrete, Door-Multi, Driveway, Garage, Gated, Oversized, Private, RV Access/Parking
- Attached garage spaces: 2
Features
- Levels: One
- Stories: 1
- Entry location: Side
- Patio & porch: Rear Porch, Open, Patio, Wood
- Pool features: None
- Spa features: None
- Fencing: Chain Link,Vinyl,Wood
- Has view: Yes
- View description: Canyon, Mountain(s), Neighborhood, Trees/Woods
Lot
- Size: 4,991 Square Feet
- Features: 0-1 Unit/Acre, Back Yard, Horse Property, Street Level, Trees
Details
- Additional structures: Greenhouse
- Additional parcels included: 3234021014, 3234021015, 3234021016, 3234021017, 3234021018
- Parcel number: 3234021013
- Special conditions: Standard,Trust
- Horses can be raised: Yes
Construction
Type & style
- Home type: SingleFamily
- Architectural style: Ranch
- Property subtype: Single Family Residence
Materials
- Concrete
Condition
- New construction: No
- Year built: 1957
Utilities & green energy
- Electric: 220 Volts in Laundry
- Sewer: Septic Type Unknown
- Water: Other
- Utilities for property: Electricity Available, Propane, Water Available
Community & HOA
Community
- Features: Hiking, Mountainous
- Security: Carbon Monoxide Detector(s), Smoke Detector(s)
Location
- Region: Saugus
Financial & listing details
- Price per square foot: $385/sqft
- Tax assessed value: $166,272
- Date on market: 2/12/2026
- Cumulative days on market: 23 days
- Listing terms: Cash,Conventional,FHA,Submit,VA Loan
- Road surface type: Paved
Price history
| Date | Event | Price |
|---|---|---|
| 4/14/2026 | Sold | $460,000-7.8%$385/sqft |
Source:  CRMLS #SR26032043 Report a problem CRMLS #SR26032043 Report a problem | ||
| 4/2/2026 | Contingent | $499,000$418/sqft |
Source: CRMLS #SR26032043 Report a problem | ||
| 4/1/2026 | Listed for sale | $499,000$418/sqft |
Source: CRMLS #SR26032043 Report a problem | ||
| 3/12/2026 | Contingent | $499,000$418/sqft |
Source: CRMLS #SR26032043 Report a problem | ||
| 2/13/2026 | Listed for sale | $499,000+256.4%$418/sqft |
Source: CRMLS #SR26032043 Report a problem | ||
| 4/6/1999 | Sold | $140,000$117/sqft |
Source: Public Record Report a problem | ||
Public tax history
| Year | Property taxes | Tax assessment |
|---|---|---|
| 2026 | -- | $166,272 +2% |
| 2025 | $2,167 +9% | $163,013 +2% |
| 2024 | $1,988 +4.8% | $159,818 +2% |
| 2023 | $1,897 +4.6% | $156,685 +2% |
| 2022 | $1,815 +2.1% | $153,614 +2% |
| 2021 | $1,778 +1.4% | $150,603 +1% |
| 2020 | $1,754 | $149,060 +2% |
| 2019 | $1,754 +3.2% | $146,139 +2% |
| 2018 | $1,699 | $143,275 +2% |
| 2017 | $1,699 +1.9% | $140,466 +2% |
| 2016 | $1,668 +5% | $137,713 +1.5% |
| 2015 | $1,589 +2.5% | $135,646 +2% |
| 2014 | $1,550 | $132,990 +2.5% |
| 2012 | -- | $129,795 +2% |
| 2011 | -- | $127,251 +0.8% |
| 2010 | -- | $126,301 -0.2% |
| 2009 | -- | $126,602 +2% |
| 2008 | -- | $124,120 +2% |
| 2007 | -- | $121,687 +2% |
| 2006 | -- | $119,302 |
| 2005 | -- | $119,302 +4% |
| 2004 | -- | $114,671 +1.9% |
| 2003 | -- | $112,570 +2% |
| 2002 | -- | $110,364 +4% |
| 2000 | -- | $106,080 |
Find assessor info on the county website
Neighborhood: 91390
Nearby homes
- $14,374-- bd-- ba-- sqft39608 Calle Cascada, Green valley, CA 91390Off Market
- $14,374-- bd-- ba-- sqft39608 Calle Cascada, Green valley, CA 91390Off Market
- $420,7003 bd1 ba1k sqft39522 Calle Cascada, Santa Clarita, CA 91390Off Market
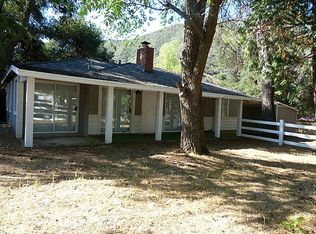
- $397,1002 bd1 ba1.4k sqft39613 Calle Cascada, Santa Clarita, CA 91390Off Market
- $15,0004,791.6 Square FeetCalle La Pastura, Santa Clarita, CA 91350Lot/Land
- $28,424-- bd-- ba-- sqft39628 Calle El Parado, Green valley, CA 91390Off Market
- $495,0003 bd2 ba1.7k sqft39619 Calle Cascada, Saugus, CA 91390Sold
- $63,0000.393 Acres0 Spunky Canyon Rd #3, Santa Clarita, CA 91390Sold
Nearby schools
GreatSchools rating
- 5/10Hughes-Elizabeth Lakes Elementary SchoolGrades: K-8Distance: 3.8 mi
- 6/10Quartz Hill High SchoolGrades: 9-12Distance: 10.3 mi
Get a cash offer in 3 minutes
Find out how much your home could sell for in as little as 3 minutes with a no-obligation cash offer.
Estimated market value
$496,500
Get a cash offer in 3 minutes
Find out how much your home could sell for in as little as 3 minutes with a no-obligation cash offer.
Estimated market value
$496,500
- California
- Los Angeles County
- Green Valley
- 91390
- 39608 Calle Cascada
Nearby cities
Nearby zip codes
Other Green Valley Topics
