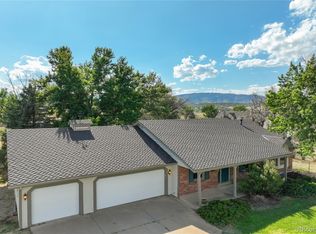
Stunning 5 acre horse property in the popular community of Christy Ridge, minutes from Castle Rock with easy access to I-25. Vaulted ceilings and newer, large Anderson Renewal windows bring in tons of natural light and views! Living room, kitchen, and dining room flow in the open floor plan. Enjoy cozy evenings and glorious front range views in front of the new stone gas fireplace or on the large wrap around deck. The main level spacious master suite shares the same great views, and boasts two walk-in closets, separate shower, soaking tub, and large vanity. Also on the main level is an additional bedroom, full bath, laundry room, and separate heated pet condo with protected turnout. Lower level has a large family room with access to a covered patio, a third bedroom with built-ins, and a large 3/4 bath. The attached oversize garage is approx 22 x 32 and holds full size trucks with room to spare. The horse ready 900 sq ft two stall barn is steps away with a concrete floor tack room, heated autofill waterers, and lofts for additional hay storage. Electrified paddock area connects to an additional stall and loafing shed. The new 60 ft round pen has excellent footing and is surrounded by one of three gorgeous fenced and freshly seeded grazing pastures. Attached to the barn is a 24x24 workshop/garage with 220V and tons of storage. With neighborhood riding or 15 minutes to open space trail riding, biking, and hiking trails, come find yourself at home in the country with the close conveniences of town!
Sold for $1,030,000
Street View
$1,030,000
3961 Bear Canyon Circle, Sedalia, CO 80135
3beds
2,803sqft
Single Family Residence
Built in 1994
5.01 Acres Lot
$1,093,400 Zestimate®
$367/sqft
$4,046 Estimated rent
Home value
$1,093,400
$1.03M - $1.17M
$4,046/mo
Zestimate® history
Owner options
List your home for rent
$4,046/mo
Rent Zestimate®
Find your next renter with Zillow Rental Manager. Plus, with online applications, you can quickly screen prospective tenants – for free.
$4,046/mo
Rent Zestimate®
Refinance and save
$6,033/mo
Est. payment
Refinancing to a lower rate could help reduce your monthly payments and save thousands over the life of the loan.
$6,033/mo
Est. payment
Explore your selling options
Work with a Zillow partner agent
Leverage their expertise and Zillow's premium Showcase listings to get your home seen by more buyers.
Get startedList with your own agent
Get your home in front of millions of buyers by listing it on Zillow.
Learn how to do itSell it yourself
Take full control of how buyers see your home on Zillow by listing For Sale by Owner (FSBO).
List your homeWhat's special
Zillow last checked:
Listing updated:
Listed by:
Lesli Fritts 303-263-0558 LESLI@FRITTSTEAM.COM,
HomeSmart
Bought with:
Jacqueline Kennedy, 100069143
MB Jacqueline Kennedy Team
Source: REcolorado as distributed by MLS GRID,MLS#: 7121073
Facts & features
Interior
Bedrooms & bathrooms
- Bedrooms: 3
- Bathrooms: 3
- Full bathrooms: 2
- 3/4 bathrooms: 1
Primary bedroom
- Description: Large Primary Suite W 2 Walk-In Closets
- Level: Upper
- Area: 224 Square Feet
- Dimensions: 14 x 16
Bedroom
- Description: Nice Sized Spare Bedroom
- Level: Upper
- Area: 168 Square Feet
- Dimensions: 12 x 14
Bedroom
- Description: Private Bedroom With Built Ins
- Level: Lower
- Area: 195 Square Feet
- Dimensions: 15 x 13
Primary bathroom
- Description: Large Tub, Shower, Big Vanity W One Sink
- Level: Upper
- Area: 90 Square Feet
- Dimensions: 9 x 10
Bathroom
- Description: Full Bath With Access From Hall
- Level: Upper
- Area: 45 Square Feet
- Dimensions: 5 x 9
Bathroom
- Description: Spacious Bathroom For Guests
- Level: Lower
- Area: 56 Square Feet
- Dimensions: 8 x 7
Bonus room
- Description: Heated Pet Room With Exterior Door
- Level: Upper
- Area: 54 Square Feet
- Dimensions: 6 x 9
Dining room
- Description: Flexible Space, Could Be Music/Library, Etc
- Level: Upper
- Area: 110 Square Feet
- Dimensions: 10 x 11
Family room
- Description: Big Family Room With Walkout Door To Patio
- Level: Lower
- Area: 400 Square Feet
- Dimensions: 20 x 20
Great room
- Description: Lovely Corner Fireplace & Views Galore!
- Level: Upper
- Area: 336 Square Feet
- Dimensions: 16 x 21
Kitchen
- Description: Open Kitchen W Island And Eat In Area
- Level: Upper
- Area: 238 Square Feet
- Dimensions: 17 x 14
Laundry
- Description: Nice Laundry Room Connects To Pet Room
- Level: Upper
- Area: 54 Square Feet
- Dimensions: 6 x 9
Utility room
- Description: Room For Some Storage As Well
- Level: Lower
Heating
- Forced Air, Propane
Cooling
- Central Air
Appliances
- Included: Dishwasher, Disposal, Dryer, Microwave, Range, Refrigerator, Washer
- Laundry: In Unit
Features
- Ceiling Fan(s), Eat-in Kitchen, Entrance Foyer, High Ceilings, Kitchen Island, Laminate Counters, Open Floorplan, Primary Suite, Smoke Free, Vaulted Ceiling(s), Walk-In Closet(s)
- Flooring: Carpet, Tile, Wood
- Windows: Double Pane Windows, Window Treatments
- Basement: Walk-Out Access
- Number of fireplaces: 2
- Fireplace features: Family Room, Great Room
Interior area
- Total structure area: 2,803
- Total interior livable area: 2,803 sqft
- Finished area above ground: 2,803
Property
Parking
- Total spaces: 4
- Parking features: Concrete, Dry Walled, Exterior Access Door, Insulated Garage, Oversized
- Attached garage spaces: 4
Features
- Patio & porch: Covered, Deck, Front Porch, Patio, Wrap Around
- Exterior features: Dog Run, Private Yard, Rain Gutters
- Fencing: Fenced,Full
- Has view: Yes
- View description: Meadow, Mountain(s), Valley
Lot
- Size: 5.01 Acres
- Features: Fire Mitigation, Foothills, Meadow, Secluded, Suitable For Grazing
- Residential vegetation: Grassed, Mixed, Natural State, Wooded
Details
- Parcel number: R0252435
- Zoning: RR
- Special conditions: Standard
- Horse amenities: Corral(s), Loafing Shed, Paddocks, Pasture, Round Pen, Tack Room, Well Allows For
Construction
Type & style
- Home type: SingleFamily
- Architectural style: Mountain Contemporary
- Property subtype: Single Family Residence
Materials
- Frame
- Foundation: Concrete Perimeter, Slab
- Roof: Composition
Condition
- Updated/Remodeled
- Year built: 1994
Utilities & green energy
- Electric: 220 Volts, 220 Volts in Garage
- Water: Well
- Utilities for property: Electricity Connected, Phone Connected, Propane
Community & HOA
Community
- Security: Carbon Monoxide Detector(s), Smoke Detector(s)
- Subdivision: Christy Ridge
HOA
- Has HOA: No
Location
- Region: Sedalia
Financial & listing details
- Price per square foot: $367/sqft
- Tax assessed value: $1,043,698
- Annual tax amount: $6,829
- Date on market: 3/21/2024
- Listing terms: Cash,Conventional
- Exclusions: Seller's Personal Items In The House And Barn/Tack Room, All The Curtains
- Ownership: Individual
- Electric utility on property: Yes
- Road surface type: Paved
Price history
| Date | Event | Price |
|---|---|---|
| 8/9/2024 | Sold | $1,030,000-6.4%$367/sqft |
Source:  REcolorado as distributed by MLS GRID #7121073 Report a problem REcolorado as distributed by MLS GRID #7121073 Report a problem | ||
| 7/15/2024 | Contingent | $1,100,000$392/sqft |
Source:  HomeSmart #7121073 Report a problem HomeSmart #7121073 Report a problem | ||
| 7/15/2024 | Pending sale | $1,100,000$392/sqft |
Source: REcolorado as distributed by MLS GRID #7121073 Report a problem | ||
| 6/26/2024 | Price change | $1,100,000-5.6%$392/sqft |
Source: REcolorado as distributed by MLS GRID #7121073 Report a problem | ||
| 6/7/2024 | Listed for sale | $1,165,000$416/sqft |
Source: REcolorado as distributed by MLS GRID #7121073 Report a problem | ||
| 6/3/2024 | Contingent | $1,165,000$416/sqft |
Source: HomeSmart #7121073 Report a problem | ||
| 6/1/2024 | Pending sale | $1,165,000$416/sqft |
Source: REcolorado as distributed by MLS GRID #7121073 Report a problem | ||
| 5/20/2024 | Price change | $1,165,000-2.5%$416/sqft |
Source: REcolorado as distributed by MLS GRID #7121073 Report a problem | ||
| 4/23/2024 | Price change | $1,195,000-4.4%$426/sqft |
Source: REcolorado as distributed by MLS GRID #7121073 Report a problem | ||
| 3/21/2024 | Listed for sale | $1,250,000+7.6%$446/sqft |
Source: REcolorado as distributed by MLS GRID #7121073 Report a problem | ||
| 4/5/2022 | Sold | $1,161,500+161%$414/sqft |
Source: Public Record Report a problem | ||
| 5/15/2001 | Sold | $445,000$159/sqft |
Source: Public Record Report a problem | ||
Public tax history
| Year | Property taxes | Tax assessment |
|---|---|---|
| 2025 | $6,752 -1.1% | $65,230 -21.6% |
| 2024 | $6,829 +50% | $83,240 -1% |
| 2023 | $4,551 -3.9% | $84,050 +51.4% |
| 2022 | $4,738 | $55,520 -2.8% |
| 2021 | -- | $57,120 +12.2% |
| 2020 | $4,245 +14.9% | $50,900 |
| 2019 | $3,696 | $50,900 +17.5% |
| 2018 | $3,696 +13.2% | $43,310 |
| 2017 | $3,266 +2.2% | $43,310 +4.4% |
| 2016 | $3,194 -2.4% | $41,500 |
| 2015 | $3,273 +5% | $41,500 +12.7% |
| 2014 | $3,117 | $36,810 |
| 2013 | -- | $36,810 +6.1% |
| 2012 | -- | $34,690 |
| 2011 | -- | $34,690 -15.7% |
| 2010 | -- | $41,130 -1.4% |
| 2009 | $1,722 | $41,730 |
| 2008 | -- | $41,730 +4.9% |
| 2007 | -- | $39,780 |
| 2006 | $3,254 +3.4% | $39,780 +3.4% |
| 2004 | $3,148 -25.3% | $38,470 +8% |
| 2003 | $4,216 | $35,630 |
| 2002 | -- | $35,630 +27.4% |
| 2001 | $2,234 -2.5% | $27,960 +0.4% |
| 2000 | $2,292 | $27,849 |
Find assessor info on the county website
Neighborhood: 80135
Nearby homes
- $1,027,8004 bd4 ba1.8k sqft4001 Bear Canyon Cir, Sedalia, CO 80135Off Market
- $938,9004 bd3 ba3k sqft3945 Bear Canyon Cir, Sedalia, CO 80135Off Market

- $907,0003 bd2 ba3.4k sqft4000 Bear Canyon Cir, Sedalia, CO 80135Sold
- $1,278,7005 bd4 ba4.6k sqft117 S Sly Fox Way, Sedalia, CO 80135Off Market
- $1,304,3004 bd4 ba2.3k sqft3871 Bear Canyon Cir, Sedalia, CO 80135Off Market
- $940,9003 bd3 ba2.3k sqft3948 Bear Canyon Cir, Sedalia, CO 80135Off Market
- $965,0003 bd3 ba3.6k sqft4048 Bear Canyon Cir, Sedalia, CO 80135Sold
- $979,2004 bd3 ba3.9k sqft4047 Bear Canyon Cir, Sedalia, CO 80135Off Market
Nearby schools
GreatSchools rating
- 5/10Sedalia Elementary SchoolGrades: PK-6Distance: 5.4 mi
- 5/10Castle Rock Middle SchoolGrades: 7-8Distance: 5 mi
- 8/10Castle View High SchoolGrades: 9-12Distance: 5.1 mi
Schools provided by the listing agent
- Elementary: Sedalia
- Middle: Castle Rock
- High: Castle View
- District: Douglas RE-1
Source: REcolorado as distributed by MLS GRID. This data may not be complete. We recommend contacting the local school district to confirm school assignments for this home.
Get a cash offer in 3 minutes
Find out how much your home could sell for in as little as 3 minutes with a no-obligation cash offer.
Estimated market value
$1,093,400
Get a cash offer in 3 minutes
Find out how much your home could sell for in as little as 3 minutes with a no-obligation cash offer.
Estimated market value
$1,093,400
- Colorado
- Douglas County
- Sedalia
- 80135
- 3961 Bear Canyon Circle
Nearby cities
Nearby zip codes
Other Sedalia Topics
