MOTIVATED SELLER! New price AND the seller is offering $10,000 towards buyer's closing costs/rate buydown OR $10,000 in upgrades to be paid at closing to the buyer's vendor(s) of choice!
The new pricing makes this home even more appealing! The owners purchased this home in 2023 and replaced many major systems: including a new roof, three (3) new HVAC systems with updated duct work, interior paint, new carpeting, new garage doors and newly finishing the huge lower level. The expensive upgrades offer a new owner peace of mind that the heavy lifting has already been completed. The listing price encompasses cost to complete any updating new owners might want to add.
The home has a beautiful backyard; a small portion adjacent to the home has a private fence leaving balance of yard naturally wooded as the owners loved the idea of looking off the expansive deck onto an untouched wooded tree line with room to have a fire pit to enjoy with friends.
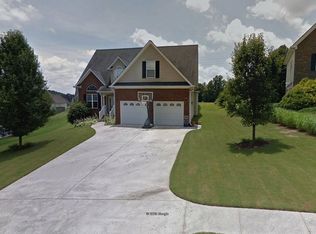
Vaulted ceilings and a bright and inviting open floor plan with a stone fireplace and ornate stairway were what sold them on the home. The site finished hardwood floors that flow seamlessly through the main living areas closed the deal.
This three level home features 4-bedrooms, 3.5-baths with extra space to turn into a fifth bedroom or home office. The large kitchen has an abundance of cabinets and counter space, granite countertops, under counter lighting, stainless appliances and a walk-in pantry. Just off the kitchen is the laundry room with a large utility sink and shelving; all very convenient for a busy family.
The main level primary suite is just off the great room and features a trey ceiling with privacy from the other bedrooms. The extensive vanity in the bath easily allows owners to get ready for their day at the same time. Head up the stairs with it's beautiful metal scroll work which leads to a lovely overlook onto the main floor and opens to three generous sized guest bedrooms and large bathroom. On the lower level there is more than 1,024 sq. ft. of finished space including what could be a 5th bedroom or a home office; in addition to the large media or recreation room, huge full bath and an abundance of storage. Need more storage? This home features a plethora of storage! The unfinished portion of the basement has not only room for lawn equipment and a workshop but built in shelving for convenient organizing and easy access.
Imagine as a family living in a lovely community adjacent and within walking distance to both East Hamilton Middle and Apison Elementary. As they say, location is everything.
Location! Motivated Seller! Major systems upgraded! Loads of storage! Make your appointment today to see this one! Buyers to verify all information they deem important including square footage and school zones.
Sold for $550,000
$550,000
3961 Bentwood Cove Dr, Apison, TN 37302
4beds
3,654sqft
Single Family Residence
Built in 2005
0.28 Acres Lot
$553,700 Zestimate®
$151/sqft
$3,314 Estimated rent
Home value
$553,700
$526,000 - $581,000
$3,314/mo
Zestimate® history
Owner options
List your home for rent
$3,314/mo
Rent Zestimate®
Find your next renter with Zillow Rental Manager. Plus, with online applications, you can quickly screen prospective tenants – for free.
$3,314/mo
Rent Zestimate®
Refinance and save
$3,268/mo
Est. payment
Refinancing to a lower rate could help reduce your monthly payments and save thousands over the life of the loan.
$3,268/mo
Est. payment
Explore your selling options
Work with a Zillow partner agent
Leverage their expertise and Zillow's premium Showcase listings to get your home seen by more buyers.
Get startedList with your own agent
Get your home in front of millions of buyers by listing it on Zillow.
Learn how to do itSell it yourself
Take full control of how buyers see your home on Zillow by listing For Sale by Owner (FSBO).
List your homeWhat's special
Site finished hardwood floorsPrivate fenceWalk-in pantryMain level primary suiteStone fireplaceBeautiful backyardLarge bathroom
Zillow last checked:
Listing updated:
Listed by:
Joan Rose 423-240-5248,
Coldwell Banker Pryor Realty
Bought with:
Ryan Spiva, 281850
Legacy Real Estate & Development/Residential, LLC
Source: Greater Chattanooga Realtors,MLS#: 1529201
Facts & features
Interior
Bedrooms & bathrooms
- Bedrooms: 4
- Bathrooms: 4
- Full bathrooms: 3
- 1/2 bathrooms: 1
Primary bedroom
- Level: First
Bedroom
- Level: Second
Bedroom
- Level: Second
Bedroom
- Level: Second
Bedroom
- Level: Basement
Bathroom
- Description: Bathroom Half
- Level: First
Bathroom
- Description: Full Bathroom
- Level: First
Bathroom
- Description: Full Bathroom
- Level: Second
Bathroom
- Description: Full Bathroom
- Level: Basement
Dining room
- Level: First
Great room
- Level: First
Laundry
- Level: First
Media room
- Level: Basement
Heating
- Central, Natural Gas
Cooling
- Central Air, Electric, Multi Units
Appliances
- Included: Disposal, Dishwasher, Free-Standing Electric Range, Gas Water Heater, Microwave, Refrigerator
- Laundry: Electric Dryer Hookup, Laundry Room, Washer Hookup
Features
- Cathedral Ceiling(s), Central Vacuum, Eat-in Kitchen, High Ceilings, Open Floorplan, Pantry, Primary Downstairs, Soaking Tub, Walk-In Closet(s), Separate Shower, Tub/shower Combo, Separate Dining Room, Whirlpool Tub, Connected Shared Bathroom
- Flooring: Carpet, Hardwood, Tile
- Windows: Insulated Windows
- Basement: Finished,Full
- Number of fireplaces: 1
- Fireplace features: Gas Log, Great Room
Interior area
- Total structure area: 3,654
- Total interior livable area: 3,654 sqft
- Finished area above ground: 2,630
- Finished area below ground: 1,024
Property
Parking
- Total spaces: 2
- Parking features: Garage Door Opener, Kitchen Level, Workshop in Garage
- Attached garage spaces: 2
Features
- Levels: Three Or More
- Stories: 3
- Patio & porch: Covered, Deck, Patio, Porch, Porch - Screened
- Exterior features: Storage
- Fencing: Vinyl
Lot
- Size: 0.28 Acres
- Dimensions: 72.43 x 170.01
- Features: Gentle Sloping, Level, Sprinklers In Front, Sprinklers In Rear
Details
- Parcel number: 173a E 005
Construction
Type & style
- Home type: SingleFamily
- Property subtype: Single Family Residence
Materials
- Brick, Vinyl Siding
- Foundation: Block
- Roof: Shingle
Condition
- New construction: No
- Year built: 2005
Utilities & green energy
- Sewer: Public Sewer
- Water: Public
- Utilities for property: Electricity Connected, Natural Gas Connected, Sewer Connected, Underground Utilities, Water Connected
Community & HOA
Community
- Features: Street Lights, Sidewalks
- Security: Smoke Detector(s), Security System
- Subdivision: Bentwood Cove
HOA
- Has HOA: No
Location
- Region: Apison
Financial & listing details
- Price per square foot: $151/sqft
- Tax assessed value: $615,000
- Annual tax amount: $2,136
- Date on market: 2/25/2026
- Listing terms: Cash,Conventional,FHA,VA Loan
- Inclusions: Kitchen refrigerator will convey with the home.
Price history
| Date | Event | Price |
|---|---|---|
| 4/17/2026 | Sold | $550,000-3.5%$151/sqft |
Source: Greater Chattanooga Realtors #1529201 Report a problem | ||
| 3/26/2026 | Pending sale | $570,000$156/sqft |
Source: Greater Chattanooga Realtors #1529201 Report a problem | ||
| 3/18/2026 | Price change | $570,000-3.1%$156/sqft |
Source: Greater Chattanooga Realtors #1529201 Report a problem | ||
| 2/25/2026 | Listed for sale | $588,000-1.7%$161/sqft |
Source: Greater Chattanooga Realtors #1529201 Report a problem | ||
| 2/24/2026 | Listing removed | $598,000$164/sqft |
Source: Greater Chattanooga Realtors #1524489 Report a problem | ||
| 11/25/2025 | Listed for sale | $598,000+4.9%$164/sqft |
Source: Greater Chattanooga Realtors #1524489 Report a problem | ||
| 8/30/2023 | Sold | $570,000-0.9%$156/sqft |
Source: Greater Chattanooga Realtors #1378096 Report a problem | ||
| 8/14/2023 | Listed for sale | $575,000$157/sqft |
Source:  RealTracs MLS as distributed by MLS GRID #2559438 Report a problem RealTracs MLS as distributed by MLS GRID #2559438 Report a problem | ||
| 8/14/2023 | Contingent | $575,000$157/sqft |
Source: Greater Chattanooga Realtors #1378096 Report a problem | ||
| 8/12/2023 | Listed for sale | $575,000+109.1%$157/sqft |
Source: Greater Chattanooga Realtors #1378096 Report a problem | ||
| 7/5/2012 | Sold | $275,000+11.6%$75/sqft |
Source: Public Record Report a problem | ||
| 3/29/2012 | Sold | $246,500-17.6%$67/sqft |
Source: Public Record Report a problem | ||
| 1/18/2012 | Price change | $299,000-12%$82/sqft |
Source: Prudential RealtyCenter #1164767 Report a problem | ||
| 10/28/2011 | Listed for sale | $339,900-1.4%$93/sqft |
Source: Prudential RealtyCenter #1164767 Report a problem | ||
| 5/13/2011 | Listing removed | $344,900$94/sqft |
Source: Listhub #1157568 Report a problem | ||
| 4/6/2011 | Price change | $344,900-1.4%$94/sqft |
Source: Crye-Leike #1157568 Report a problem | ||
| 2/18/2011 | Listed for sale | $349,900+20.7%$96/sqft |
Source: Crye-Leike Chattanooga - Ooltewah Main #1157568 Report a problem | ||
| 3/1/2006 | Sold | $290,000+728.6%$79/sqft |
Source: Public Record Report a problem | ||
| 3/4/2005 | Sold | $35,000$10/sqft |
Source: Public Record Report a problem | ||
Public tax history
| Year | Property taxes | Tax assessment |
|---|---|---|
| 2025 | $2,339 +9.5% | $153,750 +61.7% |
| 2024 | $2,136 | $95,075 |
| 2023 | $2,136 | $95,075 |
| 2022 | $2,136 +0.4% | $95,075 |
| 2021 | $2,127 -11.6% | $95,075 +9.3% |
| 2020 | $2,406 | $87,025 |
| 2019 | $2,406 | $87,025 |
| 2018 | $2,406 -0.4% | $87,025 |
| 2017 | $2,415 +25.7% | $87,025 |
| 2016 | $1,921 | -- |
| 2015 | $1,921 | $69,150 |
| 2014 | $1,921 | -- |
| 2013 | -- | $69,150 -13.9% |
| 2012 | -- | $80,350 |
| 2011 | -- | $80,350 |
| 2010 | -- | $80,350 |
| 2009 | -- | $80,350 +8.9% |
| 2008 | -- | $73,800 |
| 2007 | -- | $73,800 |
| 2006 | -- | $73,800 |
Find assessor info on the county website
Neighborhood: 37302
Nearby homes
- $500,0004 bd3 ba3.2k sqft3945 Bentwood Cove Dr, Apison, TN 37302Sold
- $588,700-- bd3 ba3k sqft3977 Bentwood Cove Dr, Apison, TN 37302Off Market
- $640,2005 bd3 ba3.4k sqft3944 Bentwood Cove Dr, Apison, TN 37302Off Market
- $560,400-- bd3 ba2.3k sqft3983 Bentwood Cove Dr, Apison, TN 37302Off Market
- $558,1005 bd4 ba3.2k sqft3929 Bentwood Cove Dr, Apison, TN 37302Off Market
- $664,3004 bd4 ba3.9k sqft9820 Sourwood Ln, Apison, TN 37302Off Market
- $556,6004 bd3 ba2.6k sqft3926 Bentwood Cove Dr, Apison, TN 37302Off Market
- $519,1003 bd3 ba3k sqft9913 Cottage Creek Ln, Apison, TN 37302Off Market
Nearby schools
GreatSchools rating
- 9/10Apison Elementary SchoolGrades: PK-5Distance: 0.4 mi
- 7/10East Hamilton Middle SchoolGrades: 6-8Distance: 0.3 mi
- 9/10East Hamilton SchoolGrades: 9-12Distance: 1.9 mi
Schools provided by the listing agent
- Elementary: Apison Elementary
- Middle: East Hamilton
- High: East Hamilton
Source: Greater Chattanooga Realtors. This data may not be complete. We recommend contacting the local school district to confirm school assignments for this home.
Get a cash offer in 3 minutes
Find out how much your home could sell for in as little as 3 minutes with a no-obligation cash offer.
Estimated market value
$553,700
Get a cash offer in 3 minutes
Find out how much your home could sell for in as little as 3 minutes with a no-obligation cash offer.
Estimated market value
$553,700
- Tennessee
- Hamilton County
- Apison
- 37302
- 3961 Bentwood Cove Dr
Nearby cities
Nearby zip codes
Other Apison Topics
