Skip main navigation
Off market
  • $1,305,700

    3961 Darby Dr, Midlothian, VA 23113

    6beds
    5,379sqft
    Detached
    Built in 1988
    1.14 Acres Lot
    $1,305,700 Zestimate®
    $243/sqft
    $5,356 Estimated rent

    Home value

    $1,305,700

    $1.21M - $1.42M

    $5,356/mo

    Zestimate® history
    Loading
    Loading...

    Owner options

    List your home for rent

    $5,356/mo

    Rent Zestimate®

    Find your next renter with Zillow Rental Manager. Plus, with online applications, you can quickly screen prospective tenants – for free.

    Learn more

    $5,356/mo

    Rent Zestimate®

    Refinance and save

    $6,672/mo

    Est. payment

    Refinancing to a lower rate could help reduce your monthly payments and save thousands over the life of the loan.

    See today's rates

    $6,672/mo

    Est. payment

    Explore your selling options

    Work with a Zillow partner agent

    Leverage their expertise and Zillow's premium Showcase listings to get your home seen by more buyers.

    Get started

    List with your own agent

    Get your home in front of millions of buyers by listing it on Zillow.

    Learn how to do it

    Sell it yourself

    Take full control of how buyers see your home on Zillow by listing For Sale by Owner (FSBO).

    List your home

    What's special

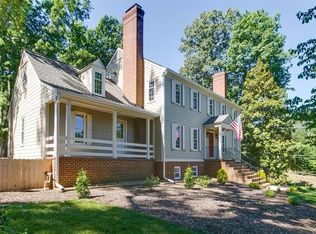
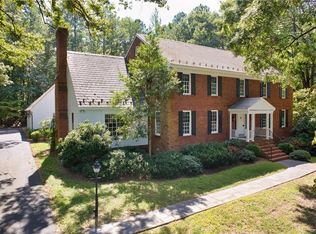
    The lifestyle of this unique neighborhood along Cherokee Rd offers a shared access to a private riverfront park including a boat ramp, kayak rack, grill/picnic area and swings. This Williamsburg colonial is majestically set on over an acre bluff w/peeking views of the James and a direct access to St. Michael's & Trinity campuses from the back! Meticulous gardens, extensive brick/stone hardscape and soft landscape lighting punctuate the curb appeal of this stately home. Designed and built in 1988 (since renovated), this stunning home is fresh, open and better than new with numerous custom details and upgrades, a magnificent kitchen w/ butler's pantry and gorgeous (5 1/2) baths. bedrooms total 6 (including a private 2 room suite on first floor and 2nd floor oversized master retreat w/ a wall of closets and newly updated luxury bath), private study, plus 3rd floor bonus room. Formal rooms feature extensive moldings and include DR, LR with wet bar and family room off kitchen, both with gas fireplaces; and casual dining/sunroom opening onto terrace. Garage space for 3 cars includes Carriage house with workshop and upstairs storage. All kinds of room for storage of "river toys"!

    This property is off market, which means it's not currently listed for sale or rent on Zillow. This may be different from what's available on other websites or public sources.
    Facts & features

    Interior

    Bedrooms & bathrooms
    • Bedrooms: 6
    • Bathrooms: 6
    • Full bathrooms: 5
    • 1/2 bathrooms: 1
    • Main level bathrooms: 2
    Heating
    • Forced air, Gas
    Cooling
    • Central
    Appliances
    • Included: Dishwasher, Dryer, Microwave, Range / Oven, Refrigerator, Washer
    Features
    • Pantry, Double Vanity, Central Vacuum, Recessed Lighting, Beamed Ceilings, Dining Area, Formal Dining Room, Built In Cabinet/Bookcases, Countertops - Granite/Stone, 1st Floor Bedrm W/ Full Bath, Butlers Pantry, Addl 1st Floor Master
    • Flooring: Tile, Carpet, Hardwood
    • Doors: French Doors
    • Windows: Skylight(s), Palladian Windows, Thermal Windows
    • Basement: Unfinished
    • Attic: Walk-In, Floored
    • Has fireplace: Yes
    • Fireplace features: masonry
    Interior area
    • Structure area source: Per Tax
    • Total interior livable area: 5,379 sqft

    Property

    Parking
    • Total spaces: 3
    • Parking features: Garage - Attached
    Features
    • Patio & porch: Patio, Front Porch, Rear Porch
    • Exterior features: Brick
    • Waterfront features: River, Water Access, Access, Walk To Water
    • Frontage length: 0.0000
    Lot
    • Size: 1.14 Acres
    • Features: Boat Ramp
    Details
    • Additional structures: Garage(s), Storage Shed Detached
    • Parcel number: 744726984900000
    • Other equipment: Intercom, Irrigation System

    Construction

    Type & style
    • Home type: SingleFamily
    • Architectural style: Colonial, Custom
    • Property subtype: Detached
    Materials
    • Wood
    • Roof: Composition
    Condition
    • Year built: 1988

    Utilities & green energy

    • Sewer: Conventional Septic
    • Water: Public Water

    Community & neighborhood

    Security
    • Security features: Security System, Smoke Detector(s), Controlled Access
    Location
    • Region: Midlothian

    HOA & financial

    HOA
    • Has HOA: Yes
    • HOA fee: $20 monthly
    • Amenities included: Association
    • Services included: Road Maintenance, Common Area, Recreational Facilities, Water Access

    Other

    Other facts
    • Flooring: Wood, Tile, Carpet-W-W
    • Roof: Metal, Composition, Dimensional
    • Heating: Forced Air, Electric, Natural Gas, 3 Or More Zones
    • WaterfrontFeatures: River, Water Access, Access, Walk To Water
    • Appliances: Dishwasher, Refrigerator, Disposal, Dryer, Microwave, Washer, Wine Cooler, Stove Hood, Ice Maker, Gas Water Heater, Tankless Water Heater, Oven, Wall Oven, Gas Cooking, Stove, Drop-In Range
    • FireplaceYN: true
    • AttachedGarageYN: true
    • HeatingYN: true
    • CoolingYN: true
    • GarageYN: 1
    • AssociationYN: 1
    • PatioAndPorchFeatures: Patio, Front Porch, Rear Porch
    • CommunityFeatures: Playground, Common Area, Picnic Area, Boat Ramp
    • FireplaceFeatures: Brick
    • FireplacesTotal: 2
    • Basement: Partial, Crawl Space
    • RoomsTotal: 16
    • ConstructionMaterials: Frame, Brick, HARDBOARD, Drywall
    • ArchitecturalStyle: Colonial, Custom
    • InteriorFeatures: Pantry, Double Vanity, Central Vacuum, Recessed Lighting, Beamed Ceilings, Dining Area, Formal Dining Room, Built In Cabinet/Bookcases, Countertops - Granite/Stone, 1st Floor Bedrm W/ Full Bath, Butlers Pantry, Addl 1st Floor Master
    • MainLevelBathrooms: 2
    • FarmLandAreaUnits: Square Feet
    • DoorFeatures: French Doors
    • Cooling: Central Air, 3 Or More Zones
    • AssociationFeeIncludes: Road Maintenance, Common Area, Recreational Facilities, Water Access
    • SecurityFeatures: Security System, Smoke Detector(s), Controlled Access
    • ParkingFeatures: Off Street, Paved
    • OtherStructures: Garage(s), Storage Shed Detached
    • WindowFeatures: Skylight(s), Palladian Windows, Thermal Windows
    • OtherEquipment: Intercom, Irrigation System
    • ExteriorFeatures: Lighting
    • AssociationAmenities: Association
    • Attic: Walk-In, Floored
    • WaterSource: Public Water
    • PropertySubType: Detached
    • FrontageLength: 0.0000
    • BuildingAreaSource: Per Tax
    • Sewer: Conventional Septic
    • IrrigationSource: Irrigated
    • YearBuiltDetails: Renovated
    • LotFeatures: Boat Ramp
    • BelowGradeFinishedAreaSource: Per Tax
    • MlsStatus: Pending
    • CoListAgentEmail: lollie.shankle@lnf.com
    • CoListAgentFullName: Lollie Shankle

    Price history

    DateEventPrice
    8/14/2020Sold$881,792-2%$164/sqft
    Source: CVRMLS #2011227 Report a problem
    6/17/2020Pending sale$899,950$167/sqft
    Source: Long & Foster REALTORS #2011227 Report a problem
    4/30/2020Listed for sale$899,950$167/sqft
    Source: Long & Foster REALTORS #2011227 Report a problem

    Public tax history

    YearProperty taxesTax assessment
    2025$9,205 +0.3%$1,034,300 +1.4%
    2024$9,176 +3%$1,019,600 +4.1%
    2023$8,910 +1.6%$979,100 +2.7%
    2022$8,772 +8.1%$953,500 +11.6%
    2021$8,118 +12.1%$854,500 +12.1%
    2020$7,242 $762,300
    2019$7,242 +0.6%$762,300 +1.3%
    2018$7,197 +7%$752,300 +7.7%
    2017$6,728 $698,200
    2016$6,728 +5.1%$698,200 +5.2%
    2015$6,398 +1.2%$663,900 +1.2%
    2014$6,324 $656,100 +0.5%
    2013-- $652,600
    2012-- $652,600 -4%
    2011-- $679,500 -8.9%
    2010-- $746,000 -5.8%
    2009-- $792,300 -6.1%
    2008-- $843,800 +6.2%
    2007-- $794,900 +18%
    2005-- $673,400 +9.1%
    2004-- $617,100 +9.4%
    2003-- $564,200 +13.3%
    2002-- $498,000 +4.4%
    2001-- $476,900

    Find assessor info on the county website

    Neighborhood: Huguenot

    Nearby schools

    GreatSchools rating
    Schools provided by the listing agent
    • Elementary: Robious
    • Middle: Robious
    • High: James River

    Source: The MLS. This data may not be complete. We recommend contacting the local school district to confirm school assignments for this home.

    Get a cash offer in 3 minutes
    Find out how much your home could sell for in as little as 3 minutes with a no-obligation cash offer.
    Estimated market value
    $1,305,700
    Get a cash offer in 3 minutes
    Find out how much your home could sell for in as little as 3 minutes with a no-obligation cash offer.
    Estimated market value
    $1,305,700