Skip main navigation
Off market
  • $859,200

    3961 E PRESCOTT Drive, Chandler, AZ 85249

    5beds
    3baths
    2,958sqft
    Single Family Residence
    Built in 2010
    9,670 Square Feet Lot
    $859,200 Zestimate®
    $290/sqft
    $3,789 Estimated rent

    Home value

    $859,200

    $816,000 - $902,000

    $3,789/mo

    Zestimate® history
    Loading
    Loading...

    Owner options

    List your home for rent

    $3,789/mo

    Rent Zestimate®

    Find your next renter with Zillow Rental Manager. Plus, with online applications, you can quickly screen prospective tenants – for free.

    Learn more

    $3,789/mo

    Rent Zestimate®

    Refinance and save

    $5,413/mo

    Est. payment

    Refinancing to a lower rate could help reduce your monthly payments and save thousands over the life of the loan.

    See today's rates

    $5,413/mo

    Est. payment

    Explore your selling options

    Work with a Zillow partner agent

    Leverage their expertise and Zillow's premium Showcase listings to get your home seen by more buyers.

    Get started

    List with your own agent

    Get your home in front of millions of buyers by listing it on Zillow.

    Learn how to do it

    Sell it yourself

    Take full control of how buyers see your home on Zillow by listing For Sale by Owner (FSBO).

    List your home

    What's special

    Summer pool partiesFormal dining areaCustom shellSplit master bedroomPopular loyola floor planOutdoor lifestyleWalk-in pantry

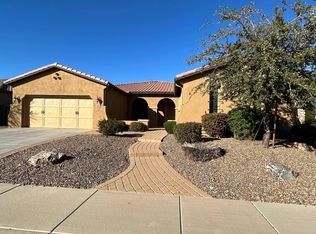
    Ever popular Loyola floor plan in South Chandler's Old Stone Ranch sits on a great interior corner lot w/low traffic. Beautiful pavers in courtyard & features a sparkling pool with elegant travertine decking, a built-in BBQ area. Perfect for hosting summer pool parties or just relaxing with family and friends. Inside, a comfy open layout w/10ft ceilings. Spacious great room floor plan with formal dining area creates a warm and inviting atmosphere. The GOURMET KITCHEN boasts a granite island perfect for meal prep or entertaining, gas cook top, and stainless appliances, an abundance of cabinet space with a walk-in pantry! The split master bedroom offers a tranquil setting w/private entry to backyard, separate tub & walk in shower with gorgeous designer tile, & large dual walk-in closets! Spacious secondary bedrooms, upgraded secondary bathroom with tile that gives a luxurious feel. Large laundry room with lots of cabinets and an area for folding and hanging clothing. Powder bath for guests while entertaining! 18 " diagonal tile flooring in all the right places and new carpet. Home has just been painted a fresh neutral color and gives a light and bright feel. Out back you will enjoy the pool and there is a custom shell for your above ground spa or it can be flex space for dining area. This home has been well maintained and ready for move in with great schools, shopping, dining and entertainment nearby. You will love the indoor/outdoor lifestyle this home has to offer!

    This property is not currently displayed as for sale or rent on Zillow. This may be different from what's on other websites or public sources.

    Zillow last checked:

    Listing updated:

    Listed by:

    Carol A. Royse 480-576-4555,

    Your Home Sold Guaranteed Realty,

    Eric R Middlebrook 480-797-2701,

    Your Home Sold Guaranteed Realty

    Bought with:

    Deena R Harris, SA584209000

    My Home Group Real Estate

    Source: ARMLS,MLS#: 6541941MLS Logo

    Facts & features

    Interior

    Bedrooms & bathrooms
    • Bedrooms: 5
    • Bathrooms: 3
    Heating
    • Natural Gas
    Cooling
    • Central Air, Ceiling Fan(s), Programmable Thmstat
    Appliances
    • Included: Gas Cooktop
    Features
    • High Speed Internet, Granite Counters, Double Vanity, Eat-in Kitchen, Breakfast Bar, 9+ Flat Ceilings, No Interior Steps, Kitchen Island, Full Bth Master Bdrm, Separate Shwr & Tub
    • Flooring: Carpet, Tile
    • Windows: Low Emissivity Windows, Solar Screens, Double Pane Windows
    • Has basement: No
    Interior area
    • Total structure area: 2,958
    • Total interior livable area: 2,958 sqft

    Property

    Parking
    • Total spaces: 7
    • Parking features: RV Access/Parking, RV Gate, Garage Door Opener, Direct Access
    • Garage spaces: 3
    • Uncovered spaces: 4
    Features
    • Stories: 1
    • Patio & porch: Covered, Patio
    • Exterior features: Playground, Private Yard, Built-in Barbecue
    • Has private pool: Yes
    • Pool features: Play Pool
    • Spa features: None
    • Fencing: Block
    Lot
    • Size: 9,670 Square Feet
    • Features: Sprinklers In Rear, Sprinklers In Front, Corner Lot, Gravel/Stone Front, Synthetic Grass Back, Auto Timer H2O Front, Auto Timer H2O Back, Irrigation Front, Irrigation Back
    Details
    • Parcel number: 30476396

    Construction

    Type & style
    • Home type: SingleFamily
    • Property subtype: Single Family Residence
    Materials
    • Stucco, Wood Frame, Painted
    • Roof: Tile
    Condition
    • Year built: 2010
    Details
    • Builder name: Shea

    Utilities & green energy

    • Sewer: Public Sewer
    • Water: City Water

    Community & HOA

    Community
    • Features: Lake, Playground, Biking/Walking Path
    • Security: Security System Owned
    • Subdivision: OLD STONE RANCH PHASE 2
    HOA
    • Has HOA: Yes
    • Services included: Maintenance Grounds
    • HOA fee: $399 quarterly
    • HOA name: Old Stone Ranch
    • HOA phone: 480-573-8999
    Location
    • Region: Chandler

    Financial & listing details

    • Price per square foot: $290/sqft
    • Tax assessed value: $657,200
    • Annual tax amount: $3,651
    • Date on market: 4/13/2023
    • Cumulative days on market: 68 days
    • Listing terms: Cash,Conventional
    • Ownership: Fee Simple

    Price history

    DateEventPrice
    6/30/2023Sold$825,000+0%$279/sqft
    Source: ARMLS #6541941 Report a problem
    6/28/2023Pending sale$824,900$279/sqft
    Source: ARMLS #6541941 Report a problem
    5/28/2023Contingent$824,900$279/sqft
    Source: ARMLS #6541941 Report a problem
    5/26/2023Listed for sale$824,900$279/sqft
    Source: ARMLS #6541941 Report a problem
    5/17/2023Pending sale$824,900$279/sqft
    Source: ARMLS #6541941 Report a problem
    5/5/2023Price change$824,900-3%$279/sqft
    Source: ARMLS #6541941 Report a problem
    4/13/2023Listed for sale$850,000+154.9%$287/sqft
    Source: ARMLS #6541941 Report a problem
    9/30/2010Sold$333,446$113/sqft
    Source: Public Record Report a problem

    Public tax history

    YearProperty taxesTax assessment
    2025$3,877 +1.9%$65,720 -7.6%
    2024$3,806 +2.3%$71,160 +63%
    2023$3,722 +2%$43,661 -7.3%
    2022$3,651 -2.3%$47,100 +7%
    2021$3,735 +4.2%$44,010 +4.8%
    2020$3,585 +3.5%$42,010 +8.6%
    2019$3,463 $38,680 +2.1%
    2018$3,463 +7.6%$37,900 +4%
    2017$3,219 +8%$36,430 +0.6%
    2016$2,981 -4.2%$36,210 +6.2%
    2015$3,111 $34,100 +10.2%
    2014-- $30,950 +15.9%
    2013-- $26,700 +14.8%
    2012-- $23,260 +92.5%
    2009-- $12,080 +18.9%
    2008-- $10,160
    Find assessor info on the county website

    Neighborhood: Old Stone Ranch

    Nearby schools

    GreatSchools rating
    Schools provided by the listing agent
    • Elementary: Audrey & Robert Ryan Elementary
    • Middle: Willie & Coy Payne Jr. High
    • High: Arizona College Prep High School
    • District: Chandler Unified District

    Source: ARMLS. This data may not be complete. We recommend contacting the local school district to confirm school assignments for this home.

    Get a cash offer in 3 minutes
    Find out how much your home could sell for in as little as 3 minutes with a no-obligation cash offer.
    Estimated market value
    $859,200
    Get a cash offer in 3 minutes
    Find out how much your home could sell for in as little as 3 minutes with a no-obligation cash offer.
    Estimated market value
    $859,200