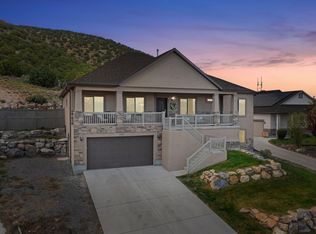
BEST VIEWS IN UTAH COUNTY! Welcome to your dream home at the top of Sunrise at Kiowa, perched on one of the best premium view lots on the mountain! This stunning property boasts breathtaking mountain, city, and lake views, offering amazing sunrises and sunsets that will take your breath away! You will not want to leave the front porch but please do so that you can see the open, entertainment friendly great room and huge kitchen! You will love the new luxury vinyl plank throughout most of the main level with new luxurious carpeting in the bedrooms. Out back you have a large patio that is partially covered with direct views of your own private mountain! Hikers rejoice! Hot tub with a new cover and heater. The garage floor is has new polyaspartic coating and the rear fence is new! Welcome home! Square footage figures are provided as a courtesy estimate only and were obtained from the Utah County Assessor. Buyer is advised to obtain an independent measurement.
For sale
$759,900
3961 E Yakima Way #12, Eagle Mountain, UT 84005
6beds
4,378sqft
Single Family Residence
Built in 2014
0.56 Acres Lot
$752,600 Zestimate®
$174/sqft
$-- HOA
What's special
Front porchHuge kitchenAmazing sunrises and sunsets
- 4 days |
- 96 |
- 9 |
Zillow last checked:
Listing updated:
Listed by:
Gary A Freese 801-224-9011,
Berkshire Hathaway HomeServices Elite Real Estate
Source: UtahRealEstate.com,MLS#: 2180255
Facts & features
Interior
Bedrooms & bathrooms
- Bedrooms: 6
- Bathrooms: 3
- Full bathrooms: 3
- Main level bedrooms: 4
Rooms
- Room types: Master Bathroom, Den/Office
Primary bedroom
- Level: First
Heating
- Forced Air, Central
Cooling
- Central Air, Ceiling Fan(s)
Appliances
- Included: Microwave, Range Hood, Refrigerator, Water Softener Owned, Disposal, Free-Standing Range
- Laundry: Electric Dryer Hookup
Features
- Separate Bath/Shower, Walk-In Closet(s), Floor Drains, Vaulted Ceiling(s), Granite Counters
- Flooring: Carpet, Tile
- Doors: Sliding Doors
- Windows: Blinds, Full, Window Coverings, Double Pane Windows
- Basement: Daylight,Full,Walk-Out Access
- Number of fireplaces: 1
- Fireplace features: Gas Log
Interior area
- Total structure area: 4,378
- Total interior livable area: 4,378 sqft
- Finished area above ground: 2,248
- Finished area below ground: 2,130
Video & virtual tour
Property
Parking
- Total spaces: 8
- Parking features: Garage - Attached
- Attached garage spaces: 2
- Uncovered spaces: 6
Accessibility
- Accessibility features: Accessible Hallway(s)
Features
- Stories: 2
- Patio & porch: Covered, Patio, Covered Deck, Covered Patio, Open Patio
- Exterior features: Balcony, Entry (Foyer)
- Pool features: Association
- Spa features: Hot Tub
- Fencing: Partial
- Has view: Yes
- View description: Lake, Mountain(s), Valley, Water
- Has water view: Yes
- Water view: Lake,Water
Lot
- Size: 0.56 Acres
- Features: Cul-De-Sac, Curb & Gutter, Secluded, Sprinkler: Auto-Full, Gentle Sloping, Terrain: Hilly, Terrain: Mountain, Drip Irrigation: Auto-Full, Private
- Topography: Terrain Grad Slope,Terrain Hilly,Terrain Mountain
- Residential vegetation: Landscaping: Full, Terraced Yard
Details
- Parcel number: 662150012
- Zoning: RES
- Zoning description: Single-Family
Construction
Type & style
- Home type: SingleFamily
- Architectural style: Rambler/Ranch
- Property subtype: Single Family Residence
Materials
- Stone, Stucco
- Roof: Asphalt
Condition
- Blt./Standing
- New construction: No
- Year built: 2014
- Major remodel year: 2020
Utilities & green energy
- Sewer: Public Sewer, Sewer: Public
- Water: Culinary
- Utilities for property: Natural Gas Connected, Electricity Connected, Sewer Connected, Water Connected
Community & HOA
Community
- Security: Fire Alarm
- Subdivision: Sunrise At Kiowa
HOA
- Has HOA: No
- Amenities included: Barbecue, Biking Trails, Clubhouse, Concierge, Controlled Access, Fitness Center, Trail(s), Pool, Tennis Court(s)
Location
- Region: Eagle Mountain
Financial & listing details
- Price per square foot: $174/sqft
- Annual tax amount: $3,834
- Date on market: 8/20/2026
- Listing terms: Cash,Conventional,FHA
- Inclusions: Ceiling Fan, Hot Tub, Microwave, Range, Range Hood, Refrigerator, Water Softener: Own, Window Coverings
- Acres allowed for irrigation: 0
- Electric utility on property: Yes
- Road surface type: Paved
Estimated market value
$752,600
$715,000 - $790,000
$1,704/mo
Price history
| Date | Event | Price |
|---|---|---|
| 8/21/2026 | Listed for sale | $759,900$174/sqft |
Source:  UtahRealEstate.com #2180255 Report a problem UtahRealEstate.com #2180255 Report a problem | ||
Public tax history
Tax history is unavailable.
Monthly payment
Est. payment
Payment breakdown
Explore the cost of this home by adjusting the details. Changes won't be saved.Climate risks
Neighborhood: 84005
Nearby schools
GreatSchools rating
- 5/10Brookhaven SchoolGrades: PK-6Distance: 0.5 mi
- 7/10Frontier Middle SchoolGrades: 7-9Distance: 2.6 mi
- 5/10Cedar Valley HighGrades: 7-12Distance: 2.9 mi
Schools provided by the listing agent
- Elementary: Traverse Mountain
- Middle: Viewpoint Middle School
- High: Skyridge
- District: Alpine
Source: UtahRealEstate.com. This data may not be complete. We recommend contacting the local school district to confirm school assignments for this home.
- $744,6006 bd3 ba4.3k sqft3961 E Yakima Way, Eagle Mountain, UT 84005Off Market
- $673,4003 bd2 ba3.5k sqft3965 E Yakima Way, Eagle Mountain, UT 84005Off Market
- $595,6003 bd2 ba3k sqft3955 E Yakima Way, Eagle Mountain, UT 84005Off Market
- $535,0003 bd2 ba1.6k sqft3986 E Yakima Way, Eagle Mountain, UT 84005Off Market
- $830,7005 bd5 ba4.1k sqft3971 E Yakima Way, Eagle Mountain, UT 84005Off Market
- $996,5005 bd5 ba4.9k sqft3957 E Yakima Way, Eagle Mountain, UT 84005Off Market
- $673,5003 bd3 ba1.8k sqft3979 E Yakima Way, Eagle Mountain, UT 84005Off Market
- $542,2003 bd2 ba1.4k sqft3978 E Yakima Way, Eagle Mountain, UT 84005Off Market
A local agent can set up tours, give advice and negotiate with sellers.
Similar homes
- $598,9005 bd3 ba2.7k sqft3892 E South Pass Cv, Eagle Mountain, UT 84005For Sale
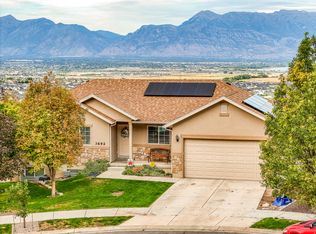
 MLS ID #2179942, Robert N. Gardner, R and R Realty LLC. UtahRealEstate.com
 - $779,9005 bd4 ba4.4k sqft7275 N Evans Ranch Dr, Eagle Mountain, UT 84005For Sale
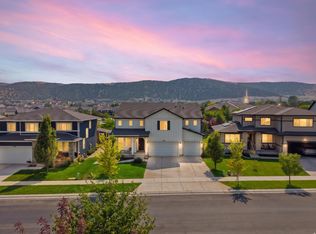 MLS ID #2177422, Adonna R Geddes, Coldwell Banker Realty (Provo-Orem-Sundance). UtahRealEstate.com
 - $684,5005 bd3 ba4k sqft7422 N Castle Rock Rd, Eagle Mountain, UT 84005For Sale
 MLS ID #2165838, Morgan Eads, Equity Real Estate (NRE). UtahRealEstate.com
 - $634,9905 bd3 ba3.2k sqft3579 E Lakota Dr #604, Eagle Mountain, UT 84005For Sale
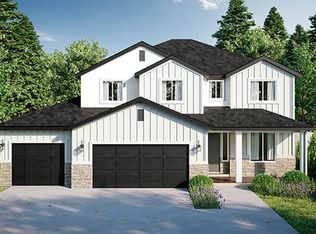 MLS ID #2180949, Sean Buttars, Real Estate Essentials. UtahRealEstate.com
 - $649,9904 bd3 ba3.4k sqft3584 E Lakota Dr #605, Eagle Mountain, UT 84005New ConstructionMLS ID #2180946, Sean Buttars, Real Estate Essentials. UtahRealEstate.com
- $--5 bd4 ba2.2k sqft4682 E Foxwood Dr, Eagle Mountain, UT 84005AuctionServiceLink Auction
- $859,9006 bd4 ba4.3k sqft8178 N Simpson Springs Rd, Eagle Mountain, UT 84005For SaleMLS ID #2174851, Kaleb Washburn, LandMark Real Estate Inc. UtahRealEstate.com
- $700,0007 bd4 ba3.7k sqft7280 N Point Lookout Rd, Eagle Mountain, UT 84005For SaleMLS ID #2139626, Sabrina Bitter, Utah Key Real Estate, LLC (Woodhaven Branch). UtahRealEstate.com
- $635,0004 bd3 ba4.4k sqft7689 N Butterfield Rd #274, Eagle Mountain, UT 84005For SaleMLS ID #2178558, Myron Russ Jones, Russ Jones & Associates. UtahRealEstate.com
- $650,0006 bd3 ba3k sqft7127 N Hollow Crest Cir, Eagle Mountain, UT 84005For Sale
 MLS ID #12603294, BJ Staten, BHHS Utah Properties - SV. PCBR
 - $949,0005 bd4 ba4.3k sqft3712 E Butterfield Rd, Eagle Mountain, UT 84005For SaleMLS ID #2170635, Mike S Anderson, Real Broker, LLC. UtahRealEstate.com
- $584,9904 bd3 ba3.9k sqft7078 N Sierra Way, Eagle Mountain, UT 84005For SaleMLS ID #2160448, Rob Haertel, Xtraordinary Realty. UtahRealEstate.com
- $525,0005 bd3 ba3.5k sqft4186 E Dryland Way, Eagle Mountain, UT 84005For SaleMLS ID #2179143, Joshua Sterling, RE/MAX Associates. UtahRealEstate.com
- $525,0005 bd3 ba2.6k sqft2951 E Ash Point Dr, Eagle Mountain, UT 84005For SaleMLS ID #2179646, Jenna Gianneschi, Real Broker, LLC. UtahRealEstate.com
- $535,0005 bd3 ba2.4k sqft3827 E Pawnee Rd, Eagle Mountain, UT 84005For SaleMLS ID #2176877, Karenann Sheffer, Prime Real Estate Experts. UtahRealEstate.com
- $450,0005 bd4 ba2.6k sqft7788 N Mountain Ash Way, Eagle Mountain, UT 84005For SaleMLS ID #2181204, Daniel Moench, Century 21 Everest. UtahRealEstate.com
- $534,9005 bd4 ba2.8k sqft7297 N Green Pasture Ln, Eagle Mountain, UT 84005For SaleMLS ID #2180657, Kammon Hiatt, KW WESTFIELD. UtahRealEstate.com
- $497,0005 bd3 ba2.7k sqft7202 N Ute Dr, Eagle Mountain, UT 84005For SaleMLS ID #2178024, Felix Martinez, Real Broker, LLC. UtahRealEstate.com
- $499,0003 bd3 ba2.5k sqft7822 N Copperbend Rd, Eagle Mountain, UT 84005For SaleMLS ID #2180600, Ambry M Fisco, Real Broker, LLC. UtahRealEstate.com
- $555,0005 bd3 ba3.5k sqft4196 E Dryland Way, Eagle Mountain, UT 84005For SaleMLS ID #2171043, Jessica Adams, Cannon & Company. UtahRealEstate.com
