*3D INTERACTIVE VIRTUAL TOUR* Welcome to this Lovely, Maintenance Free Villa in the Gated community of the Villas of Sabal Trace! This beautiful, move-in ready, PET FRIENDLY Villa with NEWER roof (under a year old) features 2 Bedrooms + Den (with closet), 2 Baths and a 2 Car Garage. Stroll down the walkway as you admire the Ixora flowers in bloom all year round and even catch a glimpse of butterflies as you make your way to the screened front entrance of the place you'll call "home." Open the front door to a welcoming, open and spacious Coastal feel with high ceilings and NEWER luxury vinyl wood plank floors flowing throughout, making cleaning a breeze and pet friendly! The chef's kitchen boasts a breakfast bar, ample 36" cabinets and laminate counters, closet pantry, under cabinet lighting, skylight and a built-in desk, that could easily be used for a nice coffee bar! A quaint dinette space is the perfect spot to sit down and enjoy your morning coffee while getting ready to start your day, or a place to relax and enjoy a home cooked meal after a long hard day. The dinette and kitchen are open to the Great Room so you won't miss out on any of the conversations. The generous master suite features dual closets, private lanai access and a private en-suite master bath with double sinks and Roman shower. The split floor plan offers privacy for guests to the second bedroom and bath. The second bath has a single sink vanity and a tub/shower combination and the bedroom features a private closet, window and ceiling fan. Down the hallway you will find an inside laundry room complete with overhead cabinets and an additonal storage closet for even more space! The villa has a versatile bonus room that can be the third bedroom, has a closet, used as an office, den or hobby/craft area, the possibilities are endless for this space. Love the outdoors? There is not 1 but 2 outdoor areas this villa offers! Eat out in your enclosed Florida room that has screens plus vinyl sliding doors so that no matter the weather this space can always be enjoyed! Or, relax, grill and entertain family and friends in the over sized screened in lanai with serene backyard view so you can appreciate the weather, nature and wildlife right from your own backyard! Another amazing feature this home has, there is a landscaped area under the screened in lanai where you can use your green thumb and make your own garden of fresh vegetables and herbs right from the farm to the table! This villa also offers UPGRADED HURRICANE SHUTTERS for ease of securing the home! The Villas of Sabal Trace Community is a friendly gated community that features a clubhouse with a great social calendar, meeting areas, kitchenette and a heated swimming pool with chaise lounges! All this is located close to shopping, dining, golf courses, world class fishing, local beaches, baseball spring training facilities and is just a short drive to US-41, I-75, Charlotte Harbor and downtown historic Punta Gorda! Don’t miss your opportunity to own your own piece of paradise! Put this on your MUST SEE list and make an appointment today!!
Sold for $339,900
$339,900
3961 FAIRWAY DRIVE, NORTH PORT, FL 34287
3beds
1,488sqft
Villa
Built in 2003
5,607 Square Feet Lot
$293,200 Zestimate®
$228/sqft
$2,190 Estimated rent
Home value
$293,200
$279,000 - $308,000
$2,190/mo
Zestimate® history
Owner options
List your home for rent
$2,190/mo
Rent Zestimate®
Find your next renter with Zillow Rental Manager. Plus, with online applications, you can quickly screen prospective tenants – for free.
$2,190/mo
Rent Zestimate®
Refinance and save
$2,494/mo
Est. payment
Refinancing to a lower rate could help reduce your monthly payments and save thousands over the life of the loan.
$2,494/mo
Est. payment
Explore your selling options
Work with a Zillow partner agent
Leverage their expertise and Zillow's premium Showcase listings to get your home seen by more buyers.
Get startedList with your own agent
Get your home in front of millions of buyers by listing it on Zillow.
Learn how to do itSell it yourself
Take full control of how buyers see your home on Zillow by listing For Sale by Owner (FSBO).
List your homeWhat's special
Local beachesPrivate lanai accessHeated swimming poolHigh ceilingsNewer roofFresh vegetablesGreat social calendar
Zillow last checked:
Listing updated:
Listed by:
Jason Ester 941-376-6626,
RE/MAX ALLIANCE GROUP 941-429-3506
Bought with:
Lisa Povsic, 3530179
GULF SHORES REALTY
Source: Stellar MLS,MLS#: C7476738 Originating MLS: Port Charlotte
Originating MLS: Port Charlotte
Facts & features
Interior
Bedrooms & bathrooms
- Bedrooms: 3
- Bathrooms: 2
- Full bathrooms: 2
Rooms
- Room types: Den/Library/Office, Florida Room, Great Room, Utility Room
Primary bedroom
- Features: Ceiling Fan(s), Dual Sinks, En Suite Bathroom, Exhaust Fan, Built-in Closet
- Level: First
- Dimensions: 15x13
Bedroom 2
- Features: Ceiling Fan(s), Built-in Closet
- Level: First
- Dimensions: 13x9
Bedroom 3
- Features: Ceiling Fan(s), Built-in Closet
- Level: First
- Dimensions: 10x12
Balcony porch lanai
- Level: First
- Dimensions: 28x20
Dinette
- Level: First
- Dimensions: 10x6
Florida room
- Level: First
- Dimensions: 10x12
Kitchen
- Features: Pantry, Built-in Features
- Level: First
- Dimensions: 14x15
Laundry
- Level: First
- Dimensions: 5x8
Living room
- Features: Ceiling Fan(s)
- Level: First
- Dimensions: 15x17
Heating
- Central
Cooling
- Central Air
Appliances
- Included: Dishwasher, Disposal, Microwave, Range
- Laundry: Inside, Laundry Room
Features
- Ceiling Fan(s), Eating Space In Kitchen, High Ceilings, Living Room/Dining Room Combo, Open Floorplan, Split Bedroom, Thermostat, Vaulted Ceiling(s)
- Flooring: Vinyl
- Doors: Sliding Doors
- Windows: Blinds, Skylight(s), Hurricane Shutters, Hurricane Shutters/Windows
- Has fireplace: No
- Common walls with other units/homes: End Unit
Interior area
- Total structure area: 2,004
- Total interior livable area: 1,488 sqft
Property
Parking
- Total spaces: 2
- Parking features: Driveway, Garage Door Opener
- Attached garage spaces: 2
- Has uncovered spaces: Yes
- Details: Garage Dimensions: 18X19
Accessibility
- Accessibility features: Visitor Bathroom
Features
- Levels: One
- Stories: 1
- Patio & porch: Covered, Rear Porch, Screened
- Exterior features: Irrigation System, Lighting, Private Mailbox, Rain Gutters, Sidewalk
- Has view: Yes
- View description: Trees/Woods
- Waterfront features: Lake
Lot
- Size: 5,607 Square Feet
- Features: Cleared, Greenbelt, City Lot, In County, Landscaped, Level, Sidewalk
- Residential vegetation: Trees/Landscaped
Details
- Parcel number: 0994051290
- Zoning: RSF3
- Special conditions: None
Construction
Type & style
- Home type: SingleFamily
- Architectural style: Florida
- Property subtype: Villa
Materials
- Block, Stucco
- Foundation: Slab
- Roof: Shingle
Condition
- Completed
- New construction: No
- Year built: 2003
Utilities & green energy
- Sewer: Public Sewer
- Water: Public
- Utilities for property: BB/HS Internet Available, Cable Connected, Electricity Connected, Public, Sewer Connected, Sprinkler Meter, Sprinkler Recycled, Street Lights, Underground Utilities, Water Connected
Community & HOA
Community
- Features: Lake, Buyer Approval Required, Clubhouse, Deed Restrictions, Fitness Center, Gated, Golf Carts OK, Irrigation-Reclaimed Water, Pool, Sidewalks
- Security: Gated Community, Smoke Detector(s)
- Pet fee: $0 monthly
- Subdivision: VILLAS OF SABAL TRACE
HOA
- Has HOA: Yes
- Services included: Common Area Taxes, Community Pool, Reserve Fund, Internet, Maintenance Structure, Maintenance Grounds, Pool Maintenance, Private Road, Recreational Facilities
- HOA fee: $291 monthly
- HOA name: Gateway Management
- HOA phone: 941-629-8190
Location
- Region: North Port
Financial & listing details
- Price per square foot: $228/sqft
- Tax assessed value: $239,800
- Annual tax amount: $4,316
- Date on market: 6/13/2023
- Cumulative days on market: 5 days
- Listing terms: Cash,Conventional,FHA,VA Loan
- Ownership: Fee Simple
- Total actual rent: 0
- Electric utility on property: Yes
- Road surface type: Paved, Asphalt
Price history
| Date | Event | Price |
|---|---|---|
| 8/11/2023 | Sold | $339,900$228/sqft |
Source:  Stellar MLS #C7476738 Report a problem Stellar MLS #C7476738 Report a problem | ||
| 6/18/2023 | Pending sale | $339,900$228/sqft |
Source: Stellar MLS #C7476738 Report a problem | ||
| 6/13/2023 | Listed for sale | $339,900+42.3%$228/sqft |
Source: Stellar MLS #C7476738 Report a problem | ||
| 9/21/2020 | Sold | $238,900$161/sqft |
Source: Public Record Report a problem | ||
| 8/3/2020 | Pending sale | $238,900$161/sqft |
Source: GULF SHORES REALTY #N6111024 Report a problem | ||
| 7/15/2020 | Listed for sale | $238,900+61.9%$161/sqft |
Source: GULF SHORES REALTY #N6111024 Report a problem | ||
| 6/24/2003 | Sold | $147,600$99/sqft |
Source: Public Record Report a problem | ||
Public tax history
| Year | Property taxes | Tax assessment |
|---|---|---|
| 2025 | $3,638 -7.2% | $239,800 -8.2% |
| 2024 | $3,918 -17% | $261,200 +5.7% |
| 2023 | $4,722 +9.4% | $247,214 +10% |
| 2022 | $4,316 +21.8% | $224,740 +16.8% |
| 2021 | $3,545 +79.6% | $192,400 +50.6% |
| 2020 | $1,974 +3.3% | $127,754 +2.3% |
| 2019 | $1,910 | $124,882 +1.9% |
| 2018 | $1,910 +5.7% | $122,553 +2.1% |
| 2017 | $1,808 +0.6% | $120,032 -18.2% |
| 2016 | $1,798 | $146,800 +3.9% |
| 2015 | $1,798 +1.5% | $141,300 +23.8% |
| 2014 | $1,771 +1.2% | $114,107 |
| 2013 | $1,750 +5.5% | $114,107 +1.7% |
| 2012 | $1,659 +4.3% | $112,200 +1.9% |
| 2011 | $1,591 -15.5% | $110,100 -13.4% |
| 2010 | $1,884 -17.3% | $127,100 +1.5% |
| 2009 | $2,278 | $125,200 -22.2% |
| 2008 | $2,278 -23% | $161,000 -16.4% |
| 2007 | $2,958 | $192,500 -17.8% |
| 2006 | -- | $234,100 +30% |
| 2005 | -- | $180,100 +35.5% |
| 2004 | $2,798 +181.4% | $132,900 +269.2% |
| 2003 | $994 +28.1% | $36,000 |
| 2002 | $776 +3.9% | $36,000 |
| 2001 | $747 | $36,000 |
Find assessor info on the county website
Neighborhood: 34287
Nearby homes
- $255,0002 bd2 ba1.4k sqft3969 Fairway Dr, North Port, FL 34287Off Market
- $309,3002 bd2 ba1.4k sqft3953 Fairway Dr, North Port, FL 34287Off Market
- $275,0002 bd2 ba1.4k sqft3977 Fairway Dr, North Port, FL 34287Off Market

- $271,6002 bd2 ba1.4k sqft3945 Fairway Dr, North Port, FL 34287Off Market
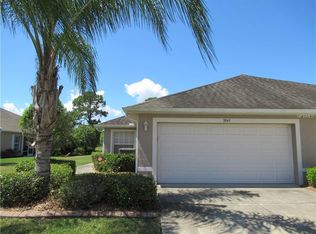
- $257,9002 bd2 ba1.4k sqft3985 Fairway Dr, North Port, FL 34287Off Market
- $275,4002 bd2 ba1.4k sqft3937 Fairway Dr, North Port, FL 34287Off Market
- $275,9002 bd2 ba1.4k sqft3993 Fairway Dr, North Port, FL 34287Off Market
- $263,6003 bd2 ba1.4k sqft3929 Fairway Dr, North Port, FL 34287Off Market
Nearby schools
GreatSchools rating
- 6/10Lamarque Elementary SchoolGrades: PK-5Distance: 3.9 mi
- 8/10Heron Creek Middle SchoolGrades: 6-8Distance: 1.2 mi
- 3/10North Port High SchoolGrades: PK,9-12Distance: 1.4 mi
Schools provided by the listing agent
- Elementary: Lamarque Elementary
- Middle: Heron Creek Middle
- High: North Port High
Source: Stellar MLS. This data may not be complete. We recommend contacting the local school district to confirm school assignments for this home.
Get a cash offer in 3 minutes
Find out how much your home could sell for in as little as 3 minutes with a no-obligation cash offer.
Estimated market value
$293,200
Get a cash offer in 3 minutes
Find out how much your home could sell for in as little as 3 minutes with a no-obligation cash offer.
Estimated market value
$293,200
- Florida
- Sarasota County
- North Port
- 34287
- 3961 FAIRWAY DRIVE
Nearby cities
Nearby neighborhoods
Nearby zip codes
Other North Port Topics
