BACK ON THE MARKET...FINANCING FELL THROUGH...PRICED BELOW APPRAISAL...ALL INSPECTIONS COMPLETED!!! HUGE PRICE DECREASE!!! Welcome to your next Home Sweet Home in Hampton Hills, nestled in the vibrant heart of Lakeland, Florida. This inviting property, ideally located in a serene neighborhood, offers a perfect blend of comfort, style, and practical living. Step into this beautifully crafted house that spans over 1978 sq ft of thoughtfully designed living space. Here, every room tells a story of quality and attention to detail. This one-owner home includes four spacious bedrooms and two well-appointed bathrooms, providing ample space for family, guests, and home offices alike. This Lennar built home has a 2022 Roof, 2020 HVAC, 2025 Hot Water Heater. It also has a beautifully designed kitchen and breakfast bar, with its practical layout and new appliances, invites both the novice and the experienced cook to revel in culinary exploration. The formal dining area, seamlessly connected, promises shared meals and conversations in a cozy setting. With this large living area, it also includes a formal living room and a family room. This open split floor plan has plenty of room for all to gather for special occasions and holidays. Just imagine sitting on the back patio sipping your favorite drink and reading a good book. Beyond the home’s appeal, the neighborhood surrounding Hampton Hills is equally impressive. You'll find yourself in a community known for its friendly atmosphere and convenient access to local amenities. From parks and recreational spaces to shopping and dining options, everything you need is just a short drive away. While this house offers no specific community features, its location and the quality of construction provide a canvas to create a lifestyle as dynamic and filled with activities as you desire. This property is not just a house; it's a place to call home, where every inch is built with care, and every moment brings the promise of new memories!
Sold for $333,000
$333,000
3961 HAMPTON HILLS DRIVE W, LAKELAND, FL 33810
4beds
1,978sqft
Single Family Residence
Built in 2006
5,998 Square Feet Lot
$325,200 Zestimate®
$168/sqft
$2,144 Estimated rent
Home value
$325,200
$296,000 - $358,000
$2,144/mo
Zestimate® history
Owner options
List your home for rent
$2,144/mo
Rent Zestimate®
Find your next renter with Zillow Rental Manager. Plus, with online applications, you can quickly screen prospective tenants – for free.
$2,144/mo
Rent Zestimate®
Refinance and save
$2,317/mo
Est. payment
Refinancing to a lower rate could help reduce your monthly payments and save thousands over the life of the loan.
$2,317/mo
Est. payment
Explore your selling options
Work with a Zillow partner agent
Leverage their expertise and Zillow's premium Showcase listings to get your home seen by more buyers.
Get startedList with your own agent
Get your home in front of millions of buyers by listing it on Zillow.
Learn how to do itSell it yourself
Take full control of how buyers see your home on Zillow by listing For Sale by Owner (FSBO).
List your homeWhat's special
Zillow last checked:
Listing updated:
Listed by:
Lisa Ford 863-510-3890,
KELLER WILLIAMS REALTY SMART 863-577-1234,
Tina Heim, PA 863-370-1786,
KELLER WILLIAMS REALTY SMART
Bought with:
Lisa Ford, 3561004
KELLER WILLIAMS REALTY SMART
Source: Stellar MLS,MLS#: L4950627 Originating MLS: Lakeland
Originating MLS: Lakeland
Facts & features
Interior
Bedrooms & bathrooms
- Bedrooms: 4
- Bathrooms: 2
- Full bathrooms: 2
Rooms
- Room types: Family Room, Dining Room, Living Room, Utility Room
Primary bedroom
- Features: En Suite Bathroom, Walk-In Closet(s)
- Level: First
- Area: 210 Square Feet
- Dimensions: 14x15
Bedroom 2
- Features: Built-in Closet
- Level: First
- Area: 150 Square Feet
- Dimensions: 10x15
Bedroom 3
- Features: Built-in Closet
- Level: First
- Area: 110 Square Feet
- Dimensions: 10x11
Bedroom 4
- Features: Built-in Closet
- Level: First
- Area: 150 Square Feet
- Dimensions: 10x15
Primary bathroom
- Features: Garden Bath
- Level: First
- Area: 77 Square Feet
- Dimensions: 7x11
Bathroom 1
- Features: Tub With Shower
- Level: First
- Area: 60 Square Feet
- Dimensions: 6x10
Dinette
- Features: Built-in Features
- Level: First
- Area: 120 Square Feet
- Dimensions: 8x15
Family room
- Level: First
- Area: 240 Square Feet
- Dimensions: 15x16
Kitchen
- Features: Breakfast Bar
- Level: First
- Area: 135 Square Feet
- Dimensions: 9x15
Living room
- Level: First
- Area: 300 Square Feet
- Dimensions: 15x20
Heating
- Central
Cooling
- Central Air
Appliances
- Included: Dishwasher, Disposal, Dryer, Electric Water Heater, Exhaust Fan, Ice Maker, Microwave, Range, Refrigerator, Washer
- Laundry: Inside, Laundry Room
Features
- Ceiling Fan(s), Eating Space In Kitchen, Open Floorplan, Solid Wood Cabinets, Split Bedroom, Thermostat, Walk-In Closet(s)
- Flooring: Carpet, Ceramic Tile
- Doors: Sliding Doors
- Windows: Window Treatments
- Has fireplace: No
Interior area
- Total structure area: 2,536
- Total interior livable area: 1,978 sqft
Property
Parking
- Total spaces: 2
- Parking features: Garage Door Opener
- Attached garage spaces: 2
- Details: Garage Dimensions: 19x19
Features
- Levels: One
- Stories: 1
- Patio & porch: Patio
- Exterior features: Irrigation System, Sidewalk
Lot
- Size: 5,998 Square Feet
Details
- Parcel number: 232735013501005080
- Special conditions: None
Construction
Type & style
- Home type: SingleFamily
- Property subtype: Single Family Residence
- Attached to another structure: Yes
Materials
- Block, Stucco
- Foundation: Slab
- Roof: Shingle
Condition
- New construction: No
- Year built: 2006
Utilities & green energy
- Sewer: Public Sewer
- Water: Public
- Utilities for property: BB/HS Internet Available, Cable Connected, Electricity Connected, Phone Available, Sewer Connected, Sprinkler Meter, Street Lights, Underground Utilities, Water Connected
Community & HOA
Community
- Features: Deed Restrictions
- Security: Security System
- Pet fee: $0 monthly
- Subdivision: HAMPTON HILLS SOUTH PH 1
HOA
- Has HOA: Yes
- Services included: Cable TV, Internet
- HOA fee: $75 monthly
- HOA name: Leland Managment Julio Mendez
- HOA phone: 813-790-5503
Location
- Region: Lakeland
Financial & listing details
- Price per square foot: $168/sqft
- Annual tax amount: $4,574
- Date on market: 2/13/2025
- Cumulative days on market: 67 days
- Listing terms: Cash,Conventional,FHA,VA Loan
- Ownership: Fee Simple
- Total actual rent: 0
- Electric utility on property: Yes
- Road surface type: Asphalt
Price history
| Date | Event | Price |
|---|---|---|
| 7/25/2025 | Sold | $333,000+0.9%$168/sqft |
Source:  Stellar MLS #L4950627 Report a problem Stellar MLS #L4950627 Report a problem | ||
| 6/19/2025 | Pending sale | $330,000$167/sqft |
Source: Stellar MLS #L4950627 Report a problem | ||
| 5/30/2025 | Price change | $330,000-4.3%$167/sqft |
Source: Stellar MLS #L4950627 Report a problem | ||
| 4/2/2025 | Pending sale | $345,000$174/sqft |
Source: Stellar MLS #L4950627 Report a problem | ||
| 3/24/2025 | Price change | $345,000-2.8%$174/sqft |
Source: Stellar MLS #L4950627 Report a problem | ||
| 2/14/2025 | Listed for sale | $355,000$179/sqft |
Source: Stellar MLS #L4950627 Report a problem | ||
Public tax history
Tax history is unavailable.
Neighborhood: 33810
Nearby homes
- $333,0004 bd2 ba1.9k sqft3961 Hampton Hills Dr, Lakeland, FL 33810Sold
- $260,0003 bd3 ba1.7k sqft3965 Hampton Hills Dr, Lakeland, FL 33810Pending
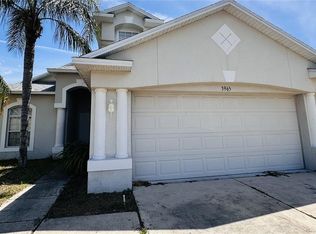
- $303,2003 bd2 ba1.8k sqft3957 Hampton Hills Dr, Lakeland, FL 33810Off Market
- $322,2005 bd2 ba1.9k sqft3969 Hampton Hills Dr, Lakeland, FL 33810Off Market
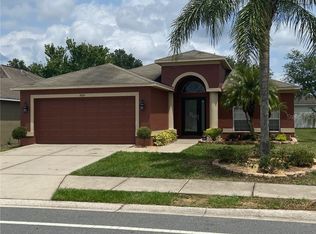
- $309,3004 bd2 ba2k sqft3953 Hampton Hills Dr, Lakeland, FL 33810Off Market
- $377,3005 bd4 ba2.7k sqft3956 Ashworth Pl, Lakeland, FL 33810Off Market
- $322,5004 bd3 ba2.2k sqft3950 Ashworth Pl, Lakeland, FL 33810Off Market
- $336,8004 bd3 ba2.2k sqft3962 Ashworth Pl, Lakeland, FL 33810Off Market
Nearby schools
GreatSchools rating
- 4/10Griffin Elementary SchoolGrades: PK-5Distance: 0.7 mi
- 2/10Sleepy Hill Middle SchoolGrades: 6-8Distance: 0.5 mi
- 3/10Kathleen Senior High SchoolGrades: PK,9-12Distance: 2.4 mi
Schools provided by the listing agent
- Elementary: Sleepy Hill Elementary
- Middle: Sleepy Hill Middle
- High: Kathleen High
Source: Stellar MLS. This data may not be complete. We recommend contacting the local school district to confirm school assignments for this home.
Get a cash offer in 3 minutes
Find out how much your home could sell for in as little as 3 minutes with a no-obligation cash offer.
Estimated market value
$325,200
Get a cash offer in 3 minutes
Find out how much your home could sell for in as little as 3 minutes with a no-obligation cash offer.
Estimated market value
$325,200
- Florida
- Polk County
- Lakeland
- 33810
- 3961 HAMPTON HILLS DRIVE W
Nearby cities
Nearby neighborhoods
Nearby zip codes
Other Lakeland Topics
