Discover exceptional craftsmanship and thoughtful design in this newly built 2025 ranch in desirable Pittsfield Township. Offering 2,500 square feet of beautifully finished living space, this four-bedroom, 2.5-bath home sits on a picturesque one-acre setting surrounded by mature trees -- providing privacy while remaining just minutes from the highway for an easy commute to Ann Arbor. Designed with both luxury and accessibility in mind, this home features numerous ADA elements including wide hallways, 36-inch doorways, zero-clearance exterior access, a roll-in shower, and roll-under kitchen and bath areas. The open, flowing layout is enhanced by stunning hickory hardwood flooring throughout the main level, impressive timber trusses in the great room, and abundant natural light from expansive picture windows. An electric fireplace adds warmth and style to the heart of the home, while the convenient main-floor laundry and large pantry enhance everyday functionality. The kitchen and living spaces are built for comfort and efficiency, featuring structural insulated panel (SIP) construction on the exterior walls and roof and Superior Wall basement panels for advanced insulation, along with a tankless hot water heater for on-demand efficiency. The R-values are also impressive (R-16 in the basement, R-23 in the walls, R-38 in the roof). Car enthusiasts, hobbyists, and athletes alike will be amazed by the attached 1,800-square-foot garage with soaring 23-foot ceilings -- spacious enough for six vehicles or even your own indoor pickleball court. The backyard patio is already equipped with two gas lines, ready for a grill and fire pit, making outdoor entertaining effortless. Downstairs, the full unfinished basement offers incredible potential, complete with four egress windows and plumbing for a future bathroom. Above much of the home, a massive attic provides exceptional storage or creative expansion opportunities. This property is just minutes away from an award-winning school and across the street from an AAPS bus stop. Enjoy peaceful, country-like living with modern efficiency and convenience -- close enough to zip into the city, yet far removed from the hustle and bustle. This one-of-a-kind ranch truly offers space, flexibility, and forward-thinking design all in one stunning package.
Sold
$805,000
3961 Hickory Hollow Dr, Ypsilanti, MI 48197
4beds
2,500sqft
Single Family Residence
Built in 2025
1 Acres Lot
$806,300 Zestimate®
$322/sqft
$3,430 Estimated rent
Home value
$806,300
$734,000 - $887,000
$3,430/mo
Zestimate® history
Owner options
List your home for rent
$3,430/mo
Rent Zestimate®
Find your next renter with Zillow Rental Manager. Plus, with online applications, you can quickly screen prospective tenants – for free.
$3,430/mo
Rent Zestimate®
Refinance and save
$5,366/mo
Est. payment
Refinancing to a lower rate could help reduce your monthly payments and save thousands over the life of the loan.
$5,366/mo
Est. payment
Explore your selling options
Work with a Zillow partner agent
Leverage their expertise and Zillow's premium Showcase listings to get your home seen by more buyers.
Get startedList with your own agent
Get your home in front of millions of buyers by listing it on Zillow.
Learn how to do itSell it yourself
Take full control of how buyers see your home on Zillow by listing For Sale by Owner (FSBO).
List your homeWhat's special
Zillow last checked:
Listing updated:
Listed by:
Keri Middaugh 734-218-0487,
Real Estate One Inc
Bought with:
Madeline LaFave
Source: MichRIC,MLS#: 26008058
Facts & features
Interior
Bedrooms & bathrooms
- Bedrooms: 4
- Bathrooms: 3
- Full bathrooms: 2
- 1/2 bathrooms: 1
- Main level bedrooms: 4
Primary bedroom
- Level: Main
Bedroom 2
- Level: Main
Bedroom 3
- Level: Main
Bedroom 4
- Level: Main
Primary bathroom
- Level: Main
Bathroom 1
- Level: Main
Bathroom 2
- Level: Main
Dining area
- Level: Main
Kitchen
- Level: Main
Laundry
- Level: Main
Living room
- Level: Main
Heating
- Forced Air
Cooling
- Central Air
Appliances
- Included: Cooktop, Dishwasher, Disposal, Dryer, Microwave, Oven, Refrigerator, Washer
- Laundry: In Bathroom, Laundry Room, Main Level, Sink
Features
- Ceiling Fan(s), Center Island, Pantry
- Flooring: Tile, Wood
- Windows: Window Treatments
- Basement: Full
- Number of fireplaces: 1
- Fireplace features: Living Room
Interior area
- Total structure area: 2,500
- Total interior livable area: 2,500 sqft
- Finished area below ground: 0
Property
Parking
- Total spaces: 6
- Parking features: Garage Door Opener, Attached
- Garage spaces: 6
Accessibility
- Accessibility features: Rocker Light Switches, Accessible Approach with Ramp, 36 Inch Entrance Door, 36' or + Hallway, 42 in or + Hallway, Accessible Bath Sink, Accessible Kitchen, Accessible M Flr Half Bath, Accessible Mn Flr Bedroom, Accessible Mn Flr Full Bath, Grab Bar Mn Flr Bath, Lever Door Handles, Low Threshold Shower, Accessible Entrance
Features
- Stories: 1
Lot
- Size: 1 Acres
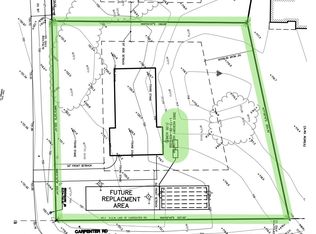
- Dimensions: 202' by 198' by 201'by 237'
Details
- Parcel number: L1226400059
- Zoning description: R1A
Construction
Type & style
- Home type: SingleFamily
- Architectural style: Ranch
- Property subtype: Single Family Residence
Materials
- Vinyl Siding
- Roof: Asphalt
Condition
- New construction: No
- Year built: 2025
Utilities & green energy
- Sewer: Septic Tank
- Water: Well
Community & HOA
Community
- Security: Fire Alarm
Location
- Region: Ypsilanti
Financial & listing details
- Price per square foot: $322/sqft
- Tax assessed value: $277,485
- Annual tax amount: $2,913
- Date on market: 3/5/2026
- Listing terms: Cash,Conventional
Price history
| Date | Event | Price |
|---|---|---|
| 5/6/2026 | Sold | $805,000+2%$322/sqft |
Source:  MichRIC #26008058 Report a problem MichRIC #26008058 Report a problem | ||
| 4/11/2026 | Pending sale | $789,000$316/sqft |
Source: MichRIC #26008058 Report a problem | ||
| 3/8/2026 | Contingent | $789,000$316/sqft |
Source: MichRIC #26008058 Report a problem | ||
| 3/5/2026 | Listed for sale | $789,000+952%$316/sqft |
Source: MichRIC #26008058 Report a problem | ||
| 1/1/2022 | Listing removed | -- |
Source:  AAABOR #3281928 Report a problem AAABOR #3281928 Report a problem | ||
| 6/19/2021 | Listed for sale | $75,000$30/sqft |
Source: AAABOR #3281928 Report a problem | ||
Public tax history
| Year | Property taxes | Tax assessment |
|---|---|---|
| 2025 | $1,604 | $58,031 +47.3% |
| 2024 | -- | $39,400 +49.8% |
| 2023 | -- | $26,300 |
| 2022 | -- | $26,300 |
Find assessor info on the county website
Neighborhood: Hickory Hollow
Nearby homes
- $515,400-- bd-- ba-- sqft3939 Hickory Hollow Dr, Ypsilanti, MI 48197Off Market
- $67,0001.01 Acres3983 Hickory Hollow Dr, Ypsilanti, MI 48197Sold
- $580,0003 bd4 ba2.8k sqft3907 Hickory Hollow Dr, Ypsilanti, MI 48197Off Market
- $450,8004 bd3 ba2.2k sqft3952 Hickory Hollow Dr, Ypsilanti, MI 48197Off Market
- $389,3003 bd2 ba1.6k sqft3968 Hickory Hollow Dr, Ypsilanti, MI 48197Off Market
- $410,1003 bd2 ba1.8k sqft3984 Hickory Hollow Dr, Ypsilanti, MI 48197Off Market
- $367,3003 bd2 ba1.6k sqft3920 Hickory Hollow Dr, Ypsilanti, MI 48197Off Market
- $750,0004 bd5 ba4.2k sqft6780 Carpenter Rd, Ypsilanti, MI 48197Sold
Nearby schools
GreatSchools rating
- 6/10Milan Middle SchoolGrades: 5-8Distance: 6.7 mi
- 6/10Milan High SchoolGrades: 9-12Distance: 7.8 mi
- NAPaddock Elementary SchoolGrades: PK-1Distance: 6.8 mi
Get a cash offer in 3 minutes
Find out how much your home could sell for in as little as 3 minutes with a no-obligation cash offer.
Estimated market value
$806,300
Get a cash offer in 3 minutes
Find out how much your home could sell for in as little as 3 minutes with a no-obligation cash offer.
Estimated market value
$806,300
- Michigan
- Washtenaw County
- Ypsilanti
- 48197
- Hickory Hollow
- 3961 Hickory Hollow Dr
Nearby cities
Nearby neighborhoods
Nearby zip codes
Other Ypsilanti Topics
