Skip main navigation
Pending
  • Price cut: $5K (6/10)
    $170,000

    3961 Live Oak St, Columbia, SC 29205

    5beds
    1,200sqft
    : 
    Loading
    Get pre-qualified
    Single Family Residence
    Built in 1950
    0.41 Acres Lot
    $234,000 Zestimate®
    $142/sqft
    $-- HOA

    What's special

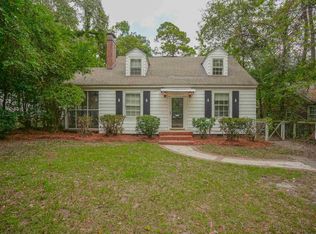
    Distinctive stone constructionCharacter-filled cottage-styled homeSteep gablesCharming architectural detailsTimeless architectureStriking stone exteriorImpressive arched entry
    A rare opportunity to restore a character-filled cottage-styled home with distinctive stone construction, impressive arched entry, steep gables, and so much potential for transforming the landscaping. The home's timeless architecture provides a strong foundation for restoration and customization while preserving its unique curb appeal and charm. Step inside to a sunlit living room with beautiful hardwood floors and fireplace. Walk through the wide arched opening into a formal dining area with hardwood floors. The kitchen has access to the formal dining room, access to the backyard, and its very own breakfast nook complete with an arched doorway and built-ins. Two spacious bedrooms with hardwood floors bracket the hallway and hall bathroom downstairs. Up the stairs you will find hardwood floors, gorgeous wood paneling, lots of built in shelving, window nooks, and hidden storage spaces throughout the three bedrooms. Half bathroom is located upstairs with room to make it a full bathroom. Enclosed back porch. Plenty of yard space with this home sitting on a 0.41 acre lot. Filled with charming architectural details that hint at days gone by, including window transoms, built-in storage, telephone niche, wood paneling, arched doorways, and a striking stone exterior, this home offers character and charm rarely found today. A truly unique, one-of-a-kind property, it is just waiting for your vision to bring it to life. This home is being sold as-is, where-is via cash with a clear and marketable title. Buyer to verify all information. Reach out for more information on how to make this your new project or your forever home! Disclaimer: CMLS has not reviewed and, therefore, does not endorse vendors who may appear in listings.
    31 days
    |
    4,142
    |
    382
    |

    Likely to sell faster than

    Zillow last checked:

    Listing updated:

    Listed by:

    Mary Twitty,

    AVS Realty

    Source: Consolidated MLS,MLS#: 635969MLS Logo

      Facts & features

      Interior

      Bedrooms & bathrooms
      • Bedrooms: 5
      • Bathrooms: 2
      • Full bathrooms: 1
      • 1/2 bathrooms: 1
      • Partial bathrooms: 1
      • Main level bathrooms: 1
      Primary bedroom
      • Features: Floors-Hardwood
      • Level: Main
      Bedroom 2
      • Features: Floors-Hardwood
      • Level: Main
      Bedroom 3
      • Features: Built-in Features, Floors-Hardwood
      • Level: Second
      Bedroom 4
      • Features: Built-in Features, Floors-Hardwood
      • Level: Second
      Bedroom 5
      • Features: Floors-Hardwood
      • Level: Second
      Dining room
      • Features: Floors-Hardwood
      • Level: Main
      Kitchen
      • Level: Main
      Living room
      • Features: Fireplace, Floors-Hardwood, Ceiling Fan(s)
      • Level: Main
      Heating
      • Other
      Cooling
      • Other
      Appliances
      • Laundry: Porch, Main Level
      Features
      • Flooring: Hardwood
      • Basement: Crawl Space
      • Number of fireplaces: 1
      Interior area
      • Total structure area: 1,200
      • Total interior livable area: 1,200 sqft

      Property

      Parking
      • Total spaces: 6
      • Parking features: No Garage
      Features
      • Stories: 2
      • Patio & porch: Patio
      Lot
      • Size: 0.41 Acres
      • Dimensions: 100 x 180 x 100 x 180
      Details
      • Additional structures: Shed(s)
      • Parcel number: 137070512

      Construction

      Type & style
      • Home type: SingleFamily
      • Architectural style: Bungalow
      • Property subtype: Single Family Residence
      Materials
      • Stone
      • Foundation: Slab
      Condition
      • New construction: No
      • Year built: 1950

      Utilities & green energy

      • Sewer: Public Sewer
      • Water: Public

      Community & HOA

      Community
      • Subdivision: ROSEWOOD
      HOA
      • Has HOA: No
      Location
      • Region: Columbia

      Financial & listing details

      • Price per square foot: $142/sqft
      • Tax assessed value: $119,500
      • Annual tax amount: $554
      • Date on market: 6/7/2026
      • Listing agreement: Exclusive Right To Sell
      • Road surface type: Paved

        Estimated market value

        $234,000

        $213,000 - $255,000

        $1,672/mo

        Price history

        DateEventPrice
        6/22/2026Pending sale$170,000$142/sqft
        Source: Consolidated MLS #635969 Report a problem
        6/10/2026Price change$170,000-2.9%$142/sqft
        Source: Consolidated MLS #635969 Report a problem
        6/8/2026Listed for sale$175,000$146/sqft
        Source: Consolidated MLS #635969 Report a problem

        Public tax history

        YearProperty taxesTax assessment
        2022$554 +6.4%$4,780
        2021$521 -5.2%$4,780
        2020$549 -0.7%$4,780
        2019$553 +15.7%$4,780 +9.9%
        2018$478 $4,350
        2017$478 +2.7%$4,350
        2016$465 +3.7%$4,350
        2015$449 0%$4,350 -96%
        2014$449 +0.1%$108,800 +2401.1%
        2013$448 $4,350 -6.5%
        2012-- $4,650
        2011-- $4,650
        2010-- $4,650
        2009-- $4,650 +15.1%
        2008-- $4,040
        2007-- $4,040 -33.3%
        2006-- $6,060 +50%
        2005-- $4,040 +25.1%
        2004-- $3,230
        2003-- $3,230
        2002-- $3,230
        2000-- $3,230

        Find assessor info on the county website

        Monthly payment

        Est. payment

        Payment breakdown

        Explore the cost of this home by adjusting the details. Changes won't be saved.
        All calculations are estimates and provided by Zillow, Inc. for informational purposes only. Actual amounts may vary.
        HOA fees may include property taxes on listings classified as Co-Ops. Contact the listing agent and/or owner for fee details.
        Mortgage interest rates are dependent on a number of factors, including credit score, down payment, and repayment length. Interest rate data provided by Zillow Group Marketplace, Inc. as of 1/1/1970 from various mortgage lenders with which we have lead or other similar arrangements; the Estimated Payment is an average of those rates.
        See how much you could borrow to make a competitive offer.

        Climate risks

        Neighborhood: South Kilbourne

        Getting around

        37 / 100
        Car-Dependent
        26 / 100
        Some Transit
        36 / 100
        Somewhat Bikeable

        Nearby schools

        GreatSchools rating
        Schools provided by the listing agent
        • Elementary: Kilbourne
        • Middle: Hand
        • High: Dreher
        • District: Richland One

        Source: Consolidated MLS. This data may not be complete. We recommend contacting the local school district to confirm school assignments for this home.

        A local agent can set up tours, give advice and negotiate with sellers.

        A local lender can help you make sure your offer is ready when you are.

        Browse local experts

        Similar homes

        Skip to the end of the carouselSkip to the beginning of the carousel