Skip main navigation
Sold for $811,000
Street View
  • $811,000

    3961 Magee Ave, Oakland, CA 94619

    2beds
    1,298sqft
    Single Family Residence
    Built in 1925
    2,613 Square Feet Lot
    $828,900 Zestimate®
    $625/sqft
    $3,335 Estimated rent

    Home value

    $828,900

    $746,000 - $920,000

    $3,335/mo

    Zestimate® history
    Loading
    Loading...

    Owner options

    List your home for rent

    $3,335/mo

    Rent Zestimate®

    Find your next renter with Zillow Rental Manager. Plus, with online applications, you can quickly screen prospective tenants – for free.

    Learn more

    $3,335/mo

    Rent Zestimate®

    Refinance and save

    $5,197/mo

    Est. payment

    Refinancing to a lower rate could help reduce your monthly payments and save thousands over the life of the loan.

    See today's rates

    $5,197/mo

    Est. payment

    Explore your selling options

    Work with a Zillow partner agent

    Leverage their expertise and Zillow's premium Showcase listings to get your home seen by more buyers.

    Get started

    List with your own agent

    Get your home in front of millions of buyers by listing it on Zillow.

    Learn how to do it

    Sell it yourself

    Take full control of how buyers see your home on Zillow by listing For Sale by Owner (FSBO).

    List your home

    What's special

    Blue-tiled gas fireplaceAdorable bungalowStreams of natural lightPenny-round blue tile backsplashGenerous closetsShaker cabinetsHardwood floors
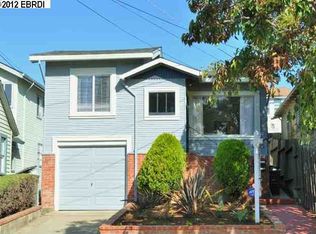
    The Sweetest Little Jewel Box in Redwood Heights! Welcome to this utterly adorable bungalow that’s practically bursting with personality. Nestled in a quiet, storybook corner of Redwood Heights, this home is a true charm bomb; whimsical, warm & full of delightful surprises. Inside you’ll find hardwood floors, a cozy living room with a blue-tiled gas fireplace, and a cheerful eat-in kitchen with shaker cabinets, a brand new fridge and dishwasher, penny-round blue tile backsplash, and streams of natural light. Two bedrooms with generous closets and a clawfoot tub bathroom round out the main floor. The colorful laundry room opens to a sunny back patio where you can garden, lounge or throw a backyard BBQ. Accessed from the front of the home, the 381sf basement (with great ceiling height) is like a blank canvas for your imagination: storage, game room or even the potential for a dreamy 3rd bedroom with the addition of an internal staircase. Plus the finished detached garage offers even more versatility as an art studio, home office or gym. Upgrades include central AC & heat, new tankless gas water heater, new french drain system and seismic shearwall panels. Tucked in a charming, serene pocket of Redwood Heights, yet just moments from Hwy 13 and 580.

    Zillow last checked:

    Listing updated:

    Listed by:

    Shannon Mitchell DRE #01957821 415-359-3820,

    Salt & Pine Real Estate

    Bought with:

    Teri Lester, DRE #01368004

    Winkler Real Estate Group

    Source: bridgeMLS/CCAR/Bay East AOR,MLS#: 41112780MLS Logo

    Facts & features

    Interior

    Bedrooms & bathrooms
    • Bedrooms: 2
    • Bathrooms: 1
    • Full bathrooms: 1
    Kitchen
    • Features: Stone Counters, Eat-in Kitchen, Disposal, Gas Range/Cooktop, Refrigerator, Updated Kitchen
    Heating
    • Forced Air
    Cooling
    • Central Air
    Appliances
    • Included: Gas Range, Refrigerator, Dryer, Washer, Gas Water Heater, Tankless Water Heater
    • Laundry: 220 Volt Outlet, Dryer, Laundry Room, Washer, Electric
    Features
    • Updated Kitchen
    • Flooring: Hardwood Flrs Throughout
    • Number of fireplaces: 1
    • Fireplace features: Gas Starter, Living Room
    Interior area
    • Total structure area: 1,298
    • Total interior livable area: 1,298 sqft

    Property

    Parking
    • Total spaces: 1
    • Parking features: Detached, Garage Door Opener
    • Garage spaces: 1
    Features
    • Levels: Other
    • Exterior features: Garden, Garden/Play
    • Pool features: None
    • Fencing: Fenced
    Lot
    • Size: 2,613 Square Feet
    • Features: Corner Lot, Level
    Details
    • Parcel number: 3019003
    • Special conditions: Standard

    Construction

    Type & style
    • Home type: SingleFamily
    • Architectural style: Bungalow
    • Property subtype: Single Family Residence
    Materials
    • Wood Siding
    • Roof: Shingle
    Condition
    • Existing
    • New construction: No
    • Year built: 1925

    Utilities & green energy

    • Electric: No Solar
    • Water: Sump Pump

    Community & HOA

    HOA
    • Has HOA: No
    Location
    • Region: Oakland

    Financial & listing details

    • Price per square foot: $625/sqft
    • Tax assessed value: $880,371
    • Date on market: 9/25/2025
    • Listing terms: Cash,Conventional
    • Electric utility on property: Yes

    Price history

    DateEventPrice
    11/4/2025Sold$811,000+1.5%$625/sqft
    Source: bridgeMLS/CCAR/Bay East AOR #41112780 Report a problem
    10/20/2025Pending sale$799,000$616/sqft
    Source: bridgeMLS/CCAR/Bay East AOR #41112780 Report a problem
    10/11/2025Listed for sale$799,000$616/sqft
    Source: bridgeMLS/CCAR/Bay East AOR #41112780 Report a problem
    10/10/2025Pending sale$799,000$616/sqft
    Source: bridgeMLS/CCAR/Bay East AOR #41112780 Report a problem
    9/25/2025Listed for sale$799,000-0.7%$616/sqft
    Source: bridgeMLS/CCAR/Bay East AOR #41112780 Report a problem
    5/29/2020Sold$805,000+0.8%$620/sqft
    Source: CCAR #40901113 Report a problem
    5/8/2020Pending sale$799,000$616/sqft
    Source: Coldwell Banker Realty - Berkeley #40901113 Report a problem
    4/8/2020Listed for sale$799,000+3.1%$616/sqft
    Source: Coldwell Banker Residential Be #40901113 Report a problem
    3/8/2018Sold$775,000+38.6%$597/sqft
    Source: Public Record Report a problem
    2/24/2018Pending sale$559,000$431/sqft
    Source: MARVIN GARDENS EAST BAY #40810535 Report a problem
    2/15/2018Listed for sale$559,000+18.9%$431/sqft
    Source: MARVIN GARDENS EAST BAY #40810535 Report a problem
    1/9/2015Sold$470,000+18%$362/sqft
    Source: Public Record Report a problem
    11/16/2014Listed for sale$398,400+26.5%$307/sqft
    Source: eAgents Realty CALBRE # 01378207 Report a problem
    6/30/2014Sold$315,000$243/sqft
    Source: Public Record Report a problem

    Public tax history

    YearProperty taxesTax assessment
    2025-- $880,371 +2%
    2024$12,638 -5.1%$863,112 +2%
    2023$13,313 +2.4%$846,191 +2%
    2022$12,995 +4%$829,600 +2%
    2021$12,496 +0.2%$813,338 +0.9%
    2020$12,474 +3.5%$806,310 +2%
    2019$12,054 +58.7%$790,500 +59.2%
    2018$7,594 $496,441 +2%
    2017$7,594 +3.6%$486,707 +2%
    2016$7,331 +164.1%$477,167 +4%
    2015$2,776 $458,990 +427.1%
    2014$2,776 $87,073 +0.5%
    2013-- $86,680 +2%
    2012-- $84,980 +2%
    2011-- $83,314 +0.8%
    2010-- $82,692 -0.2%
    2009-- $82,889 +2%
    2008-- $81,264 +2%
    2007-- $79,671 +2%
    2006-- $78,109 +2%
    2005-- $76,577 +2%
    2004-- $75,076 +1.9%
    2003-- $73,701 +2%
    2002-- $72,256 +2%
    2001$1,472 $70,839
    Find assessor info on the county website

    Neighborhood: Upper Laurel

    Nearby schools

    GreatSchools rating
    Get a cash offer in 3 minutes
    Find out how much your home could sell for in as little as 3 minutes with a no-obligation cash offer.
    Estimated market value
    $828,900
    Get a cash offer in 3 minutes
    Find out how much your home could sell for in as little as 3 minutes with a no-obligation cash offer.
    Estimated market value
    $828,900