Skip main navigation
Off market
  • $565,300

    3961 McClellan Dr, Pensacola, FL 32503

    4beds
    2,779sqft
    Single Family Residence
    Built in 1971
    0.32 Acres Lot
    $565,300 Zestimate®
    $203/sqft
    $3,447 Estimated rent

    Home value

    $565,300

    $503,000 - $639,000

    $3,447/mo

    Zestimate® history
    Loading
    Loading...

    Owner options

    List your home for rent

    $3,447/mo

    Rent Zestimate®

    Find your next renter with Zillow Rental Manager. Plus, with online applications, you can quickly screen prospective tenants – for free.

    Learn more

    $3,447/mo

    Rent Zestimate®

    Refinance and save

    $3,683/mo

    Est. payment

    Refinancing to a lower rate could help reduce your monthly payments and save thousands over the life of the loan.

    See today's rates

    $3,683/mo

    Est. payment

    Explore your selling options

    Work with a Zillow partner agent

    Leverage their expertise and Zillow's premium Showcase listings to get your home seen by more buyers.

    Get started

    List with your own agent

    Get your home in front of millions of buyers by listing it on Zillow.

    Learn how to do it

    Sell it yourself

    Take full control of how buyers see your home on Zillow by listing For Sale by Owner (FSBO).

    List your home

    What's special

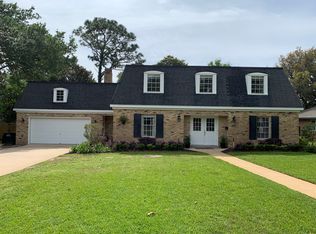
    Your search for the perfect Cordova Park home can begin and end here. Enjoy the luxury of Space with comfort in this remodeled executive four bedroom home. As you enter the Chicago bricked foyer you can?t help but notice how well maintained the home is. Updated with today?s busy lifestyle in mind the owners have made improvements both obvious and unseen. Obvious to the eye would be that every interior wall was painted and all hardware handles and knobs were replaced along withal the lighting and ceiling fans throughout the home. They take particular pride in the kitchen which boast new tasteful thick granite counters, deep double composite sink, custom tile backsplash, a GE profile gas cook top, stainless steel Frigidaire dishwasher, stainless hood vent, and a built in wall oven add the finishing touches making the kitchen the owners favorite place in the house. A master bedroom to die for because of both its size 21? x 14.5? and its twenty foot long wall of closets gives added meaning to the master suite. The master bath has a large double vanity, a glass block window into the updated tiled shower. Both baths were tastefully remodeled with new toilets, faucets, and hardware. All the amenties you would expect crown molding, chair rails, built in bookcases a brick fireplace and some touches that fit the owners personality. Stained concrete floors in several rooms and new wood laminate in several rooms fit today?s market. Less obvious but equally important to the discerning buyer would be that the seller put in all new duct work when the owners replaced the HVAC system with a Energy Smart Electric 14 seer heat pump in 2012. They had already replaced all the windows in 2001 and have just resodded the front yard. The sprinkler system on a timer will ensure a healthy attractive yard. Just one and a half block walk to desirable Cordova Park Elementary school. Plenty of room for a growing family and perfect for all types of entertaining the layout of this ho

    This property is off market, which means it's not currently listed for sale or rent on Zillow. This may be different from what's available on other websites or public sources.
    Zillow last checked:

    Listing updated:

    Listed by:

    Bill Chavis 850-501-0771,

    RE/MAX HORIZONS REALTY

    Bought with:

    Bill Chavis

    RE/MAX HORIZONS REALTY

    Source: PAR,MLS#: 439861MLS Logo

    Facts & features

    Interior

    Bedrooms & bathrooms
    • Bedrooms: 4
    • Bathrooms: 2
    • Full bathrooms: 2
    Primary bedroom
    • Level: First
    • Area: 291.45
    • Dimensions: 20.1 x 14.5
    Bedroom
    • Level: First
    • Area: 182.56
    • Dimensions: 16.3 x 11.2
    Bedroom 1
    • Level: First
    • Area: 147
    • Dimensions: 14 x 10.5
    Dining room
    • Level: First
    • Area: 146.4
    • Dimensions: 12.2 x 12
    Kitchen
    • Level: First
    • Area: 126
    • Dimensions: 12.6 x 10
    Living room
    • Level: First
    • Area: 247.8
    • Dimensions: 17.7 x 14
    Office
    • Level: First
    • Area: 148.84
    • Dimensions: 12.2 x 12.2
    Heating
    • Heat Pump, Fireplace(s)
    Cooling
    • Heat Pump, Central Air, Ceiling Fan(s)
    Appliances
    • Included: Gas Water Heater, Dishwasher, Disposal, Self Cleaning Oven
    • Laundry: Inside, W/D Hookups
    Features
    • Bookcases, Ceiling Fan(s), Crown Molding, High Speed Internet
    • Flooring: Brick, Concrete, Tile, Carpet, Laminate
    • Windows: Double Pane Windows, Some Blinds, Some Drapes
    • Has basement: No
    • Has fireplace: Yes
    Interior area
    • Total structure area: 2,779
    • Total interior livable area: 2,779 sqft

    Property

    Parking
    • Total spaces: 2
    • Parking features: 2 Car Garage, Garage Door Opener
    • Garage spaces: 2
    Features
    • Levels: One
    • Stories: 1
    • Patio & porch: Patio, Porch
    • Pool features: None
    • Fencing: Back Yard,Privacy
    • Frontage length: Water Frontage(0)
    Lot
    • Size: 0.32 Acres
    • Dimensions: 97 X 131X48X73X124
    • Features: Interior Lot, Sprinkler
    Details
    • Parcel number: 331s308300017095
    • Zoning description: Res Single

    Construction

    Type & style
    • Home type: SingleFamily
    • Architectural style: Ranch
    • Property subtype: Single Family Residence
    Materials
    • Brick
    • Roof: Shingle
    Condition
    • Resale
    • New construction: No
    • Year built: 1971
    Details
    • Warranty included: Yes

    Utilities & green energy

    • Electric: Circuit Breakers
    • Sewer: Public Sewer
    • Water: Public
    • Utilities for property: Cable Available
    Green energy
    • Energy efficient items: Heat Pump, Insulation, Insulated Walls

    Community & HOA

    Community
    • Security: Smoke Detector(s)
    • Subdivision: Cordova Park
    HOA
    • Has HOA: No
    Location
    • Region: Pensacola

    Financial & listing details

    • Price per square foot: $203/sqft
    • Price range: $265K - $565.3K
    • Date on market: 6/17/2025
    • Cumulative days on market: 126 days
    • Road surface type: Paved

    Price history

    DateEventPrice
    6/14/2013Sold$265,000$95/sqft
    Source: PAR #439861 Report a problem

    Public tax history

    Tax history is unavailable.

    Neighborhood: Woodland Heights

    Nearby schools

    GreatSchools rating
    Schools provided by the listing agent
    • Elementary: Cordova Park
    • Middle: WORKMAN
    • High: Washington

    Source: PAR. This data may not be complete. We recommend contacting the local school district to confirm school assignments for this home.

    Get pre-qualified for a loan
    At Zillow Home Loans, we can pre-qualify you in as little as 5 minutes with no impact to your credit score.

    An equal housing lender. NMLS #10287.

    Sell for more on Zillow
    Get a Zillow Showcase℠ listing at no additional cost and you could sell for .
    $565,300
    2% more
    +$11,306
    With Zillow Showcase(estimated)
    $576,606