Skip main navigation
Sold for $354,000
  • $354,000

    3961 Mumper Rd, Springfield, OH 45502

    4beds
    2,107sqft
    Single Family Residence
    Built in 1965
    0.61 Acres Lot
    $353,900 Zestimate®
    $168/sqft
    $2,205 Estimated rent

    Home value

    $353,900

    $326,000 - $386,000

    $2,205/mo

    Zestimate® history
    Loading
    Loading...

    Owner options

    List your home for rent

    $2,205/mo

    Rent Zestimate®

    Find your next renter with Zillow Rental Manager. Plus, with online applications, you can quickly screen prospective tenants – for free.

    Learn more

    $2,205/mo

    Rent Zestimate®

    Refinance and save

    $2,338/mo

    Est. payment

    Refinancing to a lower rate could help reduce your monthly payments and save thousands over the life of the loan.

    See today's rates

    $2,338/mo

    Est. payment

    Explore your selling options

    Work with a Zillow partner agent

    Leverage their expertise and Zillow's premium Showcase listings to get your home seen by more buyers.

    Get started

    List with your own agent

    Get your home in front of millions of buyers by listing it on Zillow.

    Learn how to do it

    Sell it yourself

    Take full control of how buyers see your home on Zillow by listing For Sale by Owner (FSBO).

    List your home

    What's special

    Utility roomSecond shedLoaded with storage spaceExtended breakfast barConvenient walk-in pantryBeautiful glass-tiled backsplashPot filler faucet
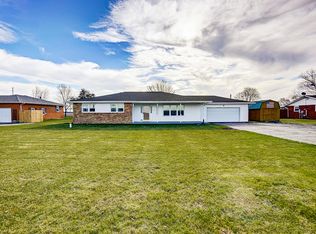
    This home has unique features throughout and balances beautiful modern updates with a comforting homey feel. From the front door you are greeted with new flooring throughout living rooms and kitchens. Ceiling fans in every room, including a stylish retractable fan in the dining room, which also features a convenient walk-in pantry. The family room features a wood-burning fireplace and the it opens to a 31x11 enclosed patio that sits overlooking stunning views of open fields. The kitchen is completely remodeled (2024) down to the studs, with new appliances, floors, countertops, a beautiful glass-tiled backsplash, an extended breakfast bar, and unique finishing touches such as a pot filler faucet. Just off the well-designed kitchen is a utility room. Similar to a split floor plan, there are three bedrooms on one side and a guest room off of the kitchen area. One of the bathrooms has a tub and the other an updated step-in shower. The mostly finished basement is perfect for entertaining and includes the main room that measures in at 52X13. In addition there is an office which was formerly used as a bedroom, a half bath and is loaded with storage space. There are nicely updated utilities like the Lennox furnace, there is also a radon mitigation system and updated electric water heater. The yard is fenced and includes a nicely finished Beachy barn with electric, which makes a perfect workshop, and a second shed. Updates to note: 2026 Updates: New windows in half the house 2025 Updates: Flooring/Carpet in all main areas 2024 Updates: Dishwasher, microwave, refrigerator, and stove 2023 Updates: New step-in shower 2020 Updates: Spouting, leaf guards, and gutters 2019 Updates: water softener, hot water tank, furnace, air conditioner, and air filter system 2018 Updates: Shutters, soft water tank, new roof with 8 vents.

    Zillow last checked:

    Listing updated:

    Listed by:

    Lisa Smedley 937-408-7888,

    Home City Real Estate

    Bought with:

    Test Member

    Test Office

    Source: DABR MLS,MLS#: 966180MLS LogoOriginating MLS: Dayton Area Board of REALTORS

    Facts & features

    Interior

    Bedrooms & bathrooms
    • Bedrooms: 4
    • Bathrooms: 3
    • Full bathrooms: 2
    • 1/2 bathrooms: 1
    • Main level bathrooms: 2
    Primary bedroom
    • Level: Main
    • Dimensions: 16 x 15
    Bedroom
    • Level: Main
    • Dimensions: 12 x 12
    Bedroom
    • Level: Main
    • Dimensions: 12 x 9
    Bedroom
    • Level: Main
    • Dimensions: 10 x 9
    Dining room
    • Level: Main
    • Dimensions: 13 x 11
    Entry foyer
    • Level: Main
    • Dimensions: 16 x 5
    Family room
    • Level: Main
    • Dimensions: 15 x 11
    Kitchen
    • Level: Main
    • Dimensions: 16 x 11
    Living room
    • Level: Main
    • Dimensions: 13 x 20
    Utility room
    • Level: Main
    • Dimensions: 9 x 6
    Heating
    • Forced Air, Propane
    Cooling
    • Central Air
    Appliances
    • Included: Dishwasher, Disposal, Microwave, Range, Refrigerator, Water Softener
    Features
    • Kitchen Island, Kitchen/Family Room Combo, Remodeled
    • Basement: Crawl Space,Partially Finished
    • Has fireplace: Yes
    • Fireplace features: Wood Burning
    Interior area
    • Total structure area: 2,107
    • Total interior livable area: 2,107 sqft

    Property

    Parking
    • Total spaces: 2
    • Parking features: Garage, Two Car Garage
    • Garage spaces: 2
    Features
    • Levels: One
    • Stories: 1
    • Patio & porch: Patio
    • Exterior features: Fence, Patio
    Lot
    • Size: 0.61 Acres
    • Dimensions: 115 x 230
    Details
    • Parcel number: 2200300011301013
    • Zoning: Residential
    • Zoning description: Residential

    Construction

    Type & style
    • Home type: SingleFamily
    • Property subtype: Single Family Residence
    Materials
    • Brick, Vinyl Siding
    Condition
    • Year built: 1965

    Community & HOA

    Community
    • Subdivision: Heather Hills Sub
    HOA
    • Has HOA: No
    Location
    • Region: Springfield

    Financial & listing details

    • Price per square foot: $168/sqft
    • Tax assessed value: $242,610
    • Annual tax amount: $3,230
    • Date on market: 8/7/2026

    Price history

    DateEventPrice
    9/8/2026Sold$354,000-1.6%$168/sqft
    Source: DABR MLS #966180 Report a problem
    8/13/2026Pending sale$359,900$171/sqft
    Source: WRIST #1047619 Report a problem
    8/8/2026Listed for sale$359,900+79.9%$171/sqft
    Source: WRIST #1047619 Report a problem
    4/2/2018Sold$200,100+0.3%$95/sqft
    Source: Public Record Report a problem
    3/6/2018Pending sale$199,500$95/sqft
    Source: Real Estate II, Inc. #414744 Report a problem
    2/23/2018Listed for sale$199,500+12.1%$95/sqft
    Source: Real Estate II, Inc. #414744 Report a problem
    3/26/2008Sold$178,000-3.7%$84/sqft
    Source: Public Record Report a problem
    2/19/2008Listed for sale$184,900$88/sqft
    Source: Visual Tour #293256 Report a problem

    Public tax history

    YearProperty taxesTax assessment
    2025$3,230 +0.1%$84,920 +15.1%
    2024$3,226 +3.4%$73,770
    2023$3,120 -0.4%$73,770
    2022$3,131 +3.4%$73,770 +22%
    2021$3,028 -0.1%$60,470
    2020$3,031 -1.9%$60,470
    2019$3,089 +24.3%$60,470 +29.5%
    2018$2,485 $46,690 +0%
    2017$2,485 +17.5%$46,687
    2016$2,114 +4.6%$46,687 +8.6%
    2015$2,022 $43,009
    2014$2,022 +2.4%$43,009
    2013$1,975 -21.6%$43,009 +3.8%
    2012$2,520 +3.9%$41,444
    2011$2,426 +5.4%$41,444
    2010$2,302 +4.9%$41,444 -7%
    2009$2,195 +22.5%$44,562
    2008$1,792 +2.5%$44,562
    2007$1,749 -9.2%$44,562 -4.2%
    2006$1,926 +99.5%$46,533
    2005$965 -70%$46,533 0%
    2004$3,218 +17.8%$46,540 +15%
    2003$2,731 -0.4%$40,470
    2002$2,741 +19.3%$40,470 +19.5%
    2000$2,297 $33,870
    Find assessor info on the county website

    Neighborhood: 45502

    Nearby schools

    GreatSchools rating
    Schools provided by the listing agent
    • District: Northeastern

    Source: DABR MLS. This data may not be complete. We recommend contacting the local school district to confirm school assignments for this home.

    Get a cash offer in 3 minutes
    Find out how much your home could sell for in as little as 3 minutes with a no-obligation cash offer.
    Estimated market value
    $353,900
    Get a cash offer in 3 minutes
    Find out how much your home could sell for in as little as 3 minutes with a no-obligation cash offer.
    Estimated market value
    $353,900