Skip main navigation
Closed
Street View
  • $1,214,100

    3961 N Shore Dr, Akron, OH 44333

    4beds
    7,892sqft
    Single Family Residence
    Built in 1989
    2.32 Acres Lot
    $1,214,100 Zestimate®
    $154/sqft
    $6,593 Estimated rent

    Home value

    $1,214,100

    $1.09M - $1.36M

    $6,593/mo

    Zestimate® history
    Loading
    Loading...

    Owner options

    List your home for rent

    $6,593/mo

    Rent Zestimate®

    Find your next renter with Zillow Rental Manager. Plus, with online applications, you can quickly screen prospective tenants – for free.

    Learn more

    $6,593/mo

    Rent Zestimate®

    Refinance and save

    $7,110/mo

    Est. payment

    Refinancing to a lower rate could help reduce your monthly payments and save thousands over the life of the loan.

    See today's rates

    $7,110/mo

    Est. payment

    Explore your selling options

    Work with a Zillow partner agent

    Leverage their expertise and Zillow's premium Showcase listings to get your home seen by more buyers.

    Get started

    List with your own agent

    Get your home in front of millions of buyers by listing it on Zillow.

    Learn how to do it

    Sell it yourself

    Take full control of how buyers see your home on Zillow by listing For Sale by Owner (FSBO).

    List your home

    What's special

    Rec areaGrand staircaseCedar closetWet barImpeccable designHeated floorsHalf bath

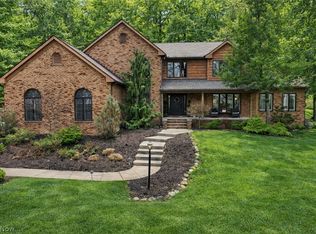
    Absolutely spectacular home and property built by Beres in prestigious Crystal Shores neighborhood in Bath Township. This all brick colonial showcases superb craftsmanship and impeccable design and decor by Jones Group Interiors. Inviting formal living room boasts see-thru fp and two sets of French doors to Florida rm. with vaulted ceiling. Engaging family rm w/beamed wood ceiling, gas fp w/ remote, wet bar with beverage ctr, wall of windows, and 9 ft slider to patio. Handsome library features walls of built-ins and wainscoting. Exquisite formal din. rm. Gourmet kitchen boasts every amenity including high end SS appl, granite, wine refrig, island/breakfast bar, xtra cabinetry w/glassed fronts, heated slate floors & views of backyard vistas. Grand staircase leads to fabulous owners suite w/ fp, built-in media ctr w/tv, & captivating glamour bath w/soaking tub, dual vanities, heated floors, WIC, & skylight. Three add'l generous sized bdrms w/ private bathrooms (w/granite) complete t

    This property is off market, which means it's not currently listed for sale or rent on Zillow. This may be different from what's available on other websites or public sources.

    Zillow last checked:

    Listing updated:

    Listed by:

    Laurie Morgan Schrank FairlawnOffice@chervenicrealty.com(330)836-4300,

    Keller Williams Chervenic Rlty

    Bought with:

    Laura G Bettinger, 2017000468

    Keller Williams Chervenic Rlty

    Source: MLS Now,MLS#: 4452933MLS LogoOriginating MLS: Akron Cleveland Association of REALTORS

    Facts & features

    Interior

    Bedrooms & bathrooms
    • Bedrooms: 4
    • Bathrooms: 7
    • Full bathrooms: 4
    • 1/2 bathrooms: 3
    • Main level bathrooms: 2
    Primary bedroom
    • Description: Flooring: Carpet
    • Features: Fireplace
    • Level: Second
    • Dimensions: 25.00 x 15.00
    Bedroom
    • Description: Flooring: Carpet
    • Level: Second
    • Dimensions: 15.00 x 13.00
    Bedroom
    • Description: Flooring: Carpet
    • Level: Second
    • Dimensions: 17.00 x 15.00
    Bedroom
    • Description: Flooring: Carpet
    • Level: Second
    • Dimensions: 16.00 x 13.00
    Primary bathroom
    • Description: Flooring: Ceramic Tile
    • Level: Second
    • Dimensions: 15.00 x 13.00
    Dining room
    • Description: Flooring: Wood
    • Level: First
    • Dimensions: 19.00 x 15.00
    Family room
    • Description: Flooring: Carpet
    • Features: Fireplace
    • Level: First
    • Dimensions: 26.00 x 15.00
    Kitchen
    • Description: Flooring: Wood
    • Level: First
    • Dimensions: 23.00 x 16.00
    Laundry
    • Level: First
    • Dimensions: 12.00 x 10.00
    Library
    • Description: Flooring: Carpet
    • Level: First
    • Dimensions: 15.00 x 14.00
    Living room
    • Description: Flooring: Carpet
    • Features: Fireplace
    • Level: First
    • Dimensions: 22.00 x 17.00
    Media room
    • Description: Flooring: Carpet
    • Level: Lower
    • Dimensions: 18.00 x 17.00
    Other
    • Description: Flooring: Carpet
    • Level: Lower
    • Dimensions: 16.00 x 13.00
    Recreation
    • Description: Flooring: Carpet
    • Level: Lower
    • Dimensions: 40.00 x 30.00
    Sunroom
    • Description: Flooring: Carpet
    • Features: Fireplace
    • Level: First
    • Dimensions: 17.00 x 14.00
    Heating
    • Forced Air, Fireplace(s), Gas
    Cooling
    • Central Air
    Appliances
    • Included: Dryer, Dishwasher, Disposal, Humidifier, Microwave, Range, Refrigerator, Washer
    Features
    • Air Filtration
    • Basement: Full,Finished
    • Number of fireplaces: 4
    • Fireplace features: Gas
    Interior area
    • Total structure area: 7,892
    • Total interior livable area: 7,892 sqft
    • Finished area above ground: 5,887
    • Finished area below ground: 2,005

    Property

    Parking
    • Total spaces: 3
    • Parking features: Attached, Drain, Electricity, Garage, Garage Door Opener, Paved, Water Available
    • Attached garage spaces: 3
    Features
    • Levels: Two
    • Stories: 2
    • Patio & porch: Patio
    • Has view: Yes
    • View description: Trees/Woods
    Lot
    • Size: 2.32 Acres
    • Features: Rolling Slope, Wooded
    • Topography: Hill
    Details
    • Parcel number: 0405160
    • Other equipment: Air Purifier

    Construction

    Type & style
    • Home type: SingleFamily
    • Architectural style: Colonial
    • Property subtype: Single Family Residence
    Materials
    • Brick
    • Roof: Asphalt,Fiberglass
    Condition
    • Year built: 1989

    Utilities & green energy

    • Sewer: Public Sewer
    • Water: Public

    Community & HOA

    Community
    • Security: Security System, Carbon Monoxide Detector(s), Smoke Detector(s)
    • Subdivision: Crystal Shores Ph I
    HOA
    • Has HOA: Yes
    • Services included: Other
    • HOA fee: $500 annually
    • HOA name: Crystal Shores
    Location
    • Region: Akron

    Financial & listing details

    • Price per square foot: $154/sqft
    • Tax assessed value: $771,300
    • Annual tax amount: $12,620
    • Date on market: 6/9/2023
    • Cumulative days on market: 13 days
    • Listing terms: Cash,Conventional

    Price history

    DateEventPrice
    6/21/2023Sold$975,000-5.2%$124/sqft
    Source: MLS Now #4452933 Report a problem
    5/11/2023Pending sale$1,029,000$130/sqft
    Source: MLS Now #4452933 Report a problem
    4/28/2023Listed for sale$1,029,000+8.7%$130/sqft
    Source: MLS Now #4452933 Report a problem
    12/1/2020Sold$946,500+2.3%$120/sqft
    Source: MLS Now #4229904 Report a problem
    11/4/2020Pending sale$925,000$117/sqft
    Source: Stouffer Realty, Inc. #4229904 Report a problem
    10/10/2020Listed for sale$925,000+4%$117/sqft
    Source: Stouffer Realty, Inc. #4229904 Report a problem
    5/31/2013Sold$889,000+1.1%$113/sqft
    Source: Public Record Report a problem
    3/20/2013Listed for sale$879,000-2.3%$111/sqft
    Source: Howard Hanna - Akron/Fairlawn #3391377 Report a problem
    10/5/2012Listing removed$899,900$114/sqft
    Source: Chervenic Realty Inc #3283845 Report a problem
    7/31/2012Price change$899,900-5.2%$114/sqft
    Source: Chervenic Realty Inc #3283845 Report a problem
    1/4/2012Listed for sale$949,000+15%$120/sqft
    Source: Chervenic Realty Inc #3283845 Report a problem
    7/28/2006Sold$825,000$105/sqft
    Source: Public Record Report a problem

    Public tax history

    YearProperty taxesTax assessment
    2025$15,090 -1.7%$269,960
    2024$15,345 -1.3%$269,960
    2023$15,549 +23.2%$269,960 +31.8%
    2022$12,621 +2%$204,750
    2021$12,379 $204,750 +0.7%
    2020-- $203,326 -18.2%
    2019$15,729 +1.2%$248,434 +0%
    2018$15,549 -6.8%$248,430
    2017$16,684 $248,430 -6.2%
    2016$16,684 $264,790
    2015$16,684 -2.1%$264,790 -4.8%
    2014$17,036 +43.4%$278,110 +42.7%
    2013$11,877 -0.2%$194,920
    2012$11,900 +2.4%$194,920 +0%
    2011$11,624 +1.1%$194,919 -11%
    2010$11,502 $219,093
    2009-- $219,093 -19.8%
    2008$14,513 +5.5%$273,203 +3.1%
    2007$13,753 +2.2%$264,950
    2006$13,455 +3.9%$264,950
    2005$12,953 $264,950 +12.7%
    2004-- $235,060
    2003$11,587 +0.4%$235,060
    2002$11,547 +9.2%$235,060 +20.7%
    2001$10,575 +11.7%$194,709
    2000$9,468 $194,709
    Find assessor info on the county website

    Neighborhood: 44333

    Nearby schools

    GreatSchools rating
    Schools provided by the listing agent
    • District: Revere LSD - 7712

    Source: MLS Now. This data may not be complete. We recommend contacting the local school district to confirm school assignments for this home.

    Get a cash offer in 3 minutes
    Find out how much your home could sell for in as little as 3 minutes with a no-obligation cash offer.
    Estimated market value
    $1,214,100
    Get a cash offer in 3 minutes
    Find out how much your home could sell for in as little as 3 minutes with a no-obligation cash offer.
    Estimated market value
    $1,214,100