Skip main navigation
Sold for $255,000
  • $255,000

    3961 NW 27th Ln, Gainesville, FL 32606

    2beds
    1,588sqft
    Townhouse
    Built in 1989
    871 Square Feet Lot
    $248,500 Zestimate®
    $161/sqft
    $1,776 Estimated rent

    Home value

    $248,500

    $236,000 - $261,000

    $1,776/mo

    Zestimate® history
    Loading
    Loading...

    Owner options

    List your home for rent

    $1,776/mo

    Rent Zestimate®

    Find your next renter with Zillow Rental Manager. Plus, with online applications, you can quickly screen prospective tenants – for free.

    Learn more

    $1,776/mo

    Rent Zestimate®

    Refinance and save

    $2,217/mo

    Est. payment

    Refinancing to a lower rate could help reduce your monthly payments and save thousands over the life of the loan.

    See today's rates

    $2,217/mo

    Est. payment

    Explore your selling options

    Work with a Zillow partner agent

    Leverage their expertise and Zillow's premium Showcase listings to get your home seen by more buyers.

    Get started

    List with your own agent

    Get your home in front of millions of buyers by listing it on Zillow.

    Learn how to do it

    Sell it yourself

    Take full control of how buyers see your home on Zillow by listing For Sale by Owner (FSBO).

    List your home

    What's special

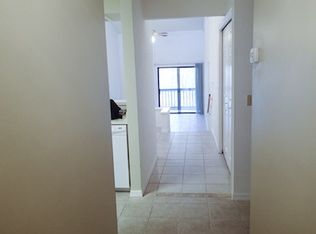
    This beautiful townhome features soaring, vaulted ceilings, an open great room with luxury, vinyl plank flooring a remodeled kitchen with quartz counters and stylish, raised panel, wood cabinets. The master bedroom includes a spacious walk-in closet and a light, bright southern exposure view while the massive, 19' long upstairs bedroom includes a private bath and a convenient study area. Enjoy fresh air and the sounds of birds calling as you relax on the tranquil and picturesque back deck. Additional highlights include a private 1-car garage, a community swimming pool with sundeck and tennis courts and an exceptional location about 10 minutes from UF and the Oaks Mall as well as walking distance to Fresh Market, Uppercrust Bakery, NW Seafood and numerous restaurants, shops and boutiques. As IS offers only please.

    Zillow last checked:

    Listing updated:

    Listed by:

    Perry McDonald 352-262-2871,

    BOSSHARDT REALTY SERVICES LLC 352-371-6100

    Bought with:

    Non-Member Agent

    STELLAR NON-MEMBER OFFICE

    Source: Stellar MLS,MLS#: GC520740MLS LogoOriginating MLS: Gainesville-Alachua

    Facts & features

    Interior

    Bedrooms & bathrooms
    • Bedrooms: 2
    • Bathrooms: 3
    • Full bathrooms: 2
    • 1/2 bathrooms: 1
    Primary bedroom
    • Features: Ceiling Fan(s), Walk-In Closet(s)
    • Level: First
    • Dimensions: 11.4x14.5
    Bedroom 2
    • Features: Ceiling Fan(s), Walk-In Closet(s)
    • Level: Second
    • Dimensions: 19x12
    Bathroom 1
    • Features: Tub With Shower
    • Level: First
    • Dimensions: 8.4x7.1
    Great room
    • Features: Ceiling Fan(s)
    • Level: First
    • Dimensions: 21x12.3
    Kitchen
    • Features: Breakfast Bar
    • Level: First
    • Dimensions: 17.5x8.5
    Heating
    • Electric
    Cooling
    • Central Air
    Appliances
    • Included: Dishwasher, Disposal, Dryer, Microwave, Range, Refrigerator, Washer
    • Laundry: Laundry Room
    Features
    • Ceiling Fan(s), Open Floorplan, Primary Bedroom Main Floor, Solid Surface Counters, Solid Wood Cabinets, Thermostat, Vaulted Ceiling(s), Walk-In Closet(s)
    • Flooring: Carpet, Luxury Vinyl, Tile
    • Doors: Sliding Doors
    • Windows: Blinds, Double Pane Windows
    • Has fireplace: No
    Interior area
    • Total structure area: 1,588
    • Total interior livable area: 1,588 sqft

    Property

    Parking
    • Total spaces: 1
    • Parking features: Garage - Attached
    • Attached garage spaces: 1
    Features
    • Levels: Two
    • Stories: 2
    • Has view: Yes
    • View description: Trees/Woods
    Lot
    • Size: 871 Square Feet
    • Residential vegetation: Trees/Landscaped
    Details
    • Parcel number: 06107839061
    • Zoning: SFR
    • Special conditions: None

    Construction

    Type & style
    • Home type: Townhouse
    • Property subtype: Townhouse
    • Attached to another structure: Yes
    Materials
    • Wood Frame
    • Foundation: Slab
    • Roof: Shingle
    Condition
    • Completed
    • New construction: No
    • Year built: 1989

    Utilities & green energy

    • Sewer: Public Sewer
    • Water: Public
    • Utilities for property: BB/HS Internet Available, Cable Connected, Electricity Connected, Sewer Connected, Street Lights, Underground Utilities, Water Connected

    Community & HOA

    Community
    • Features: Clubhouse, Pool
    • Security: Security System
    • Pet fee: $0 monthly
    • Subdivision: PEBBLE CREEK VILLAS
    HOA
    • Has HOA: Yes
    • Services included: Maintenance Structure, Maintenance Grounds, Trash
    • HOA fee: $405 monthly
    • HOA name: Bosshardt Property Management
    Location
    • Region: Gainesville

    Financial & listing details

    • Price per square foot: $161/sqft
    • Tax assessed value: $208,066
    • Annual tax amount: $2,380
    • Date on market: 4/5/2024
    • Cumulative days on market: 54 days
    • Listing terms: Cash,Conventional
    • Ownership: Fee Simple
    • Total actual rent: 0
    • Electric utility on property: Yes
    • Road surface type: Paved

    Price history

    DateEventPrice
    6/28/2024Sold$255,000-1.9%$161/sqft
    Source: Stellar MLS #GC520740 Report a problem
    5/29/2024Pending sale$259,900$164/sqft
    Source: Stellar MLS #GC520740 Report a problem
    5/22/2024Price change$259,900-3.3%$164/sqft
    Source: Stellar MLS #GC520740 Report a problem
    4/17/2024Price change$268,900-2.2%$169/sqft
    Source: Stellar MLS #GC520740 Report a problem
    4/5/2024Listed for sale$274,900+116.5%$173/sqft
    Source: Stellar MLS #GC520740 Report a problem
    4/12/2016Sold$127,000-9.2%$80/sqft
    Source: Public Record Report a problem
    4/1/2016Pending sale$139,900$88/sqft
    Source: Misner Real Estate Services LLC #371240 Report a problem
    2/21/2016Listed for sale$139,900-22.2%$88/sqft
    Source: Visual Tour #371240 Report a problem
    6/21/2005Sold$179,900+19.5%$113/sqft
    Source: Public Record Report a problem
    8/2/2004Sold$150,500+88.1%$95/sqft
    Source: Public Record Report a problem
    10/29/1998Sold$80,000$50/sqft
    Source: Public Record Report a problem

    Public tax history

    YearProperty taxesTax assessment
    2025$4,776 +95.2%$208,066 +41.6%
    2024$2,447 +2.8%$146,922 +3%
    2023$2,380 +10%$142,643 +3%
    2022$2,163 +1.5%$138,488 +3%
    2021$2,130 +2.1%$134,455 +1.4%
    2020$2,087 +0.5%$132,598 +2.3%
    2019$2,077 $129,617 +1.9%
    2018$2,077 +7.1%$127,200 +1.6%
    2017$1,940 -0.5%$125,190 +43.8%
    2016$1,949 +74.6%$87,080 +0.7%
    2015$1,117 -1.2%$86,480 +0.8%
    2014$1,131 +0.5%$85,800 -1.7%
    2013$1,125 $87,300 -1.6%
    2012-- $88,700 -4.7%
    2011-- $93,100 -6.9%
    2010-- $100,000 -23.3%
    2009-- $130,300 +7.2%
    2008-- $121,600 -12%
    2007-- $138,200 +7.7%
    2006-- $128,300
    2005-- $128,300 +20.1%
    2004-- $106,800 +18.8%
    2003-- $89,900
    2002-- $89,900 +7.4%
    2001-- $83,700 +12.3%
    2000-- $74,500
    Find assessor info on the county website

    Neighborhood: 32606

    Nearby schools

    GreatSchools rating
    Schools provided by the listing agent
    • Elementary: Littlewood Elementary School-AL
    • Middle: Westwood Middle School-AL
    • High: F. W. Buchholz High School-AL

    Source: Stellar MLS. This data may not be complete. We recommend contacting the local school district to confirm school assignments for this home.

    Get a cash offer in 3 minutes
    Find out how much your home could sell for in as little as 3 minutes with a no-obligation cash offer.
    Estimated market value
    $248,500
    Get a cash offer in 3 minutes
    Find out how much your home could sell for in as little as 3 minutes with a no-obligation cash offer.
    Estimated market value
    $248,500