Welcome to 3961 Rectortown Rd, where peaceful country living meets everyday convenience. Situated on just under an acre with beautiful countryside views, this 4-bedroom, 2.5-bath home offers approximately 2,600 sq. ft. of comfortable living space just minutes from the heart of Marshall. Fresh paint and brand-new carpet throughout make this home move-in ready and waiting for its new owners. The main level offers generous living and entertaining space with plenty of flexibility to fit your lifestyle. Upstairs, you’ll find 4 bedrooms plus an additional bonus space—perfect for a home office, playroom, media room, fitness space, or private retreat. Outside is where this property really shines. With nearly an acre to enjoy, there’s plenty of room to entertain, garden, play, or simply relax and take in the surrounding views. Start your mornings with coffee on the balcony, spend evenings unwinding on the deck, and enjoy the space and freedom of country living—with NO HOA. You’ll feel tucked away from the hustle and bustle while still being close to the shops, restaurants, and charm of downtown Marshall and just minutes from I-66. It’s the best of both worlds: beautiful views, room to breathe, and a peaceful country setting without giving up the conveniences of town. Come experience everything 3961 Rectortown Rd has to offer and imagine making this special piece of Marshall your own. **Photos have been virtually staged**
Under contract
$425,000
3961 Rectortown Rd, Marshall, VA 20115
4beds
2,600sqft
Single Family Residence
Built in 1994
0.34 Acres Lot
$-- Zestimate®
$163/sqft
$-- HOA
What's special
Beautiful countryside viewsAdditional bonus spaceBrand-new carpet throughoutFresh paintJust under an acre
- 15 days
- 1,971
- 141
Likely to sell faster than
Zillow last checked:
Listing updated:
Listed by:
Melissa Luna 571-596-7448,
Keller Williams Realty (703) 679-1700,
Listing Team: Reynolds Empowerhome Team, Co-Listing Team: Reynolds Empowerhome Team,Co-Listing Agent: Linda Jean Lafontaine 703-395-3784,
Keller Williams Realty
Source: Bright MLS,MLS#: VAFQ2023834
Facts & features
Interior
Bedrooms & bathrooms
- Bedrooms: 4
- Bathrooms: 3
- Full bathrooms: 2
- 1/2 bathrooms: 1
- Main level bathrooms: 1
Basement
- Area: 0
Heating
- Heat Pump, Electric
Cooling
- Central Air, Electric
Appliances
- Included: Dryer, Washer, Dishwasher, Cooktop, Refrigerator, Electric Water Heater
Features
- Ceiling Fan(s)
- Flooring: Luxury Vinyl
- Has basement: No
- Has fireplace: No
Interior area
- Total structure area: 2,600
- Total interior livable area: 2,600 sqft
- Finished area above ground: 2,600
- Finished area below ground: 0
Property
Parking
- Parking features: Driveway
- Has uncovered spaces: Yes
Accessibility
- Accessibility features: None
Features
- Levels: Two
- Stories: 2
- Patio & porch: Deck, Porch
- Pool features: None
- Fencing: Back Yard,Privacy
Lot
- Size: 0.34 Acres
- Features: Backs to Trees
Details
- Additional structures: Above Grade, Below Grade
- Parcel number: 6060624988
- Zoning: R2
- Special conditions: Standard
Construction
Type & style
- Home type: SingleFamily
- Architectural style: Colonial
- Property subtype: Single Family Residence
Materials
- Vinyl Siding
- Foundation: Other
Condition
- New construction: No
- Year built: 1994
Utilities & green energy
- Sewer: Public Sewer
- Water: Public
Community & HOA
Community
- Subdivision: Russell Farm
HOA
- Has HOA: No
Location
- Region: Marshall
Financial & listing details
- Price per square foot: $163/sqft
- Tax assessed value: $365,900
- Annual tax amount: $3,538
- Date on market: 9/9/2026
- Listing agreement: Exclusive Right To Sell
- Ownership: Fee Simple
Estimated market value
Not available
Estimated sales range
Not available
Not available
Price history
| Date | Event | Price |
|---|---|---|
| 9/21/2026 | Contingent | $425,000$163/sqft |
Source:  Bright MLS #VAFQ2023834 Report a problem Bright MLS #VAFQ2023834 Report a problem | ||
| 9/9/2026 | Listed for sale | $425,000-10.5%$163/sqft |
Source: Bright MLS #VAFQ2023834 Report a problem | ||
| 7/30/2026 | Listing removed | $475,000$183/sqft |
Source: Bright MLS #VAFQ2021052 Report a problem | ||
| 7/7/2026 | Price change | $475,000-4%$183/sqft |
Source: Bright MLS #VAFQ2021052 Report a problem | ||
| 6/11/2026 | Price change | $495,000-1%$190/sqft |
Source: Bright MLS #VAFQ2021052 Report a problem | ||
| 5/8/2026 | Price change | $499,900-3.8%$192/sqft |
Source: Bright MLS #VAFQ2021052 Report a problem | ||
| 4/30/2026 | Price change | $519,900-1%$200/sqft |
Source: Bright MLS #VAFQ2021052 Report a problem | ||
| 4/9/2026 | Price change | $524,900-4.6%$202/sqft |
Source: Bright MLS #VAFQ2021052 Report a problem | ||
| 4/4/2026 | Listed for sale | $550,000+74.6%$212/sqft |
Source: Bright MLS #VAFQ2021052 Report a problem | ||
| 10/21/2014 | Listing removed | $315,000$121/sqft |
Source: Listhub #FQ8356936 Report a problem | ||
| 7/18/2014 | Price change | $315,000-3.1%$121/sqft |
Source: United Real Estate #FQ8356936 Report a problem | ||
| 7/11/2014 | Price change | $325,000-4.4%$125/sqft |
Source: United Real Estate #FQ8356936 Report a problem | ||
| 6/9/2014 | Price change | $340,000-2.9%$131/sqft |
Source: United Real Estate #FQ8356936 Report a problem | ||
| 5/28/2014 | Price change | $350,000-2.8%$135/sqft |
Source: United Real Estate #FQ8356936 Report a problem | ||
| 5/23/2014 | Listed for sale | $359,900+162.7%$138/sqft |
Source: United Real Estate #FQ8356936 Report a problem | ||
| 3/29/2001 | Sold | $137,000+26.5%$53/sqft |
Source: Public Record Report a problem | ||
| 3/29/1995 | Sold | $108,300$42/sqft |
Source: Public Record Report a problem | ||
Public tax history
| Year | Property taxes | Tax assessment |
|---|---|---|
| 2025 | $3,538 +2.5% | $365,900 |
| 2024 | $3,450 +4.4% | $365,900 |
| 2023 | $3,304 -11% | $365,900 -11% |
| 2022 | $3,710 +50.2% | $410,900 +65.4% |
| 2021 | $2,470 | $248,500 |
| 2020 | -- | $248,500 |
| 2019 | $2,466 | $248,500 |
| 2018 | $2,466 | $248,500 +14.4% |
| 2016 | -- | $217,200 |
| 2015 | -- | $217,200 |
| 2014 | -- | $217,200 -12.2% |
| 2013 | -- | $247,400 |
| 2012 | -- | $247,400 |
| 2011 | -- | $247,400 |
| 2010 | -- | $247,400 -17.5% |
| 2009 | -- | $299,800 |
| 2008 | -- | $299,800 |
| 2007 | -- | $299,800 |
| 2005 | -- | $299,800 +149.2% |
| 2004 | -- | $120,300 |
| 2003 | -- | $120,300 |
| 2002 | -- | $120,300 +21.9% |
| 2001 | -- | $98,700 |
| 2000 | -- | $98,700 |
Find assessor info on the county website
Monthly payment
Est. payment
Payment breakdown
Explore the cost of this home by adjusting the details. Changes won't be saved.Climate risks
Neighborhood: 20115
Nearby schools
Schools provided by the listing agent
- Elementary: W. G. Coleman / C. Thompson
- Middle: Marshall
- High: Fauquier
- District: Fauquier County Public Schools
Source: Bright MLS. This data may not be complete. We recommend contacting the local school district to confirm school assignments for this home.
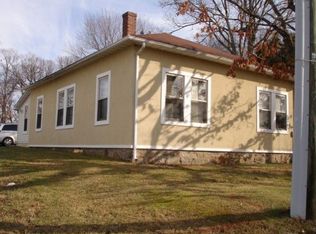
Similar homes
- $559,0004 bd4 ba2.5k sqft6678 Turning Run Ln, Marshall, VA 20115For Sale
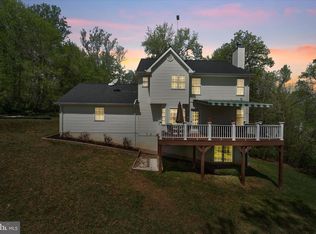
 MLS ID #VAFQ2023706, Katy Donovan, Keller Williams Realty. Bright MLS
 - $419,9994 bd3 ba2k sqft186 Apple Orchard Dr, Linden, VA 22642For Sale
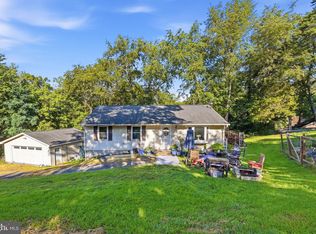 MLS ID #VAWR2015320, Kelly Cook, Century 21 Redwood Realty. Bright MLS
 - $419,9003 bd3 ba2.1k sqft175 Scarlet Tanager Ln, Front Royal, VA 22630For Sale
 MLS ID #VAWR2015498, Ryan Rice, Keller Williams Capital Properties. Bright MLS
 - $435,0003 bd3 ba2k sqft40 Cindys Way, Front Royal, VA 22630For Sale
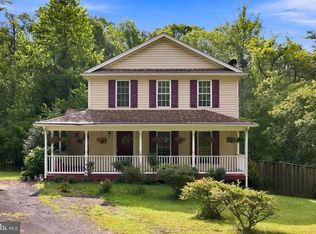 MLS ID #VAWR2015268, Kris Riley, Century 21 Redwood Realty. Bright MLS
 - $440,0004 bd3 ba2.4k sqft318 Ulysses Way, Linden, VA 22642For SaleMLS ID #VAWR2014634, Beth Waller, Keller Williams Realty/Lee Beaver & Assoc.. Bright MLS
- $415,0003 bd2 ba1.6k sqft286 Oregon Hollow Rd, Linden, VA 22642For SaleMLS ID #VAWR2015520, J.W. McMahon, MANNA Real Estate Services, Inc.. Bright MLS
- $399,9003 bd3 ba1.9k sqft434 King David Dr, Linden, VA 22642For SaleMLS ID #VAWR2014690, JOAN CULBERTSON, Coldwell Banker Premier. Bright MLS
- $385,0003 bd3 ba2.2k sqft28 High Spruce Rd, Front Royal, VA 22630For SaleMLS ID #VAWR2014930, Sarah Reynolds, Keller Williams Realty. Bright MLS
- $405,0004 bd3 ba1.8k sqft673 Creek Rd, Front Royal, VA 22630For SaleMLS ID #VAWR2014004, Regina Sharikas, United Real Estate Horizon. Bright MLS
- $435,0003 bd2 ba2.2k sqft102 Bens Ct, Front Royal, VA 22630For SaleMLS ID #VAWR2014968, Britta Neel, Keller Williams Realty. Bright MLS
- $570,0004 bd3 ba2.5k sqft3519 Remount Rd, Front Royal, VA 22630For SaleMLS ID #VAWR2015534, Lindsay Barnhart, NextHome Realty Select. Bright MLS
- $449,0003 bd2 ba1.9k sqft3153 Howellsville Rd, Front Royal, VA 22630For SaleMLS ID #VAWR2015538, Ralph Monaco, RE/MAX Gateway. Bright MLS
- $399,0004 bd4 ba2.4k sqft68 View Dr, Front Royal, VA 22630For SaleMLS ID #VAWR2014582, Lenora Zaccur, Coldwell Banker Realty. Bright MLS
- $399,9004 bd3 ba2k sqft671 Pine Ridge Dr, Front Royal, VA 22630For SaleMLS ID #VAWR2014292, SERIF SOYDAN, EXP Realty, LLC. Bright MLS
- $419,9003 bd3 ba1.9k sqft219 Woodpecker Way, Front Royal, VA 22630For SaleMLS ID #VAWR2014856, Jenn Scheulen, Weichert Realtors - Blue Ribbon. Bright MLS
- $449,9003 bd2 ba1.8k sqft9787 Lees Mill Rd, Warrenton, VA 20186For SaleMLS ID #VAFQ2023462, John Schwab, Pearson Smith Realty LLC. Bright MLS
- $449,0003 bd2 ba1.9k sqft14 Cider Ct, Linden, VA 22642For SaleMLS ID #VAWR2013668, Debra Siksay, Samson Properties. Bright MLS
- $470,0004 bd3 ba2.1k sqft1033 Mountain Heights Rd, Front Royal, VA 22630For SaleMLS ID #VAWR2013924, Marielle Thoburn, Keller Williams Realty. Bright MLS
- $485,0003 bd2 ba1.5k sqft1336 Granny Smith Rd, Linden, VA 22642For SaleMLS ID #VAWR2015358, Leslie O Carter, Carter Real Estate, Inc.. Bright MLS
- $449,9003 bd1 ba1.5k sqft2083 Old Sawmill Ln, Amissville, VA 20106For SaleMLS ID #VACU2013954, Mark Jenkins, Rappahannock Real Estate, LLC.. Bright MLS
