Perched along the 3rd hole in the Estates at Meadow Hills, this exceptional residence captures sweeping golf course views from every window and outdoor retreat. Surrounded by mature greenery, the setting offers a rare sense of privacy and tranquility.
A bright, welcoming entry opens to an airy living and dining space anchored by a cozy gas fireplace. The thoughtfully designed main level includes the kitchen, dining area, family room, bedroom or office, full bath, and laundry for effortless everyday living. Framed by picturesque fairway views, the kitchen features generous prep space, abundant cabinetry, a pantry, and a convenient pass-through ideal for entertaining.
Step outside to the private deck, perfect for morning coffee, evening grilling, or simply enjoying the peaceful surroundings. A beautifully renovated bath with a sleek walk-in shower and a versatile bedroom or office complete the main floor.
Upstairs, the spacious primary suite is filled with natural light and breathtaking views, featuring a walk-in closet and a large en-suite bath with dual sinks and room to create a spa-inspired shower retreat. The upper loft offers flexible space for a home office, reading lounge, or creative studio, along with excellent storage.
An additional outdoor sitting area near the front entry provides yet another quiet place to unwind and take in the scenery. The lower level includes a secure underground garage with two reserved parking spaces and three dedicated storage areas.
Sold for $353,000
Zestimate®
$353,000
3961 S Carson Street #C, Aurora, CO 80014
2beds
1,471sqft
Condominium
Built in 1983
-- sqft lot
$353,000 Zestimate®
$240/sqft
$2,395 Estimated rent
Home value
$353,000
$332,000 - $374,000
$2,395/mo
Zestimate® history
Owner options
List your home for rent
$2,395/mo
Rent Zestimate®
Find your next renter with Zillow Rental Manager. Plus, with online applications, you can quickly screen prospective tenants – for free.
$2,395/mo
Rent Zestimate®
Refinance and save
$2,430/mo
Est. payment
Refinancing to a lower rate could help reduce your monthly payments and save thousands over the life of the loan.
$2,430/mo
Est. payment
Explore your selling options
Work with a Zillow partner agent
Leverage their expertise and Zillow's premium Showcase listings to get your home seen by more buyers.
Get startedList with your own agent
Get your home in front of millions of buyers by listing it on Zillow.
Learn how to do itSell it yourself
Take full control of how buyers see your home on Zillow by listing For Sale by Owner (FSBO).
List your homeWhat's special
Surrounded by mature greeneryExcellent storageThoughtfully designed main levelAbundant cabinetryWalk-in closetCozy gas fireplaceBright welcoming entry
Zillow last checked:
Listing updated:
Listed by:
Celia Zaharas 303-949-3107,
LIV Sotheby's International Realty
Bought with:
Brooke VanHavermaat, 100032071
Guide Real Estate
Source: REcolorado as distributed by MLS GRID,MLS#: 5829818
Facts & features
Interior
Bedrooms & bathrooms
- Bedrooms: 2
- Bathrooms: 2
- Full bathrooms: 2
- Main level bathrooms: 1
- Main level bedrooms: 1
Bedroom
- Description: Main Level, Walk-In Closet & Storage Closet
- Level: Main
Bedroom
- Description: Spacious W/ Views & Walk-In Closet
- Features: Primary Suite
- Level: Upper
Bathroom
- Description: Newly Renovated, Walk-In Shower
- Level: Main
Bathroom
- Description: Large Bath, Double Sinks, Large Space For Spa-Like Shower
- Features: En Suite Bathroom
- Level: Upper
Dining room
- Description: Spacious, Picture Window, Deck Access
- Level: Main
Family room
- Description: Open, Vaulted Ceiling, Gas Fireplace, Views
- Level: Main
Kitchen
- Description: Pantry, Views, Storage
- Level: Main
Laundry
- Description: Main Level, Large Closet W/ Storage
- Level: Main
Loft
- Description: Great Bonus Space (Office, Crafts) W/ Storage
Heating
- Forced Air
Cooling
- Central Air
Appliances
- Included: Dishwasher, Disposal, Dryer, Gas Water Heater, Range, Range Hood, Refrigerator, Washer
Features
- Built-in Features, Ceiling Fan(s), Entrance Foyer, High Ceilings, Pantry, Primary Suite, Smoke Free, Tile Counters, Vaulted Ceiling(s), Walk-In Closet(s)
- Flooring: Carpet, Laminate, Wood
- Windows: Double Pane Windows, Window Coverings
- Has basement: No
- Number of fireplaces: 1
- Fireplace features: Family Room, Gas
- Common walls with other units/homes: End Unit,2+ Common Walls
Interior area
- Total structure area: 1,471
- Total interior livable area: 1,471 sqft
- Finished area above ground: 1,471
Property
Parking
- Total spaces: 2
- Parking features: Concrete, Dry Walled, Lighted, Oversized, Storage, Underground
- Attached garage spaces: 2
Features
- Levels: Two
- Stories: 2
- Entry location: Exterior Access
- Patio & porch: Deck, Patio
- Fencing: None
- Has view: Yes
- View description: Golf Course
Lot
- Features: Cul-De-Sac, Landscaped, Near Public Transit, On Golf Course
Details
- Parcel number: 032527552
- Special conditions: Standard
Construction
Type & style
- Home type: Condo
- Property subtype: Condominium
- Attached to another structure: Yes
Materials
- Brick, Frame, Wood Siding
- Foundation: Concrete Perimeter
- Roof: Composition
Condition
- Year built: 1983
Utilities & green energy
- Electric: 110V, 220 Volts
- Sewer: Public Sewer
- Water: Public
- Utilities for property: Cable Available, Electricity Connected, Natural Gas Connected, Phone Available
Community & HOA
Community
- Security: Carbon Monoxide Detector(s), Smoke Detector(s)
- Subdivision: Meadow Hills II Condos
HOA
- Has HOA: Yes
- Amenities included: Parking
- Services included: Reserve Fund, Insurance, Irrigation, Maintenance Grounds, Maintenance Structure, Recycling, Sewer, Snow Removal, Trash
- HOA fee: $390 monthly
- HOA name: Meadow Hills II HOA
- HOA phone: 303-369-0800
Location
- Region: Aurora
Financial & listing details
- Price per square foot: $240/sqft
- Tax assessed value: $405,100
- Annual tax amount: $1,650
- Date on market: 5/28/2026
- Listing terms: 1031 Exchange,Cash,Conventional,FHA,VA Loan
- Exclusions: Sellers Personal Items
- Ownership: Individual
- Electric utility on property: Yes
- Road surface type: Paved
Price history
| Date | Event | Price |
|---|---|---|
| 6/22/2026 | Sold | $353,000+0.9%$240/sqft |
Source:  REcolorado as distributed by MLS GRID #5829818 Report a problem REcolorado as distributed by MLS GRID #5829818 Report a problem | ||
| 6/3/2026 | Pending sale | $350,000$238/sqft |
Source: REcolorado as distributed by MLS GRID #5829818 Report a problem | ||
| 5/28/2026 | Listed for sale | $350,000+158.3%$238/sqft |
Source: REcolorado as distributed by MLS GRID #5829818 Report a problem | ||
| 12/10/1996 | Sold | $135,500$92/sqft |
Source: Public Record Report a problem | ||
Public tax history
| Year | Property taxes | Tax assessment |
|---|---|---|
| 2025 | $1,649 +13.3% | $25,319 -8.3% |
| 2024 | $1,455 +32.7% | $27,604 -12.6% |
| 2023 | $1,096 -0.6% | $31,592 +43.7% |
| 2022 | $1,103 | $21,983 -2.8% |
| 2021 | -- | $22,615 +1.7% |
| 2020 | $1,091 +46% | $22,244 |
| 2019 | $747 | $22,244 +28.8% |
| 2018 | $747 +1.5% | $17,273 |
| 2017 | $737 | $17,273 +2.9% |
| 2016 | -- | $16,780 |
| 2015 | -- | $16,780 +22.6% |
| 2014 | -- | $13,691 +8.7% |
| 2013 | $573 | $12,600 |
| 2012 | -- | $12,600 |
| 2011 | $1,072 +2.8% | $12,600 -8.2% |
| 2010 | $1,043 -12.8% | $13,730 |
| 2009 | $1,196 | $13,730 -11.7% |
| 2008 | -- | $15,554 |
| 2007 | -- | $15,554 +4.1% |
| 2006 | -- | $14,948 |
| 2005 | -- | $14,948 -12.1% |
| 2002 | $1,259 +23.7% | $17,000 +30.4% |
| 2001 | $1,018 | $13,040 |
Find assessor info on the county website
Neighborhood: Meadow Hills
Nearby homes
- $371,5002 bd2 ba1.5k sqft3961 S Carson St UNIT A, Aurora, CO 80014Off Market
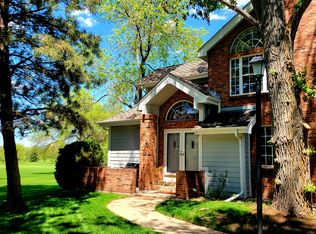
- $376,1002 bd2 ba1.4k sqft3961 S Carson St UNIT B, Aurora, CO 80014Off Market
- $341,9002 bd2 ba1.5k sqft3961 S Carson St UNIT D, Aurora, CO 80014Off Market

- $445,0002 bd2 ba1.4k sqft3951 S Carson St UNIT B, Aurora, CO 80014Sold
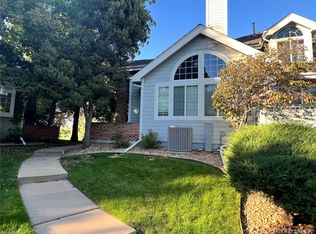
- $354,7002 bd2 ba1.4k sqft3951 S Carson St UNIT A, Aurora, CO 80014Off Market
- $352,9002 bd2 ba1.4k sqft3951 S Carson St UNIT C, Aurora, CO 80014Off Market
- $470,8002 bd4 ba2.2k sqft4002 S Atchison Way, Aurora, CO 80014Off Market
- $367,4502 bd2 ba1.4k sqft3951 S Carson St UNIT D, Aurora, CO 80014Sold
Nearby schools
GreatSchools rating
- 5/10Polton Community Elementary SchoolGrades: PK-5Distance: 1.9 mi
- 3/10Prairie Middle SchoolGrades: 6-8Distance: 2.6 mi
- 6/10Overland High SchoolGrades: 9-12Distance: 2.6 mi
Schools provided by the listing agent
- Elementary: Polton
- Middle: Prairie
- High: Overland
- District: Cherry Creek 5
Source: REcolorado as distributed by MLS GRID. This data may not be complete. We recommend contacting the local school district to confirm school assignments for this home.
Get a cash offer in 3 minutes
Find out how much your home could sell for in as little as 3 minutes with a no-obligation cash offer.
Estimated market value
$353,000
Get a cash offer in 3 minutes
Find out how much your home could sell for in as little as 3 minutes with a no-obligation cash offer.
Estimated market value
$353,000
- Colorado
- Arapahoe County
- Aurora
- 80014
- Meadow Hills
- 3961 S Carson Street Unit C
Nearby cities
Nearby neighborhoods
Nearby zip codes
Other Aurora Topics
