Skip main navigation
Sold for $447,500
  • $447,500

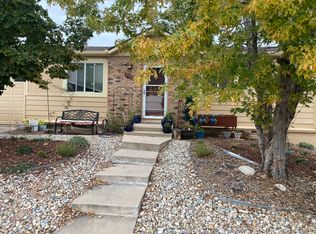
    3961 S Uravan Street, Aurora, CO 80013

    3beds
    1,632sqft
    Single Family Residence
    Built in 1980
    5,793 Square Feet Lot
    $455,400 Zestimate®
    $274/sqft
    $2,669 Estimated rent

    Home value

    $455,400

    $433,000 - $478,000

    $2,669/mo

    Zestimate® history
    Loading
    Loading...

    Owner options

    List your home for rent

    $2,669/mo

    Rent Zestimate®

    Find your next renter with Zillow Rental Manager. Plus, with online applications, you can quickly screen prospective tenants – for free.

    Learn more

    $2,669/mo

    Rent Zestimate®

    Refinance and save

    $2,607/mo

    Est. payment

    Refinancing to a lower rate could help reduce your monthly payments and save thousands over the life of the loan.

    See today's rates

    $2,607/mo

    Est. payment

    Explore your selling options

    Work with a Zillow partner agent

    Leverage their expertise and Zillow's premium Showcase listings to get your home seen by more buyers.

    Get started

    List with your own agent

    Get your home in front of millions of buyers by listing it on Zillow.

    Learn how to do it

    Sell it yourself

    Take full control of how buyers see your home on Zillow by listing For Sale by Owner (FSBO).

    List your home

    What's special

    Welcome to this 3-bedroom, 2-bathroom home offering comfort, space, and energy efficiency in the highly sought-after Cherry Creek School District! Step inside to a large, welcoming living room, perfect for relaxing or entertaining. The bright kitchen and dining area overlook a generous backyard—ideal for gatherings, gardening, or simply enjoying the outdoors. The fully finished basement adds a bonus living space with convenient walkout access to the backyard, offering endless possibilities for a playroom, home office, or media room. Recent upgrades include brand-new carpet and fresh interior paint throughout, creating a move-in ready space. Enjoy year-round comfort with central air conditioning and the peace of mind that comes with solar, an eco-friendly and cost-saving feature. Additional highlights include a 2-car garage, included washer and dryer, and **no HOA** fees. Enjoy the home's prime location just minutes from Quincy Reservoir, Horizon Middle School, trails, parks, shopping, dining, and major highways. This home checks all the boxes—schedule your showing today! Information provided herein is from sources deemed reliable but not guaranteed and is provided without the intention that any buyer rely upon it. Listing Broker takes no responsibility for its accuracy and all information must be independently verified by buyers.

    Zillow last checked:

    Listing updated:

    Listed by:

    Chantal Gemperline 970-215-1438 Chantal@westandmainhomes.com,

    Colorado Home Realty

    Bought with:

    Kevin Ravenscroft, 100089571

    Motion Homes Group

    Source: REcolorado as distributed by MLS GRID,MLS#: 8632435MLS Logo

    Facts & features

    Interior

    Bedrooms & bathrooms
    • Bedrooms: 3
    • Bathrooms: 2
    • Full bathrooms: 1
    • 1/2 bathrooms: 1
    • Main level bathrooms: 1
    Bedroom
    • Description: Walk-In Closet 7x14
    • Level: Upper
    • Area: 132 Square Feet
    • Dimensions: 11 x 12
    Bedroom
    • Description: Standard Closet
    • Level: Upper
    • Area: 126 Square Feet
    • Dimensions: 9 x 14
    Bedroom
    • Description: Walk-In Closet 4x4
    • Level: Upper
    • Area: 90 Square Feet
    • Dimensions: 9 x 10
    Bathroom
    • Level: Main
    Bathroom
    • Level: Upper
    Family room
    • Description: Walk-Out To Backyard
    • Level: Basement
    Kitchen
    • Description: Eat In Dining Area
    • Level: Main
    Laundry
    • Description: Shared With Utility Room
    • Level: Basement
    Living room
    • Level: Main
    • Area: 220 Square Feet
    • Dimensions: 10 x 22
    Heating
    • Forced Air
    Cooling
    • Central Air
    Appliances
    • Included: Dishwasher, Disposal, Dryer, Microwave, Refrigerator, Washer
    • Laundry: In Unit
    Features
    • Eat-in Kitchen, Walk-In Closet(s)
    • Basement: Full
    Interior area
    • Total structure area: 1,632
    • Total interior livable area: 1,632 sqft
    • Finished area above ground: 1,104
    • Finished area below ground: 0

    Property

    Parking
    • Total spaces: 2
    • Parking features: Garage - Attached
    • Attached garage spaces: 2
    Features
    • Levels: Two
    • Stories: 2
    • Patio & porch: Patio
    • Exterior features: Dog Run, Private Yard
    Lot
    • Size: 5,793 sqft
    Details
    • Parcel number: 031629829
    • Special conditions: Standard

    Construction

    Type & style
    • Home type: SingleFamily
    • Property subtype: Single Family Residence
    Materials
    • Frame
    • Roof: Composition
    Condition
    • Year built: 1980

    Utilities & green energy

    • Sewer: Public Sewer
    • Water: Public
    • Utilities for property: Electricity Connected, Natural Gas Available, Natural Gas Connected

    Community & neighborhood

    Location
    • Region: Aurora
    • Subdivision: Summer Valley

    Other

    Other facts
    • Listing terms: Cash,Conventional,FHA,VA Loan
    • Ownership: Estate
    • Road surface type: Paved

    Price history

    DateEventPrice
    7/30/2025Sold$447,500+1.7%$274/sqft
    Source: REcolorado as distributed by MLS GRID #8632435 Report a problem
    5/23/2025Pending sale$440,000$270/sqft
    Source: REcolorado as distributed by MLS GRID #8632435 Report a problem
    5/21/2025Listed for sale$440,000$270/sqft
    Source: REcolorado as distributed by MLS GRID #8632435 Report a problem

    Public tax history

    YearProperty taxesTax assessment
    2025$2,285 +13.4%$26,976 -7.4%
    2024$2,015 +29.5%$29,125 -12.1%
    2023$1,556 -0.6%$33,128 +54.2%
    2022$1,566 $21,489 -2.8%
    2021-- $22,107 +0.9%
    2020$1,573 +27%$21,900
    2019$1,238 --
    2018$1,238 +1.5%$16,798
    2017$1,221 $16,798 +16.2%
    2016-- $14,455
    2015-- $14,455 +39.6%
    2014$1,066 +23.7%$10,356 -9.4%
    2013$862 $11,430
    2012-- $11,430
    2011$793 +2.7%$11,430 +11.8%
    2010$772 -25.7%$10,220
    2009$1,039 $10,220 -24.8%
    2008-- $13,588
    2007-- $13,588 -1%
    2006-- $13,723
    2005-- $13,723 +2%
    2002$992 +12.7%$13,460 +18.8%
    2001$880 $11,330

    Find assessor info on the county website

    Neighborhood: Carriage Place

    Nearby schools

    GreatSchools rating
    Schools provided by the listing agent
    • Elementary: Summit
    • Middle: Horizon
    • High: Smoky Hill
    • District: Cherry Creek 5

    Source: REcolorado as distributed by MLS GRID. This data may not be complete. We recommend contacting the local school district to confirm school assignments for this home.

    Get a cash offer in 3 minutes
    Find out how much your home could sell for in as little as 3 minutes with a no-obligation cash offer.
    Estimated market value
    $455,400
    Get a cash offer in 3 minutes
    Find out how much your home could sell for in as little as 3 minutes with a no-obligation cash offer.
    Estimated market value
    $455,400