Skip main navigation
Sold for $275,000
  • $275,000

    3961 Trumbull St, Trenton, MI 48183

    3beds
    2,589sqft
    Single Family Residence
    Built in 1998
    8,712 Square Feet Lot
    $289,800 Zestimate®
    $106/sqft
    $2,793 Estimated rent

    Home value

    $289,800

    $258,000 - $325,000

    $2,793/mo

    Zestimate® history
    Loading
    Loading...

    Owner options

    List your home for rent

    $2,793/mo

    Rent Zestimate®

    Find your next renter with Zillow Rental Manager. Plus, with online applications, you can quickly screen prospective tenants – for free.

    Learn more

    $2,793/mo

    Rent Zestimate®

    Refinance and save

    $1,888/mo

    Est. payment

    Refinancing to a lower rate could help reduce your monthly payments and save thousands over the life of the loan.

    See today's rates

    $1,888/mo

    Est. payment

    Explore your selling options

    Work with a Zillow partner agent

    Leverage their expertise and Zillow's premium Showcase listings to get your home seen by more buyers.

    Get started

    List with your own agent

    Get your home in front of millions of buyers by listing it on Zillow.

    Learn how to do it

    Sell it yourself

    Take full control of how buyers see your home on Zillow by listing For Sale by Owner (FSBO).

    List your home

    What's special

    Gas fireplaceFinished basementOversized lotGranite countertopsCorner jacuzzi tubEnhanced privacyPeaceful cul-de-sac
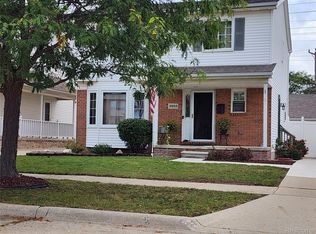
    Introducing a stunning colonial residence that exemplifies elegance and modern amenities. This home features exquisite hardwood oak flooring throughout the main level, complemented by a beautifully updated kitchen boasting granite countertops and a spacious farmhouse sink. The inviting family room is enhanced by a cozy gas fireplace, creating an ideal space for relaxation. Each bathroom is elegantly designed with granite finishes. The master suite serves as a private retreat, complete with a luxurious corner jacuzzi tub and a separate, thoughtfully designed shower. Additionally, a finished basement provides extra living space, while the 2.5-car attached garage, equipped with a loft, adds convenience and storage solutions. Nestled on an oversized lot at the end of a peaceful cul-de-sac, this property offers enhanced privacy and tranquility. Recent upgrades include a newer hot water tank (2022) and a roof replacement (2019).

    Zillow last checked:

    Listing updated:

    Listed by:

    Maria McGuire 586-996-4059,

    RE/MAX Advisors

    Bought with:

    Kathleen M Lengyel Sugajski, 6501312460

    Real Estate One-Southgate

    Source: MiRealSource,MLS#: 50162899MLS LogoOriginating MLS: MiRealSource

    Facts & features

    Interior

    Bedrooms & bathrooms
    • Bedrooms: 3
    • Bathrooms: 4
    • Full bathrooms: 2
    • 1/2 bathrooms: 2
    Bedroom 1
    • Level: Second
    • Area: 208
    • Dimensions: 13 x 16
    Bedroom 2
    • Level: Second
    • Area: 144
    • Dimensions: 9 x 16
    Bedroom 3
    • Level: Second
    • Area: 132
    • Dimensions: 11 x 12
    Bathroom 1
    • Level: Second
    Bathroom 2
    • Level: Second
    Dining room
    • Level: First
    • Area: 120
    • Dimensions: 10 x 12
    Family room
    • Level: First
    • Area: 208
    • Dimensions: 13 x 16
    Kitchen
    • Level: First
    • Area: 204
    • Dimensions: 12 x 17
    Living room
    • Level: First
    • Area: 120
    • Dimensions: 10 x 12
    Heating
    • Forced Air, Natural Gas
    Cooling
    • Central Air
    Features
    • Flooring: Hardwood
    • Basement: Finished,Full
    • Number of fireplaces: 1
    • Fireplace features: Gas
    Interior area
    • Total structure area: 2,589
    • Total interior livable area: 2,589 sqft
    • Finished area above ground: 1,726
    • Finished area below ground: 863

    Property

    Parking
    • Total spaces: 2.5
    • Parking features: Garage, Detached
    • Garage spaces: 2.5
    Features
    • Levels: Two
    • Stories: 2
    • Patio & porch: Patio, Porch
    • Frontage type: Road
    • Frontage length: 50
    Lot
    • Size: 8,712 sqft
    • Dimensions: 50 x 180
    Details
    • Parcel number: 54019030664308
    • Zoning description: Residential
    • Special conditions: Private

    Construction

    Type & style
    • Home type: SingleFamily
    • Architectural style: Colonial
    • Property subtype: Single Family Residence
    Materials
    • Vinyl Siding
    • Foundation: Basement
    Condition
    • Year built: 1998

    Utilities & green energy

    • Sewer: Public Sanitary
    • Water: Public
    • Utilities for property: Cable/Internet Avail.

    Community & neighborhood

    Location
    • Region: Trenton
    • Subdivision: Fort-Dix Park Sub

    Other

    Other facts
    • Listing agreement: Exclusive Right to Sell/VR
    • Listing terms: Cash,Conventional,FHA,VA Loan
    • Road surface type: Paved

    Price history

    DateEventPrice
    2/20/2025Sold$275,000$106/sqft
    Source: MiRealSource #50162899 Report a problem
    12/25/2024Pending sale$275,000$106/sqft
    Source: MiRealSource #50162899 Report a problem
    12/11/2024Listed for sale$275,000-1.8%$106/sqft
    Source: MiRealSource #50162899 Report a problem
    12/11/2024Listing removed$280,000$108/sqft
    Source: MiRealSource #50160992 Report a problem
    11/20/2024Listed for sale$280,000+43.6%$108/sqft
    Source: MiRealSource #50160992 Report a problem
    2/27/2018Sold$195,000-2.5%$75/sqft
    Source: Public Record Report a problem
    12/21/2017Listed for sale$199,900+46.2%$77/sqft
    Source: Community Choice Realty Inc #217111096 Report a problem
    9/20/2011Sold$136,700-8.8%$53/sqft
    Source: Public Record Report a problem
    7/25/2011Pending sale$149,900$58/sqft
    Source: REAL ESTATE ONE-SOUTHGATE #210077830 Report a problem
    3/29/2011Price change$149,900-6.3%$58/sqft
    Source: REAL ESTATE ONE-SOUTHGATE #210077830 Report a problem
    2/25/2011Price change$159,900-3%$62/sqft
    Source: REAL ESTATE ONE-SOUTHGATE #210077830 Report a problem
    1/5/2011Price change$164,900-2.9%$64/sqft
    Source: REAL ESTATE ONE-SOUTHGATE #210077830 Report a problem
    9/7/2010Price change$169,900-5.6%$66/sqft
    Source: REAL ESTATE ONE-SOUTHGATE #210077830 Report a problem
    7/24/2010Price change$179,900-2.7%$69/sqft
    Source: REAL ESTATE ONE-SOUTHGATE #210077830 Report a problem
    7/8/2010Listed for sale$184,900$71/sqft
    Source: REAL ESTATE ONE-SOUTHGATE #210077830 Report a problem

    Public tax history

    YearProperty taxesTax assessment
    2025-- $132,300 +5.8%
    2024-- $125,100 +17.2%
    2023-- $106,700 +10.7%
    2022-- $96,400 +6.5%
    2021-- $90,500
    2020$5,134 +44.3%$90,500 +7.1%
    2019$3,558 $84,500 +9.3%
    2018$3,558 $77,300 +4%
    2017-- $74,300 +3.2%
    2016$3,212 $72,000 +9.1%
    2015$3,212 -46.8%$66,000 +2.3%
    2013$6,042 +88.1%$64,500 +7.1%
    2012$3,212 $60,200 -13.4%
    2010-- $69,500 -5.6%
    2009-- $73,600 -22%
    2008-- $94,300 -0.4%
    2007-- $94,700 +6.8%
    2003-- $88,700 +27.9%
    2001$3,069 +9.1%$69,350 +3.2%
    2000$2,812 $67,200

    Find assessor info on the county website

    Neighborhood: 48183

    Nearby schools

    GreatSchools rating
    Schools provided by the listing agent
    • District: Trenton Public Schools

    Source: MiRealSource. This data may not be complete. We recommend contacting the local school district to confirm school assignments for this home.

    Get a cash offer in 3 minutes
    Find out how much your home could sell for in as little as 3 minutes with a no-obligation cash offer.
    Estimated market value
    $289,800
    Get a cash offer in 3 minutes
    Find out how much your home could sell for in as little as 3 minutes with a no-obligation cash offer.
    Estimated market value
    $289,800