Skip main navigation
Off market
  • $1,113,100

    3961 Vale Ave, Oakland, CA 94619

    4beds
    2baths
    1,408sqft
    SingleFamily
    Built in 1910
    4,573 Square Feet Lot
    $1,113,100 Zestimate®
    $791/sqft
    $4,599 Estimated rent

    Home value

    $1,113,100

    $1.02M - $1.21M

    $4,599/mo

    Zestimate® history
    Loading
    Loading...

    Owner options

    List your home for rent

    $4,599/mo

    Rent Zestimate®

    Find your next renter with Zillow Rental Manager. Plus, with online applications, you can quickly screen prospective tenants – for free.

    Learn more

    $4,599/mo

    Rent Zestimate®

    Refinance and save

    $7,302/mo

    Est. payment

    Refinancing to a lower rate could help reduce your monthly payments and save thousands over the life of the loan.

    See today's rates

    $7,302/mo

    Est. payment

    Explore your selling options

    Work with a Zillow partner agent

    Leverage their expertise and Zillow's premium Showcase listings to get your home seen by more buyers.

    Get started

    List with your own agent

    Get your home in front of millions of buyers by listing it on Zillow.

    Learn how to do it

    Sell it yourself

    Take full control of how buyers see your home on Zillow by listing For Sale by Owner (FSBO).

    List your home

    What's special

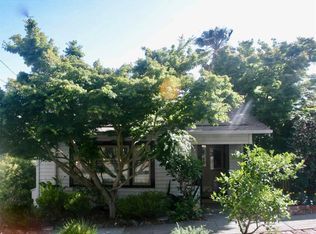
    This adorable farmhouse-style family home at the foot of the Oakland Hills was built in 1910 and has lots of period charm. Easy walking distance to the shops and restaurants of the thriving Laurel District, and just a few minutes from the playgrounds, parks, trails and woods of Robert's Regional Recreation Area. Three upstairs bedrooms have plenty of windows looking out in every direction, and all are warm with rich built-in woodwork and original hardwood floors. A bright and airy remodeled bathroom invites with classic bungalow architecture, high-end fixtures, and a substantial clawfoot tub with shower. On the ground floor, a bonus bedroom opens onto the deck with its own entrance and features more built-in solid wood cabinets. The bathroom downstairs is spacious, beautifully tiled, and has another full-size tub with shower enclosure. You will love entertaining guests in the giant front living room, with its coved ceilings and archways, and original wood trimwork. Throughout the house, the original hardwood flooring is intact. The expansive, remodeled kitchen retains a rustic feel with a warm fir plank floor and vintage O'Keefe & Merritt range. A generous amount of tiled countertops and beautiful cabinetry make this a great place to cook together. And those special meals pass through to a formal dining room with a lighted, built-in china cabinet and additional storage for dishes and linens. Downstairs is a large basement with plenty of windows and an additional entrance to the garden. There is plenty of space for a workout room, office, playroom or guest bedroom, and a full-size washer and gas dryer are included. An extra, lighted walk-in closet and built-in storage cabinets make this space a huge bonus. Outside, a broad and inviting porch receives the day's first light and is the natural place to enjoy your morning coffee. Lighted, landscaped paths wrap around the house behind locking redwood gates. The lush back yard features a large custom deck shaded by fruit trees, perfect for summer barbecues and outdoor dinners. The garden, fertile with years of soil work, receives full summer sun and is capable of yielding beefsteak tomatoes! Across the back yard is a large garden house with sunny windows, lights and powera great workshop, artist's studio or just a place to re-pot flowers. Gardeners, included in the rent, tend to the yards. The 2-car detached garage has separate remotes, lighting, power, a bike rack and space for lots of storage. The rear door from the garage opens onto the back deck, so groceries can go straight in through the kitchen door. The house has a complete ADT security system with integrated fire sensors and is cable ready throughout. Location is fantastic for commuters. Highways 13/24, 580/880 are all minutes away, and you can walk to the SF express bus just over on High Street. Come see this cute and comfortable house on Monday the 28th between 6:30 and 7:30 PM. Applicants must have a verifiable employment and rental history, a decent credit score, and a completed application for each adult. You can download a click-and-fill application (download first; it's not fillable online) to have it ready at the open house. Link to PDF is URL below. Candidates with less than stellar credit, who are otherwise a good fit, could be considered with an institutional guarantor (such as Insurent). No personal co-signers, please.

    This property is off market, which means it's not currently listed for sale or rent on Zillow. This may be different from what's available on other websites or public sources.

    Facts & features

    Interior

    Bedrooms & bathrooms
    • Bedrooms: 4
    • Bathrooms: 2
    Heating
    • Forced air
    Appliances
    • Included: Dishwasher, Garbage disposal, Range / Oven, Refrigerator, Washer
    Features
    • Flooring: Tile, Hardwood
    Interior area
    • Total interior livable area: 1,408 sqft

    Property

    Parking
    • Parking features: Garage - Attached, Garage - Detached
    Lot
    • Size: 4,573 Square Feet
    Details
    • Parcel number: 3019375

    Construction

    Type & style
    • Home type: SingleFamily
    Materials
    • wood frame
    Condition
    • Year built: 1910

    Community & HOA

    Location
    • Region: Oakland

    Financial & listing details

    • Price per square foot: $791/sqft
    • Tax assessed value: $1,134,035

    Price history

    DateEventPrice
    6/2/2023Sold$1,090,000+3.8%$774/sqft
    Source: CCAR #41024316 Report a problem
    4/26/2023Pending sale$1,050,000$746/sqft
    Source: bridgeMLS/CCAR/Bay East AOR #41024316 Report a problem
    4/15/2023Listed for sale$1,050,000+414.7%$746/sqft
    Source: bridgeMLS/CCAR/Bay East AOR #41024316 Report a problem
    3/24/2021Listing removed--
    Source: Owner Report a problem
    10/4/2015Listing removed$3,400$2/sqft
    Source: Owner Report a problem
    9/24/2015Listed for rent$3,400$2/sqft
    Source: Owner Report a problem
    1/14/1994Sold$204,000$145/sqft
    Source: Public Record Report a problem

    Public tax history

    YearProperty taxesTax assessment
    2025-- $1,134,035 +2%
    2024$15,772 +140.5%$1,111,800 +220.4%
    2023$6,559 +3.3%$346,958 +2%
    2022$6,352 +5.9%$340,155 +2%
    2021$5,998 +1.1%$333,487 +1%
    2020$5,932 +4.8%$330,067 +2%
    2019$5,663 +6.5%$323,595 +2%
    2018$5,319 $317,251 +2%
    2017$5,319 +4.3%$311,032 +2%
    2016$5,099 +0.4%$304,935 +1.5%
    2015$5,079 $300,356 +2%
    2014$5,079 $294,473 +0.5%
    2013-- $293,144 +2%
    2012-- $287,397 +2%
    2011-- $281,762 +0.8%
    2010-- $279,656 -0.2%
    2009-- $280,322 +2%
    2008-- $274,827 +2%
    2007-- $269,439 +2%
    2006-- $264,157 +2%
    2005-- $258,979 +2%
    2004-- $253,904 +1.9%
    2003-- $249,251 +2%
    2002-- $244,364 +2%
    2001$3,430 $239,572
    Find assessor info on the county website

    Neighborhood: Redwood Heights

    Nearby schools

    GreatSchools rating
    Get a cash offer in 3 minutes
    Find out how much your home could sell for in as little as 3 minutes with a no-obligation cash offer.
    Estimated market value
    $1,113,100
    Get a cash offer in 3 minutes
    Find out how much your home could sell for in as little as 3 minutes with a no-obligation cash offer.
    Estimated market value
    $1,113,100