Skip main navigation
Sold for $629,000
  • $629,000

    3961 Via Marisol APT 112, Los Angeles, CA 90042

    2beds
    1,133sqft
    Residential, Condominium
    Built in 1982
    -- sqft lot
    $632,500 Zestimate®
    $555/sqft
    $3,176 Estimated rent

    Home value

    $632,500

    $576,000 - $696,000

    $3,176/mo

    Zestimate® history
    Loading
    Loading...

    Owner options

    List your home for rent

    $3,176/mo

    Rent Zestimate®

    Find your next renter with Zillow Rental Manager. Plus, with online applications, you can quickly screen prospective tenants – for free.

    Learn more

    $3,176/mo

    Rent Zestimate®

    Refinance and save

    $4,634/mo

    Est. payment

    Refinancing to a lower rate could help reduce your monthly payments and save thousands over the life of the loan.

    See today's rates

    $4,634/mo

    Est. payment

    Explore your selling options

    Work with a Zillow partner agent

    Leverage their expertise and Zillow's premium Showcase listings to get your home seen by more buyers.

    Get started

    List with your own agent

    Get your home in front of millions of buyers by listing it on Zillow.

    Learn how to do it

    Sell it yourself

    Take full control of how buyers see your home on Zillow by listing For Sale by Owner (FSBO).

    List your home

    What's special

    Farmhouse sinkUpdated with modern convenienceSurrounded by towering treesMassive private patioNest thermostatQuartz countertopsSpacious open floor plan
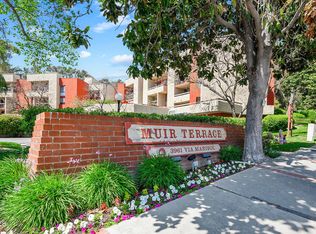
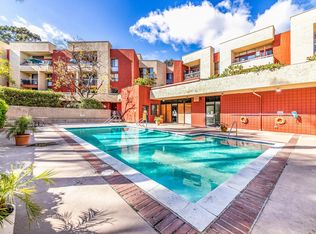
    Tucked inside one of Monterey Hills' most coveted communities, 3961 Via Marisol #112 seamlessly blends the ease and comfort of condo living with the magic of an enchanting private garden retreat--a rare indoor/outdoor living opportunity in the heart of Northeast LA! Past the building's secure entrance, enter your unit and find a well-appointed home that has been updated with modern convenience in mind. The spacious open floor plan features a kitchen updated with newer stainless steel appliances, quartz countertops, farmhouse sink, garbage disposal, and flooring, as well as a dining area and an enormous walk-in closet that can be used as a small office space (the current owners lovingly called it the "cloffice"). But this unit also has a secret that sets it apart from the rest: off of the living room, find a massive private patio--almost 500 square feet!--surrounded by towering trees and lush greenery that creates a sense of privacy and calm. Enjoy morning coffee gazing out on mature heirloom rose bushes cultivated from Huntington Gardens varieties, or enjoy a good book while lounging in the comfy and stylish cabana daybed. The home also features two generously sized bedrooms with ample closet space, two bathrooms (including an ensuite) and additional updates including a newer high-efficiency HVAC system and Nest thermostat, in-unit washer/dryer, and a roomy storage shed for larger items. The building is among the most desirable in Monterey Hills, with comparatively low HOA dues that include earthquake and fire insurance, water, trash, sewer, responsive management with on-site caretaker, an exercise room, and a sparkling pool and spa. Two gated tandem parking spaces round out this exceptional opportunity--a secret garden sanctuary that proves homeownership in Los Angeles can be as attainable as it is extraordinary.

    Zillow last checked:

    Listing updated:

    Listed by:

    Alexandra Newman DRE # 01967405 323-539-7438,

    Compass 323-285-3405

    Bought with:

    Karen Jones, DRE # 02099986

    Backbeat Homes

    Stephen Clark, DRE # 01482283

    Backbeat Homes

    Source: CLAW,MLS#: 25594633MLS Logo

    Facts & features

    Interior

    Bedrooms & bathrooms
    • Bedrooms: 2
    • Bathrooms: 2
    • Full bathrooms: 2
    Rooms
    • Room types: Walk-In Closet, Patio Open, Dining Area, Breakfast Bar
    Heating
    • Central
    Cooling
    • Central Air
    Appliances
    • Included: Washer, Refrigerator, Range/Oven, Microwave, Disposal, Dryer, Dishwasher
    • Laundry: In Unit
    Features
    • Living Room Deck Attached
    • Flooring: Laminate, Vinyl
    • Has fireplace: No
    • Fireplace features: None
    Interior area
    • Total structure area: 1,133
    • Total interior livable area: 1,133 sqft

    Property

    Parking
    • Total spaces: 2
    • Parking features: Assigned, Community Structure, Secured, Covered, Tandem, Subterranean, Subterr Tandem, On Site, Garage, Gated Underground, Gated
    • Garage spaces: 2
    Features
    • Levels: One
    • Stories: 3
    • Patio & porch: Deck, Patio, Living Room Deck Attached
    • Pool features: Association, Fenced, Community
    • Spa features: Community, Association Spa
    • Fencing: Fenced Yard
    • Has view: Yes
    • View description: Tree Top, Trees/Woods
    Lot
    • Size: 4.24 Acres
    Details
    • Additional structures: Shed(s)
    • Parcel number: 5302013026
    • Zoning: LARD5
    • Special conditions: Standard

    Construction

    Type & style
    • Home type: Condo
    • Architectural style: Garden Condo
    • Property subtype: Residential, Condominium
    • Attached to another structure: Yes
    Condition
    • Year built: 1982

    Utilities & green energy

    • Sewer: In Street
    • Water: District

    Community & HOA

    Community
    • Security: Secured Community, Smoke Detector(s), Carbon Monoxide Detector(s)
    • Subdivision: Muir Terrace
    HOA
    • Has HOA: Yes
    • Amenities included: Landscaping, Assoc Pet Rules, Elevator(s), Exercise Room, Fitness Center, Gated Parking, Guest Parking, Hot Water, Pool, Spa/Hot Tub
    • Services included: Building and Grounds, Earthquake Insurance, Water, Trash, Sewer, Maintenance Paid, Insurance
    • HOA fee: $620 monthly
    Location
    • Region: Los Angeles

    Financial & listing details

    • Price per square foot: $555/sqft
    • Tax assessed value: $536,560
    • Annual tax amount: $6,593
    • Date on market: 9/18/2025

    Price history

    DateEventPrice
    11/13/2025Sold$629,000-1.6%$555/sqft
    Source: CLAW #25594633 Report a problem
    11/2/2025Pending sale$639,000$564/sqft
    Source: CLAW #25594633 Report a problem
    10/23/2025Contingent$639,000$564/sqft
    Source: CLAW #25594633 Report a problem
    9/18/2025Listed for sale$639,000+32.8%$564/sqft
    Source: CLAW #25594633 Report a problem
    3/29/2019Sold$481,000+0.2%$425/sqft
    Source: Public Record Report a problem
    3/3/2019Pending sale$479,900$424/sqft
    Source: PETE KREBS, BROKER #IV19028263 Report a problem
    2/9/2019Listed for sale$479,900+11.6%$424/sqft
    Source: PETE KREBS, BROKER #IV19028263 Report a problem
    9/7/2005Sold$430,000$380/sqft
    Source: Public Record Report a problem

    Public tax history

    YearProperty taxesTax assessment
    2025$6,593 +1.1%$536,560 +2%
    2024$6,518 +2%$526,040 +2%
    2023$6,393 +4.9%$515,726 +2%
    2022$6,095 +1.3%$505,615 +2%
    2021$6,019 -1%$495,702 +1%
    2020$6,079 $490,620 +0.3%
    2019$6,079 +10.5%$489,000 +9.9%
    2018$5,499 $445,000 +16.5%
    2017$5,499 +16.3%$382,000
    2016$4,730 +0.5%$382,000 +3.8%
    2015$4,709 +4.1%$368,000 +3%
    2014$4,521 $357,400 +49.5%
    2012-- $239,000 -23.6%
    2011-- $313,000
    2010-- $313,000 -19%
    2009-- $386,300
    2008-- $386,300 -11.9%
    2007-- $438,600 +2%
    2006-- $430,000 +182.7%
    2005-- $152,118 +4%
    2004-- $146,212 +1.9%
    2003-- $143,533 +2%
    2002-- $140,720 +16.8%
    2000-- $120,500
    Find assessor info on the county website

    Neighborhood: El Sereno

    Nearby schools

    GreatSchools rating
    Get a cash offer in 3 minutes
    Find out how much your home could sell for in as little as 3 minutes with a no-obligation cash offer.
    Estimated market value
    $632,500
    Get a cash offer in 3 minutes
    Find out how much your home could sell for in as little as 3 minutes with a no-obligation cash offer.
    Estimated market value
    $632,500