Skip main navigation
Pending
  • $315,319

    3961 Volterra Ln #317A, Covington, KY 41017

    2beds
    1,243sqft
    : 
    Loading
    Get pre-qualified
    Patio Home, Residential, Duplex
    Built in 2026
    -- sqft lot
    $-- Zestimate®
    $254/sqft
    $259/mo HOA

    What's special

    Single-basin undermount sinkSpacious walk-in closetStylish pendant lightingStainless steel appliancesGranite countertopsCultured marble topsWell-appointed island kitchen
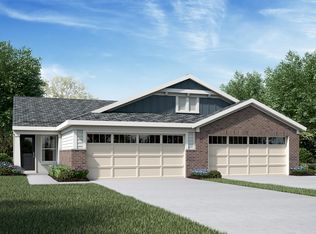
    New construction by Fischer Homes in the desirable Tuscany community featuring the Wembley plan with a Western Craftsman elevation. This thoughtfully designed ranch-style home offers open-concept living with 9' ceilings and a seamless flow between the kitchen, dining, and family room--ideal for both everyday living and entertaining. The well-appointed island kitchen showcases 42'' painted cabinetry, granite countertops, stainless steel appliances, single-basin undermount sink, and stylish pendant lighting. Durable luxury vinyl plank flooring runs throughout the main living areas, adding both beauty and functionality. The private owner's suite features a spacious walk-in closet and en-suite bath with double vanity, cultured marble tops, and a walk-in shower with glass doors. A secondary bedroom and full bath provide flexible space for guests or a home office. Enjoy outdoor living on the 14x10 concrete patio. Additional highlights include a 2-car front-entry garage, smart home package, and a WiFi thermostat. Located in a convenient location with easy access to I-275, shopping, and dining
    83 days
    |
    7
    |
    1
    |

    Zillow last checked:

    Listing updated:

    Listed by:

    Al Hencheck 513-438-3516,

    HMS Real Estate

    Source: NKMLS,MLS#: 640468MLS Logo

      Facts & features

      Interior

      Bedrooms & bathrooms
      • Bedrooms: 2
      • Bathrooms: 2
      • Full bathrooms: 2
      Primary bedroom
      • Features: Bath Adjoins, Carpet Flooring, Walk-In Closet(s)
      • Level: First
      • Area: 180
      • Dimensions: 12 x 15
      Bedroom 2
      • Features: Carpet Flooring
      • Level: First
      • Area: 121
      • Dimensions: 11 x 11
      Dining room
      • Features: Luxury Vinyl Flooring
      • Level: First
      • Area: 143
      • Dimensions: 11 x 13
      Family room
      • Features: Carpet Flooring, Walk-Out Access
      • Level: First
      • Area: 255
      • Dimensions: 15 x 17
      Kitchen
      • Features: Pantry, Luxury Vinyl Flooring, Wood Cabinets, Kitchen Island
      • Level: First
      • Area: 120
      • Dimensions: 10 x 12
      Heating
      • Heat Pump, Electric
      Cooling
      • Central Air
      Appliances
      • Included: Electric Range, Dishwasher, Disposal, Microwave
      • Laundry: Laundry Room, Main Level
      Features
      • Kitchen Island, Walk-In Closet(s), Pantry, Open Floorplan, Double Vanity, Breakfast Bar
      • Doors: Multi Panel Doors
      • Windows: Vinyl Frames
      • Basement: None
      Interior area
      • Total structure area: 1,243
      • Total interior livable area: 1,243 sqft

      Property

      Parking
      • Total spaces: 2
      • Parking features: Attached, Driveway, Garage
      • Attached garage spaces: 2
      • Has uncovered spaces: Yes
      Accessibility
      • Accessibility features: None
      Features
      • Levels: One
      • Stories: 1
      • Patio & porch: Patio, Porch
      Lot
      • Size: 3,920 Square Feet
      • Dimensions: 33 x 128
      Details
      • Additional parcels included: 0440002317.01
      • Zoning description: Residential

      Construction

      Type & style
      • Home type: MultiFamily
      • Architectural style: Ranch
      • Property subtype: Patio Home, Residential, Duplex
      • Attached to another structure: Yes
      Materials
      • Brick, Vinyl Siding
      • Foundation: Slab
      • Roof: Shingle
      Condition
      • New Construction
      • New construction: Yes
      • Year built: 2026
      Details
      • Warranty included: Yes

      Utilities & green energy

      • Sewer: Public Sewer
      • Water: Public
      • Utilities for property: Cable Available

      Community & HOA

      Community
      • Security: Smoke Detector(s)
      HOA
      • Has HOA: Yes
      • Amenities included: Management
      • Services included: Other
      • HOA fee: $230 monthly
      • Second HOA fee: $175 semi-annually
      Location
      • Region: Covington

      Financial & listing details

      • Price per square foot: $254/sqft
      • Date on market: 4/22/2026
      • Cumulative days on market: 83 days

        Estimated market value

        Not available

        Estimated sales range

        Not available

        Not available

        Price history

        DateEventPrice
        6/3/2026Pending sale$315,319$254/sqft
        Source: NKMLS #640468 Report a problem
        3/11/2026Listed for sale$315,319$254/sqft
        Source: NKMLS #640468 Report a problem

        Public tax history

        Tax history is unavailable.

        Monthly payment

        Est. payment

        Payment breakdown

        Explore the cost of this home by adjusting the details. Changes won't be saved.
        All calculations are estimates and provided by Zillow, Inc. for informational purposes only. Actual amounts may vary.
        HOA fees may include property taxes on listings classified as Co-Ops. Contact the listing agent and/or owner for fee details.
        Mortgage interest rates are dependent on a number of factors, including credit score, down payment, and repayment length. Interest rate data provided by Zillow Group Marketplace, Inc. as of 1/1/1970 from various mortgage lenders with which we have lead or other similar arrangements; the Estimated Payment is an average of those rates.
        See how much you could borrow to make a competitive offer.

        Climate risks

        Neighborhood: 41017

        Getting around

        3 / 100
        Car-Dependent
        8 / 100
        Minimal Transit
        7 / 100
        Somewhat Bikeable

        Nearby schools

        GreatSchools rating
        Schools provided by the listing agent
        • Elementary: Summit View Elementary
        • Middle: Summit View Middle School
        • High: Scott High

        Source: NKMLS. This data may not be complete. We recommend contacting the local school district to confirm school assignments for this home.

        A local agent can set up tours, give advice and negotiate with sellers.

        A local lender can help you make sure your offer is ready when you are.

        Browse local experts

        Similar homes