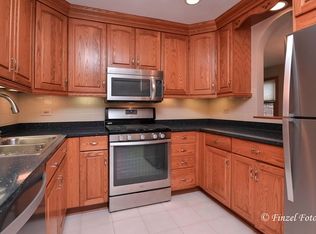
Beautifully updated 4-bedroom, 2.5-bath home in the sought-after Poplar Hills subdivision with stunning views of Whispering Lake from most rooms and the backyard. The first floor offers an inviting family room with wood beams, a brick wood-burning fireplace, and built-in bookshelves. The completely renovated kitchen showcases gorgeous two-tone cabinetry, stainless steel appliances, and an island with breakfast bar and flows into the living and dining rooms. A convenient and newly updated half bath for guests and first floor laundry complete the main level. All bedrooms are located on the second floor, including a spacious primary suite with walk-in closet and completely updated en suite with a dual vanity and walk-in shower. The three secondary bedrooms share a completely updated hall bath with a dual vanity and soaking tub. The finished basement adds even more living space with a recreation room and large utility/storage room. The peaceful outdoor setting includes a backyard with a patio and pergola has beautiful water views and a side yard and covered front porch with wood posts. Extensive updates include a new roof (November 2024), updated windows (2024/2025), copper plumbing, overhead sewers, newer Lennox furnace and central air, engineered hardwood floors (2025), updated electrical to code (2025), and all new interior/exterior doors, trim, and baseboards (2025). An attached 2.5-car garage completes this move-in ready home in a prime setting. Zoned to top-rated Barrington schools and easy access to shopping, dining, multiple parks and forest preserves.
Closed
$620,000
3961 Whispering Trails Dr, Hoffman Estates, IL 60192
4beds
2,510sqft
Single Family Residence
Built in 1977
9,675 Square Feet Lot
$651,100 Zestimate®
$247/sqft
$3,752 Estimated rent
Home value
$651,100
$586,000 - $723,000
$3,752/mo
Zestimate® history
Owner options
List your home for rent
$3,752/mo
Rent Zestimate®
Find your next renter with Zillow Rental Manager. Plus, with online applications, you can quickly screen prospective tenants – for free.
$3,752/mo
Rent Zestimate®
Refinance and save
$4,413/mo
Est. payment
Refinancing to a lower rate could help reduce your monthly payments and save thousands over the life of the loan.
$4,413/mo
Est. payment
Explore your selling options
Work with a Zillow partner agent
Leverage their expertise and Zillow's premium Showcase listings to get your home seen by more buyers.
Get startedList with your own agent
Get your home in front of millions of buyers by listing it on Zillow.
Learn how to do itSell it yourself
Take full control of how buyers see your home on Zillow by listing For Sale by Owner (FSBO).
List your homeWhat's special
Brick wood-burning fireplaceFinished basementIsland with breakfast barBeautiful water viewsInviting family roomCompletely renovated kitchenCompletely updated en suite
Zillow last checked:
Listing updated:
Listed by:
Dan Bergman 708-305-3470,
Redfin Corporation
Bought with:
Carolyn Mellander
Century 21 Circle
Source: MRED as distributed by MLS GRID,MLS#: 12445055
Facts & features
Interior
Bedrooms & bathrooms
- Bedrooms: 4
- Bathrooms: 3
- Full bathrooms: 2
- 1/2 bathrooms: 1
Rooms
- Room types: Recreation Room
Primary bedroom
- Features: Bathroom (Full)
- Level: Second
- Area: 255 Square Feet
- Dimensions: 15X17
Bedroom 2
- Features: Flooring (Hardwood)
- Level: Second
- Area: 165 Square Feet
- Dimensions: 11X15
Bedroom 3
- Features: Flooring (Hardwood)
- Level: Second
- Area: 132 Square Feet
- Dimensions: 11X12
Bedroom 4
- Features: Flooring (Hardwood)
- Level: Second
- Area: 132 Square Feet
- Dimensions: 12X11
Dining room
- Features: Flooring (Hardwood)
- Level: Main
- Area: 165 Square Feet
- Dimensions: 11X15
Family room
- Features: Flooring (Hardwood)
- Level: Main
- Area: 322 Square Feet
- Dimensions: 23X14
Kitchen
- Features: Kitchen (Eating Area-Breakfast Bar, Eating Area-Table Space, Island, Custom Cabinetry, SolidSurfaceCounter, Updated Kitchen), Flooring (Hardwood)
- Level: Main
- Area: 182 Square Feet
- Dimensions: 14X13
Living room
- Features: Flooring (Hardwood)
- Level: Main
- Area: 256 Square Feet
- Dimensions: 16X16
Recreation room
- Features: Flooring (Vinyl)
- Level: Basement
- Area: 624 Square Feet
- Dimensions: 24X26
Heating
- Natural Gas, Forced Air
Cooling
- Central Air
Appliances
- Included: Range, Dishwasher, Refrigerator, Disposal, Stainless Steel Appliance(s), Range Hood
- Laundry: Main Level, In Unit, Laundry Closet
Features
- Built-in Features, Walk-In Closet(s)
- Flooring: Hardwood
- Basement: Finished,Full
- Number of fireplaces: 1
- Fireplace features: Wood Burning, Family Room
Interior area
- Total structure area: 0
- Total interior livable area: 2,510 sqft
Property
Parking
- Total spaces: 2.5
- Parking features: Asphalt, Garage Door Opener, On Site, Garage Owned, Attached, Garage
- Attached garage spaces: 2.5
- Has uncovered spaces: Yes
Accessibility
- Accessibility features: No Disability Access
Features
- Stories: 2
- Patio & porch: Patio
- Has view: Yes
- View description: Water, Back of Property, Side(s) of Property
- Has water view: Yes
- Water view: Water,Back of Property,Side(s) of Property
Lot
- Size: 9,675 Square Feet
Details
- Additional structures: Pergola
- Parcel number: 01252030340000
- Special conditions: None
- Other equipment: Ceiling Fan(s), Sump Pump
Construction
Type & style
- Home type: SingleFamily
- Property subtype: Single Family Residence
Materials
- Vinyl Siding, Brick
Condition
- New construction: No
- Year built: 1977
- Major remodel year: 2025
Utilities & green energy
- Sewer: Public Sewer, Overhead Sewers
- Water: Public
Community & HOA
Community
- Features: Park, Lake, Curbs, Sidewalks, Street Lights, Street Paved
- Security: Carbon Monoxide Detector(s)
- Subdivision: Poplar Hills
HOA
- Services included: None
Location
- Region: Hoffman Estates
Financial & listing details
- Price per square foot: $247/sqft
- Tax assessed value: $362,380
- Annual tax amount: $7,725
- Date on market: 8/13/2025
- Listing terms: Conventional
- Ownership: Fee Simple
Price history
| Date | Event | Price |
|---|---|---|
| 9/19/2025 | Sold | $620,000-1.6%$247/sqft |
Source:  MRED as distributed by MLS GRID #12445055 Report a problem MRED as distributed by MLS GRID #12445055 Report a problem | ||
| 8/25/2025 | Contingent | $629,900$251/sqft |
Source: MRED as distributed by MLS GRID #12445055 Report a problem | ||
| 8/13/2025 | Listed for sale | $629,900+36.9%$251/sqft |
Source: MRED as distributed by MLS GRID #12445055 Report a problem | ||
| 2/28/2025 | Sold | $460,000+9.5%$183/sqft |
Source: MRED as distributed by MLS GRID #12285164 Report a problem | ||
| 2/27/2025 | Pending sale | $419,900$167/sqft |
Source: MRED as distributed by MLS GRID #12285164 Report a problem | ||
| 2/16/2025 | Contingent | $419,900$167/sqft |
Source: MRED as distributed by MLS GRID #12285164 Report a problem | ||
| 2/11/2025 | Listed for sale | $419,900$167/sqft |
Source: MRED as distributed by MLS GRID #12285164 Report a problem | ||
Public tax history
| Year | Property taxes | Tax assessment |
|---|---|---|
| 2024 | $7,731 +0.1% | $36,238 |
| 2023 | $7,725 -5.6% | $36,238 -7.1% |
| 2022 | $8,186 +16.1% | $39,000 +23.6% |
| 2021 | $7,049 -0.9% | $31,552 |
| 2020 | $7,116 +1.3% | $31,552 -10.3% |
| 2019 | $7,023 +11.8% | $35,175 +14.4% |
| 2018 | $6,282 +2% | $30,752 |
| 2017 | $6,159 -10.6% | $30,752 -8.9% |
| 2016 | $6,888 +8.5% | $33,770 +12.6% |
| 2015 | $6,346 +1.3% | $30,001 |
| 2014 | $6,264 +4.4% | $30,001 |
| 2013 | $5,999 -2% | $30,001 -6.6% |
| 2012 | $6,118 +3.2% | $32,104 |
| 2011 | $5,927 +95.3% | $32,104 |
| 2010 | $3,034 -43.7% | $32,104 -10.3% |
| 2009 | $5,392 +98.4% | $35,771 -4% |
| 2008 | $2,718 -6.2% | $37,261 |
| 2007 | $2,897 -9.4% | $37,261 +12% |
| 2006 | $3,198 +1% | $33,280 |
| 2005 | $3,165 -4.2% | $33,280 |
| 2004 | $3,306 -13.2% | $33,280 +37.4% |
| 2003 | $3,808 +4.5% | $24,218 |
| 2002 | $3,644 +13.3% | $24,218 |
| 2001 | $3,218 +3.7% | $24,218 +15% |
| 2000 | $3,102 +3.3% | $21,068 |
| 1999 | $3,003 | $21,068 |
Find assessor info on the county website
Neighborhood: Poplar Hills
Nearby homes
- $577,4004 bd3 ba2k sqft3965 Whispering Trails Dr, Hoffman Estates, IL 60192Off Market
- $505,0003 bd3 ba1.6k sqft3969 Whispering Trails Dr, Hoffman Estates, IL 60192Off Market
- $585,0004 bd3 ba2k sqft3960 Whispering Trails Dr, Hoffman Estates, IL 60192Off Market
- $421,1003 bd2 ba1.1k sqft3964 Whispering Trails Dr, Hoffman Estates, IL 60192Off Market
- $425,8003 bd1 ba1.1k sqft3971 Whispering Trails Dr, Hoffman Estates, IL 60192Off Market
- $515,3004 bd2 ba1.7k sqft3970 Whispering Trails Dr, Hoffman Estates, IL 60192Off Market
- $452,6003 bd2 ba1.1k sqft1731 Chestnut Ln, Hoffman Estates, IL 60192Off Market
- $615,8004 bd2 ba2.2k sqft1725 Chestnut Ln, Hoffman Estates, IL 60192Off Market
Nearby schools
GreatSchools rating
- 8/10Grove Avenue Elementary SchoolGrades: K-5Distance: 3.4 mi
- 7/10Barrington Middle School StationGrades: 6-8Distance: 4 mi
- 10/10Barrington High SchoolGrades: 9-12Distance: 4.4 mi
Schools provided by the listing agent
- Elementary: Grove Avenue Elementary School
- Middle: Barrington Middle School - Stati
- High: Barrington High School
- District: 220
Source: MRED as distributed by MLS GRID. This data may not be complete. We recommend contacting the local school district to confirm school assignments for this home.
Get a cash offer in 3 minutes
Find out how much your home could sell for in as little as 3 minutes with a no-obligation cash offer.
Estimated market value
$651,100
Get a cash offer in 3 minutes
Find out how much your home could sell for in as little as 3 minutes with a no-obligation cash offer.
Estimated market value
$651,100
- Illinois
- Cook County
- Hoffman Estates
- 60192
- Poplar Hills
- 3961 Whispering Trails Dr
Nearby cities
Nearby neighborhoods
Nearby zip codes
Other Hoffman Estates Topics
