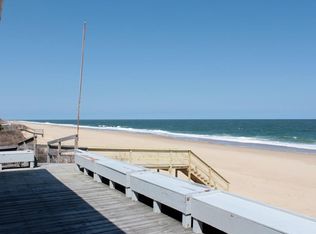
Incredible Oceanfront retreat with 150 feet of sweeping beachfront. This home is situated on one of the largest oceanfront parcels on the Delaware Coast. Recently updated, this home perfectly blends timeless architecture with sophisticated coastal style. Soaring ceilings with exposed beams, crisp white walls, and rich dark floors create the perfect backdrop for the brilliant blue ocean that is seen through nearly every glass door and window of the home. Designed for easy gatherings with family and friends both inside and out, the open-concept main level showcases breathtaking ocean views from the living, dining, and kitchen areas, which lead to the oceanside screened porch and deck. The main level also features an expansive primary suite where you can watch the sunrise through oversized glass doors. The custom walk-in closet with built-in cabinetry leads to a luxurious spa-like bath complete with a jetted soaking tub and a walk-in tiled shower. Nearby, a media room can also be used for additional sleeping space or converted to a bedroom with a beautiful, adjacent full bathroom. Take the elevator or stairs to the upper level, where you’ll find four additional rooms and two full baths. Two bedrooms are oceanfront, each with its own private balcony. On the lower level, you’ll find an exercise room, a bedroom currently used as a den, and a full bath. There’s also a spacious laundry room with a sink, two outdoor showers, and an oversized garage with ample storage — most importantly, the private walkway leading directly to the beach. Located within a sought-after community offering ocean and bay access, tennis courts, and a marina, this remarkable home is a perfect balance of recreation and relaxation.
Sold for $8,500,000
$8,500,000
39616 N Cotton Patch Hls, Bethany Beach, DE 19930
6beds
4,780sqft
Single Family Residence
Built in 1999
0.5 Acres Lot
$8,449,500 Zestimate®
$1,778/sqft
$4,501 Estimated rent
Home value
$8,449,500
$7.86M - $9.13M
$4,501/mo
Zestimate® history
Owner options
List your home for rent
$4,501/mo
Rent Zestimate®
Find your next renter with Zillow Rental Manager. Plus, with online applications, you can quickly screen prospective tenants – for free.
$4,501/mo
Rent Zestimate®
Refinance and save
$40,873/mo
Est. payment
Refinancing to a lower rate could help reduce your monthly payments and save thousands over the life of the loan.
$40,873/mo
Est. payment
Explore your selling options
Work with a Zillow partner agent
Leverage their expertise and Zillow's premium Showcase listings to get your home seen by more buyers.
Get startedList with your own agent
Get your home in front of millions of buyers by listing it on Zillow.
Learn how to do itSell it yourself
Take full control of how buyers see your home on Zillow by listing For Sale by Owner (FSBO).
List your homeWhat's special
Media roomSweeping beachfrontOceanfront retreatLargest oceanfront parcelsSophisticated coastal styleTimeless architectureOpen-concept main level
Zillow last checked:
Listing updated:
Listed by:
LESLIE KOPP 302-541-5207,
Long & Foster Real Estate, Inc.,
Co-Listing Agent: Christi Arndt 302-245-5223,
Long & Foster Real Estate, Inc.
Bought with:
COLLEEN KELLNER, RS-0017068
Northrop Realty
Source: Bright MLS,MLS#: DESU2098726
Facts & features
Interior
Bedrooms & bathrooms
- Bedrooms: 6
- Bathrooms: 5
- Full bathrooms: 5
- Main level bathrooms: 2
- Main level bedrooms: 2
Rooms
- Room types: Exercise Room
Exercise room
- Level: Lower
Heating
- Forced Air, Electric
Cooling
- Central Air, Electric
Appliances
- Included: Microwave, Disposal, Dryer, Oven/Range - Electric, Cooktop, Refrigerator, Stainless Steel Appliance(s), Washer, Water Heater, Electric Water Heater
Features
- Bathroom - Walk-In Shower, Built-in Features, Ceiling Fan(s), Combination Dining/Living, Combination Kitchen/Dining, Combination Kitchen/Living, Elevator, Exposed Beams, Open Floorplan, Kitchen Island, Primary Bath(s), Primary Bedroom - Ocean Front, Recessed Lighting, Upgraded Countertops, Walk-In Closet(s), Cathedral Ceiling(s), Dry Wall
- Flooring: Hardwood, Ceramic Tile, Carpet
- Windows: Window Treatments
- Has basement: No
- Number of fireplaces: 1
- Fireplace features: Gas/Propane
Interior area
- Total structure area: 4,780
- Total interior livable area: 4,780 sqft
- Finished area above ground: 4,780
- Finished area below ground: 0
Property
Parking
- Total spaces: 2
- Parking features: Storage, Garage Faces Front, Garage Door Opener, Inside Entrance, Driveway, Attached
- Attached garage spaces: 2
- Has uncovered spaces: Yes
Accessibility
- Accessibility features: Accessible Elevator Installed
Features
- Levels: Three
- Stories: 3
- Patio & porch: Deck, Porch, Screened
- Exterior features: Outdoor Shower, Balcony
- Pool features: None
- Spa features: Bath
- Has view: Yes
- View description: Ocean, Panoramic
- Has water view: Yes
- Water view: Ocean
- Waterfront features: Sandy Beach, Oceanfront, Private Access, Swimming Allowed, Fishing Allowed, Canoe/Kayak, Ocean
- Frontage length: Water Frontage Ft: 150
Lot
- Size: 0.5 Acres
- Dimensions: 156.00 x 150.00
- Features: Landscaped, No Thru Street, Private
Details
- Additional structures: Above Grade, Below Grade
- Parcel number: 13405.00125.00
- Zoning: MR
- Special conditions: Standard
Construction
Type & style
- Home type: SingleFamily
- Architectural style: Coastal
- Property subtype: Single Family Residence
Materials
- Frame
- Foundation: Pilings
- Roof: Shingle
Condition
- New construction: No
- Year built: 1999
Utilities & green energy
- Electric: 220 Volts
- Sewer: Public Sewer
- Water: Private
- Utilities for property: Cable Connected, Phone Connected, Propane
Community & HOA
Community
- Security: Exterior Cameras, Security System
- Subdivision: Cotton Patch Hills
HOA
- Has HOA: Yes
- Amenities included: Marina/Marina Club, Tennis Court(s), Beach Access
- HOA fee: $2,600 annually
- HOA name: VACASA
Location
- Region: Bethany Beach
Financial & listing details
- Price per square foot: $1,778/sqft
- Tax assessed value: $5,983,000
- Annual tax amount: $12,780
- Date on market: 10/24/2025
- Listing agreement: Exclusive Right To Sell
- Listing terms: Cash,Conventional
- Ownership: Fee Simple
Price history
| Date | Event | Price |
|---|---|---|
| 11/25/2025 | Sold | $8,500,000$1,778/sqft |
Source:  Bright MLS #DESU2098726 Report a problem Bright MLS #DESU2098726 Report a problem | ||
| 10/28/2025 | Pending sale | $8,500,000$1,778/sqft |
Source: Bright MLS #DESU2098726 Report a problem | ||
| 10/24/2025 | Listed for sale | $8,500,000+37.7%$1,778/sqft |
Source: Bright MLS #DESU2098726 Report a problem | ||
| 7/23/2023 | Listing removed | -- |
Source: Bright MLS #DESU184662 Report a problem | ||
| 7/22/2021 | Sold | $6,175,000+3.8%$1,292/sqft |
Source: Bright MLS #DESU184662 Report a problem | ||
| 7/16/2021 | Pending sale | $5,950,000$1,245/sqft |
Source: Bright MLS #DESU184662 Report a problem | ||
| 6/13/2021 | Contingent | $5,950,000$1,245/sqft |
Source: Bright MLS #DESU184662 Report a problem | ||
| 6/11/2021 | Listed for sale | $5,950,000$1,245/sqft |
Source: Bright MLS #DESU184662 Report a problem | ||
Public tax history
| Year | Property taxes | Tax assessment |
|---|---|---|
| 2025 | $12,780 +165.2% | $2,991,500 +2466.7% |
| 2024 | $4,819 +0.1% | $116,550 |
| 2023 | $4,814 +1.6% | $116,550 |
| 2022 | $4,736 +3.1% | $116,550 |
| 2021 | $4,594 +4.8% | $116,550 |
| 2020 | $4,384 | $116,550 |
| 2019 | $4,384 +0.4% | $116,550 |
| 2018 | $4,364 -1% | $116,550 |
| 2017 | $4,407 +12.5% | $116,550 |
| 2016 | $3,916 -3% | $116,550 |
| 2015 | $4,036 +1.5% | $116,550 |
| 2014 | $3,975 -10.9% | $116,550 |
| 2013 | $4,463 +3.6% | $116,550 |
| 2012 | $4,307 +0.1% | $116,550 |
| 2011 | $4,304 | $116,550 |
| 2010 | $4,304 +0.4% | $116,550 |
| 2009 | $4,288 | $116,550 |
| 2008 | -- | -- |
| 2007 | -- | -- |
| 2006 | -- | -- |
| 2005 | -- | -- |
| 2004 | -- | -- |
| 2003 | -- | -- |
| 2002 | -- | -- |
| 2001 | -- | -- |
Find assessor info on the county website
Neighborhood: 19930
Nearby homes
- $4,575,9004 bd3 ba1.4k sqft29521 N Cotton Way, Bethany Beach, DE 19930Off Market
- $2,702,3005 bd-- ba3.1k sqft39610 N Cotton Patch Hls, Bethany Beach, DE 19930Off Market
- $7,065,4006 bd-- ba4k sqft29379 Kelly Ln, Bethany Beach, DE 19930Off Market
- $2,268,1003 bd-- ba1.5k sqft29520 N Cotton Way, Bethany Beach, DE 19930Off Market
- $5,714,2005 bd-- ba3.4k sqft29527 N Cotton Way, Bethany Beach, DE 19930Off Market
- $5,763,7007 bd-- ba8.3k sqft29371 Kelly Ln, Bethany Beach, DE 19930Off Market
- $2,294,6005 bd-- ba2.2k sqft39598 N Cotton Patch Hls, Bethany Beach, DE 19930Off Market
- $3,192,6006 bd5 ba4.9k sqft29380 Kelly Ln, Bethany Beach, DE 19930Off Market
Nearby schools
GreatSchools rating
- 8/10Lord Baltimore Elementary SchoolGrades: K-5Distance: 3.5 mi
- 7/10Selbyville Middle SchoolGrades: 6-8Distance: 11.6 mi
- 6/10Indian River High SchoolGrades: 9-12Distance: 9.7 mi
Schools provided by the listing agent
- High: Indian River
- District: Indian River
Source: Bright MLS. This data may not be complete. We recommend contacting the local school district to confirm school assignments for this home.
Sell for more on Zillow
Get a Zillow Showcase℠ listing at no additional cost and you could sell for .
$8,449,500
2% more
+$168K
With Zillow Showcase(estimated)
$8,618,490
- Delaware
- Sussex County
- Bethany Beach
- 19930
- 39616 N Cotton Patch Hls
Nearby cities
Nearby zip codes
Other Bethany Beach Topics
