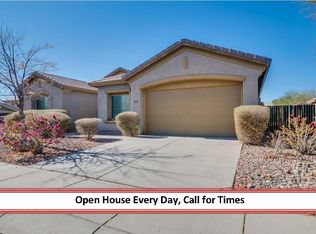
From the moment you step through the entry, you'll be greeted by an expansive open layout & impressive soaring ceilings. This home exudes meticulous care & style, with flawless diagonal tile flooring, paint, plantation shutters, lighting, & fans setting a refined tone throughout. The kitchen is a highlight, with ample workspace, a huge walk-in pantry, & SS appliances, including a sleek induction stove. It opens seamlessly into the family room, making it perfect for both everyday living & entertaining. Private downstairs bedroom & bathroom offer flexibility as a home office or guest suite. All bathrooms have been refreshed & the laundry room is equipped with quartz counters, a sink, & additional cabinetry. Epoxy flooring in garage. RO and soft water system. Outside, the backyard is a true retreat, complete with a charming ramada, paver accents, ambient lighting, and low-maintenance artificial turf. The pool, updated with PebbleTec, and the travertine-surrounded spa make it the perfect spot for relaxation and fun. And, location-wise, you're in luck! This home is conveniently close to Diamond Canyon School, Liberty Bell Park, and Anthem's fantastic dog park, plus more!
Sold for $735,000
$735,000
39618 N Belfair Way, Anthem, AZ 85086
5beds
3baths
3,274sqft
Single Family Residence
Built in 2004
8,737 Square Feet Lot
$718,700 Zestimate®
$224/sqft
$4,346 Estimated rent
Home value
$718,700
$654,000 - $791,000
$4,346/mo
Zestimate® history
Owner options
List your home for rent
$4,346/mo
Rent Zestimate®
Find your next renter with Zillow Rental Manager. Plus, with online applications, you can quickly screen prospective tenants – for free.
$4,346/mo
Rent Zestimate®
Refinance and save
$4,532/mo
Est. payment
Refinancing to a lower rate could help reduce your monthly payments and save thousands over the life of the loan.
$4,532/mo
Est. payment
Explore your selling options
Work with a Zillow partner agent
Leverage their expertise and Zillow's premium Showcase listings to get your home seen by more buyers.
Get startedList with your own agent
Get your home in front of millions of buyers by listing it on Zillow.
Learn how to do itSell it yourself
Take full control of how buyers see your home on Zillow by listing For Sale by Owner (FSBO).
List your homeWhat's special
Epoxy flooring in garagePrivate downstairs bedroomLow-maintenance artificial turfAmple workspaceSleek induction stoveCharming ramadaImpressive soaring ceilings
Zillow last checked:
Listing updated:
Listed by:
Ted Terry Donatto 623-694-3799,
Katerra Realty,
Kathleen McKenzie 602-332-8328,
Katerra Realty
Bought with:
Adam Hamblen, SA548243000
Realty One Group
Kody Romero, SA694786000
Realty ONE Group
Source: ARMLS,MLS#: 6752683
Facts & features
Interior
Bedrooms & bathrooms
- Bedrooms: 5
- Bathrooms: 3
Heating
- Natural Gas
Cooling
- Central Air, Ceiling Fan(s), Programmable Thmstat
Appliances
- Included: Water Purifier
Features
- High Speed Internet, Granite Counters, Double Vanity, Upstairs, Eat-in Kitchen, Breakfast Bar, 9+ Flat Ceilings, Vaulted Ceiling(s), Kitchen Island, Full Bth Master Bdrm, Separate Shwr & Tub
- Flooring: Carpet, Tile
- Windows: Low Emissivity Windows, Double Pane Windows
- Has basement: No
Interior area
- Total structure area: 3,274
- Total interior livable area: 3,274 sqft
Property
Parking
- Total spaces: 9
- Parking features: Garage Door Opener, Direct Access
- Garage spaces: 3
- Uncovered spaces: 6
Accessibility
- Accessibility features: Remote Devices
Features
- Stories: 2
- Patio & porch: Covered, Patio
- Has private pool: Yes
- Has spa: Yes
- Spa features: Heated, Private
- Fencing: Block
Lot
- Size: 8,737 Square Feet
- Features: Sprinklers In Rear, Sprinklers In Front, Desert Front, Synthetic Grass Back, Auto Timer H2O Front, Auto Timer H2O Back
Details
- Additional structures: Gazebo
- Parcel number: 20341053
- Other equipment: Intercom
Construction
Type & style
- Home type: SingleFamily
- Property subtype: Single Family Residence
Materials
- Stucco, Wood Frame, Painted
- Roof: Tile
Condition
- Year built: 2004
Details
- Builder name: Pulte Homes
Utilities & green energy
- Sewer: Private Sewer
- Water: Pvt Water Company
Green energy
- Energy efficient items: Multi-Zones
Community & HOA
Community
- Features: Pickleball, Community Spa, Community Pool, Tennis Court(s), Playground, Biking/Walking Path, Fitness Center
- Subdivision: ANTHEM UNIT 49
HOA
- Has HOA: Yes
- Services included: Maintenance Grounds
- HOA fee: $290 quarterly
- HOA name: Anthem Comm Council
- HOA phone: 623-745-6050
Location
- Region: Phoenix
Financial & listing details
- Price per square foot: $224/sqft
- Tax assessed value: $590,600
- Annual tax amount: $3,906
- Date on market: 7/9/2025
- Cumulative days on market: 140 days
- Listing terms: Cash,Conventional,FHA,VA Loan
- Ownership: Fee Simple
Price history
| Date | Event | Price |
|---|---|---|
| 1/31/2025 | Sold | $735,000-2%$224/sqft |
Source:  ARMLS #6752683 Report a problem ARMLS #6752683 Report a problem | ||
| 1/23/2025 | Pending sale | $750,000$229/sqft |
Source: ARMLS #6752683 Report a problem | ||
| 10/11/2024 | Price change | $750,000-2%$229/sqft |
Source: ARMLS #6752683 Report a problem | ||
| 9/5/2024 | Listed for sale | $765,000+17.7%$234/sqft |
Source: ARMLS #6752683 Report a problem | ||
| 8/23/2021 | Sold | $650,000$199/sqft |
Source: ARMLS #6241061 Report a problem | ||
| 8/17/2021 | Pending sale | $650,000$199/sqft |
Source: ARMLS #6241061 Report a problem | ||
| 7/30/2021 | Listed for sale | $650,000+4%$199/sqft |
Source: ARMLS #6241061 Report a problem | ||
| 7/1/2021 | Listing removed | $625,000$191/sqft |
Source: ARMLS #6241061 Report a problem | ||
| 6/1/2021 | Listed for sale | $625,000+135.8%$191/sqft |
Source: ARMLS #6241061 Report a problem | ||
| 4/21/2018 | Listing removed | $2,400$1/sqft |
Source: Phantom Realty #5727726 Report a problem | ||
| 2/23/2018 | Listed for rent | $2,400+9.1%$1/sqft |
Source: Phantom Realty #5727726 Report a problem | ||
| 2/26/2015 | Listing removed | $2,200$1/sqft |
Source: Phantom Realty #5227015 Report a problem | ||
| 1/25/2015 | Listed for rent | $2,200$1/sqft |
Source: Phantom Realty #5227015 Report a problem | ||
| 10/4/2011 | Sold | $265,000-3.6%$81/sqft |
Source: Public Record Report a problem | ||
| 5/27/2011 | Price change | $275,000+1.9%$84/sqft |
Source: Phantom Realty, Inc #4544012 Report a problem | ||
| 5/2/2011 | Price change | $270,000-1.8%$82/sqft |
Source: Phantom Realty, Inc #4544012 Report a problem | ||
| 4/3/2011 | Price change | $275,000-1.3%$84/sqft |
Source: Phantom Realty, Inc #4544012 Report a problem | ||
| 3/19/2011 | Price change | $278,500-0.5%$85/sqft |
Source: Phantom Realty, Inc #4544012 Report a problem | ||
| 3/1/2011 | Listed for sale | $280,000-48.8%$86/sqft |
Source: Phantom Realty, Inc #4544012 Report a problem | ||
| 9/1/2005 | Sold | $547,000+57.5%$167/sqft |
Source: Public Record Report a problem | ||
| 10/1/2004 | Sold | $347,287$106/sqft |
Source: Public Record Report a problem | ||
Public tax history
| Year | Property taxes | Tax assessment |
|---|---|---|
| 2025 | $1,872 -0.3% | $59,060 -5% |
| 2024 | $1,877 -24.1% | $62,160 +77.2% |
| 2023 | $2,473 -33.8% | $35,085 -5.1% |
| 2022 | $3,733 -12.9% | $36,960 +4.3% |
| 2021 | $4,286 +1.9% | $35,430 +4% |
| 2020 | $4,205 +3% | $34,060 +4% |
| 2019 | $4,083 | $32,760 +3.2% |
| 2018 | $4,083 +2% | $31,730 +3.5% |
| 2017 | $4,002 +19% | $30,660 -0.6% |
| 2016 | $3,362 -0.7% | $30,850 +22% |
| 2015 | $3,385 | $25,280 +5.2% |
| 2014 | -- | $24,030 +16.9% |
| 2013 | -- | $20,560 -0.8% |
| 2012 | -- | $20,720 -1.6% |
| 2011 | -- | $21,050 -11.7% |
| 2010 | -- | $23,830 -27.4% |
| 2009 | -- | $32,830 -20.5% |
| 2008 | -- | $41,300 +6.2% |
| 2007 | -- | $38,900 +53.8% |
| 2006 | -- | $25,300 |
| 2005 | -- | $25,300 |
Find assessor info on the county website
Neighborhood: 85086
Nearby homes
- $658,900-- bd3 ba2.6k sqft39612 N Belfair Way, Phoenix, AZ 85086Off Market
- $577,0003 bd2 ba2.4k sqft39624 N Belfair Way, Phoenix, AZ 85086Off Market
- $612,4003 bd2 ba2.3k sqft39606 N Belfair Way, Phoenix, AZ 85086Off Market
- $657,400-- bd3 ba3.2k sqft39630 N Belfair Way, Phoenix, AZ 85086Off Market
- $791,3004 bd3 ba3.2k sqft2227 W Saint Exupery Ct, Phoenix, AZ 85086Off Market
- $626,300-- bd3 ba2.6k sqft2214 W Shackleton Dr, Phoenix, AZ 85086Off Market
- $777,2005 bd3 ba3.2k sqft2221 W Saint Exupery Ct, Phoenix, AZ 85086Off Market
- $690,300-- bd4 ba3.2k sqft39619 N Belfair Way, Phoenix, AZ 85086Off Market
Nearby schools
GreatSchools rating
- 9/10Diamond Canyon Elementary SchoolGrades: PK-8Distance: 0.5 mi
- 10/10Boulder Creek High SchoolGrades: 7-12Distance: 2 mi
Schools provided by the listing agent
- Elementary: Diamond Canyon Elementary
- Middle: Diamond Canyon Elementary
- High: Boulder Creek High School
- District: Deer Valley Unified District
Source: ARMLS. This data may not be complete. We recommend contacting the local school district to confirm school assignments for this home.
Get a cash offer in 3 minutes
Find out how much your home could sell for in as little as 3 minutes with a no-obligation cash offer.
Estimated market value
$718,700
Get a cash offer in 3 minutes
Find out how much your home could sell for in as little as 3 minutes with a no-obligation cash offer.
Estimated market value
$718,700
- Arizona
- Maricopa County
- Anthem
- 85086
- 39618 N Belfair Way
Nearby cities
Nearby zip codes
Other Anthem Topics
