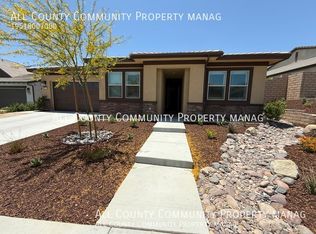
If you're looking for an Active 55+ community, Esplanade at Sommers Bend is perfect for you. At the base of Temecula's Wine-Country, Esplanade has its own Private Club House, pool & spa, pickleball courts, fitness center, outdoor games & BBQ dining. Additional trails & parks complete the picturesque lifestyle. This home stands out with its abundance of gardens that frame the brick & stone facade perfectly. Noted as the most desired model, this is the only single-level plan featuring a versatile 3-car garage (perfect for a future gen-suite, den or gym). Built in 2023 this 3bd/2.5bath home has extensive interior upgrades from encased windows to tasteful wall treatments & woven wood blinds. The open floorplan greets you with designer touches such as plastered walls, custom moldings and baseboards. The secondary bedrooms, bath and laundry room provide the perfect separate living area for family visits, while the Main Suite maintains its own private entry. Bathed in natural light, the open concept living and dining is seamless to outdoor-indoor living. The gourmet kitchen with its customized island, floor-to-ceiling cabinetry, ungraded appliances, walk-in pantry and butler's bar is perfect for family gatherings and entertaining alike. Step outside into the California room where one can relax and enjoy afternoon breezes and distant hillside views under an extended covered patio. Stacked block raised gardens, secondary brick-laced patio, and artificial turf complete the yard; while an oversized side yard provides ample room for any garden lover to create their perfect retreat. Home is complete with garage built-ins, gutters, and Solar. ENJOY.. Professional Photos Coming Soon.. not all rooms shown
Pending
Listed by: Premiere Real Estate • Patty Quinn • Contact: 949-677-7794
$1,095,000
39619 Dayspring Way, Temecula, CA 92591
3beds
2,062sqft
Single Family Residence
Built in 2023
7,405 Square Feet Lot
$1,094,800 Zestimate®
$531/sqft
$324/mo HOA
What's special
- 1 day
- 4
- 0
Zillow last checked:
Listing updated:
Listed by:
Patty Quinn DRE #01194110 949-677-7794,
Premiere Real Estate
Source: CRMLS,MLS#: OC26160744 Originating MLS: California Regional MLS
Originating MLS: California Regional MLSFacts & features
Interior
Bedrooms & bathrooms
- Bedrooms: 3
- Bathrooms: 3
- Full bathrooms: 1
- 3/4 bathrooms: 1
- 1/2 bathrooms: 1
- Main level bathrooms: 3
- Main level bedrooms: 3
Rooms
- Room types: Bedroom, Entry/Foyer, Kitchen, Laundry, Living Room, Primary Bathroom, Primary Bedroom, Other, Pantry
Primary bedroom
- Features: Primary Suite
Primary bedroom
- Features: Main Level Primary
Bedroom
- Features: Bedroom on Main Level
Bedroom
- Features: All Bedrooms Down
Bathroom
- Features: Bathtub, Dual Sinks, Enclosed Toilet, Full Bath on Main Level, Linen Closet, Quartz Counters, Soaking Tub, Separate Shower, Upgraded, Walk-In Shower
Kitchen
- Features: Butler's Pantry, Kitchen Island, Kitchen/Family Room Combo, Pots & Pan Drawers, Quartz Counters, Self-closing Cabinet Doors, Self-closing Drawers, Walk-In Pantry
Pantry
- Features: Walk-In Pantry
Heating
- Central, Forced Air, Natural Gas, Solar
Cooling
- Central Air
Appliances
- Included: Built-In Range, Convection Oven, Dishwasher, ENERGY STAR Qualified Water Heater, Electric Oven, Disposal, Gas Range, Gas Water Heater, High Efficiency Water Heater, Microwave, Range Hood, Tankless Water Heater, Water To Refrigerator, Water Heater
- Laundry: Electric Dryer Hookup, Gas Dryer Hookup, Inside, Laundry Room
Features
- Breakfast Bar, Built-in Features, Ceiling Fan(s), Dry Bar, Open Floorplan, Pantry, Quartz Counters, Recessed Lighting, Wired for Data, All Bedrooms Down, Bedroom on Main Level, Main Level Primary, Primary Suite, Walk-In Pantry, Walk-In Closet(s)
- Flooring: Laminate
- Windows: Blinds, Casement Window(s), Custom Covering(s)
- Has fireplace: No
- Fireplace features: None
- Common walls with other units/homes: No Common Walls
Interior area
- Total interior livable area: 2,062 sqft
Property
Parking
- Total spaces: 3
- Parking features: Concrete, Door-Multi, Direct Access, Door-Single, Driveway, Garage Faces Front, Garage, Garage Door Opener
- Attached garage spaces: 3
Accessibility
- Accessibility features: No Stairs, Accessible Doors, Accessible Hallway(s)
Features
- Levels: One
- Stories: 1
- Entry location: Front
- Patio & porch: Arizona Room, Concrete, Covered, Front Porch, Patio
- Exterior features: Rain Gutters
- Pool features: Association, Community
- Has spa: Yes
- Spa features: Association, Community
- Fencing: Block,Good Condition,Vinyl
- Has view: Yes
- View description: Hills
Lot
- Size: 7,405 Square Feet
- Features: Back Yard, Drip Irrigation/Bubblers, Front Yard, Sprinklers In Rear, Sprinklers In Front, Landscaped, Ranch, Sprinklers Timer, Sprinkler System
Details
- Parcel number: 964831004
- Zoning: R1
- Special conditions: Standard
Construction
Type & style
- Home type: SingleFamily
- Architectural style: Cottage,Ranch,Traditional
- Property subtype: Single Family Residence
Materials
- Blown-In Insulation, Brick Veneer, Drywall, Frame, Stone Veneer, Stucco
- Foundation: Permanent
- Roof: Concrete,Tile
Condition
- Updated/Remodeled,Turnkey
- New construction: No
- Year built: 2023
Details
- Builder model: 4B
- Builder name: Taylor Morrison
Utilities & green energy
- Electric: 220 Volts in Laundry, Photovoltaics Seller Owned
- Sewer: Public Sewer
- Water: Public
- Utilities for property: Cable Connected, Electricity Available, Electricity Connected, Natural Gas Connected, Sewer Connected, Water Connected
Green energy
- Energy efficient items: Water Heater
Community & HOA
Community
- Features: Dog Park, Hiking, Park, Storm Drain(s), Street Lights, Pool
- Security: Carbon Monoxide Detector(s), Fire Detection System, Fire Sprinkler System, Smoke Detector(s)
- Senior community: Yes
HOA
- Has HOA: Yes
- Amenities included: Bocce Court, Billiard Room, Clubhouse, Dog Park, Fitness Center, Fire Pit, Meeting Room, Management, Outdoor Cooking Area, Barbecue, Pickleball, Pet Restrictions, Recreation Room, Spa/Hot Tub, Trail(s)
- HOA fee: $238 monthly
- HOA name: Esplanade
- HOA phone: 949-855-1800
- Second HOA fee: $86 monthly
- Second HOA name: Sommers Bend
- Second HOA phone: 949-855-1800
Location
- Region: Temecula
Financial & listing details
- Price per square foot: $531/sqft
- Tax assessed value: $922,290
- Date on market: 8/15/2026
- Cumulative days on market: 1 day
- Listing terms: Cash,Cash to New Loan,Conventional
- Road surface type: Paved
Estimated market value
$1,094,800
$1.04M - $1.15M
$3,630/mo
Price history
| Date | Event | Price |
|---|---|---|
| 9/6/2026 | Pending sale | $1,095,000$531/sqft |
Source:  CRMLS #OC26160744 Report a problem CRMLS #OC26160744 Report a problem | ||
| 8/17/2026 | Contingent | $1,095,000$531/sqft |
Source: CRMLS #OC26160744 Report a problem | ||
| 8/15/2026 | Listed for sale | $1,095,000+24%$531/sqft |
Source: CRMLS #OC26160744 Report a problem | ||
| 10/16/2023 | Sold | $883,000$428/sqft |
Source: Public Record Report a problem | ||
Public tax history
| Year | Property taxes | Tax assessment |
|---|---|---|
| 2026 | -- | $922,290 +2% |
| 2025 | $12,676 +1.5% | $904,206 +2.4% |
| 2024 | $12,487 +102.4% | $882,677 +484.3% |
| 2023 | $6,170 +4.5% | $151,066 +390.3% |
| 2022 | $5,902 | $30,814 |
Find assessor info on the county website
Monthly payment
Est. payment
Payment breakdown
Explore the cost of this home by adjusting the details. Changes won't be saved.Climate risks
Neighborhood: 92591
Similar homes
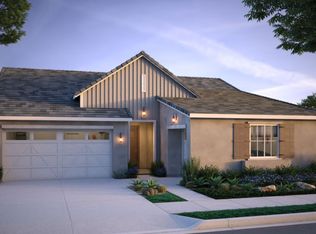
- $1,198,0005 bd3 ba2.3k sqft30701 Del Rey Rd, Temecula, CA 92591For Sale
 MLS ID #SW26180037, Shabernae Ray, SimpliHOM. CRMLS
 - $999,0004 bd3 ba2.2k sqft37250 Mason Ave, Murrieta, CA 92563For Sale
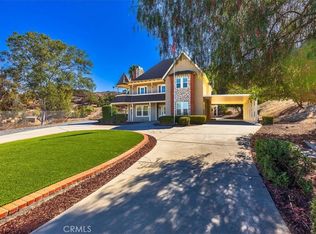 MLS ID #SW26204009, Wendy Johnson, Realty One Group Pacific. CRMLS
 - $1,100,0003 bd3 ba3k sqft33940 Baystone St, Temecula, CA 92592For Sale
 MLS ID #SW26175282, Val Ives, LPT Realty, Inc. CRMLS
 - $1,010,0004 bd4 ba2.9k sqft31065 Avenida Del Reposo Ave, Temecula, CA 92591For Sale
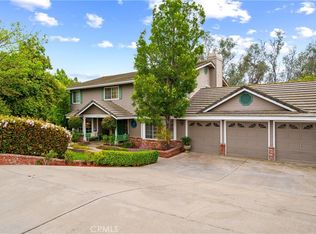 MLS ID #SW26192989, Caroll Olivares, ERA Donahoe Realty. CRMLS
Local buyer's agents are ready to help
