Skip main navigation
Off market
  • $829,700

    3962 Amberton Ct, Doylestown, PA 18902

    4beds
    3,145sqft
    SingleFamily
    Built in 1993
    0.26 Acres Lot
    $829,700 Zestimate®
    $264/sqft
    $4,475 Estimated rent

    Home value

    $829,700

    $788,000 - $879,000

    $4,475/mo

    Zestimate® history
    Loading
    Loading...

    Owner options

    List your home for rent

    $4,475/mo

    Rent Zestimate®

    Find your next renter with Zillow Rental Manager. Plus, with online applications, you can quickly screen prospective tenants – for free.

    Learn more

    $4,475/mo

    Rent Zestimate®

    Refinance and save

    $5,303/mo

    Est. payment

    Refinancing to a lower rate could help reduce your monthly payments and save thousands over the life of the loan.

    See today's rates

    $5,303/mo

    Est. payment

    Explore your selling options

    Work with a Zillow partner agent

    Leverage their expertise and Zillow's premium Showcase listings to get your home seen by more buyers.

    Get started

    List with your own agent

    Get your home in front of millions of buyers by listing it on Zillow.

    Learn how to do it

    Sell it yourself

    Take full control of how buyers see your home on Zillow by listing For Sale by Owner (FSBO).

    List your home

    What's special

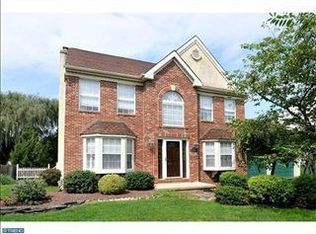
    Welcome to 3962 Amberton Court in the desirable community of Hearthstone located on a private cul-de-sac. You will be impressed from the moment you drive up to this lovely home. A custom driveway and walkway provide the entrance to this Beautiful Classic Home. Most of the first floor has been freshly painted and new carpet installed in most bedrooms. The newly upgraded kitchen has granite counter tops, subway tile back splash, new cabinets with soft close, new stove, new garbage disposal, new faucet and stainless steel sink and hardwood floors. Entertain or relax in the sunlit 2-story family room with a wall of windows. The fabulous family room has a stone fireplace with a wood burning insert and blower making the room nice and cozy on those chilly evenings. From the Family room Anderson sliders exit to a spacious custom 3 season sun room with mahogany flooring. Main level laundry room with new flooring, paint and cabinets. A nicely appointed living and dining room with bay windows, and spacious study complete the lower level of this most desirable home! The Master Bedroom has new paint and carpet and includes two walk-in closets. The Master Bathroom has a new 42"raised vanity with granite counter top and dual sinks and sumptuous whirlpool bath with French etched chandelier. Upgraded hall bathroom has a new 42" raised vanity with a Swanstone counter top, new tile flooring, 2 exterior exhaust fans with built in lights and new water supply shut off valves. Three other spacious bedrooms with new ceiling fans and blinds complete the upper level of this most desirable home! Feel free to exercise, entertain or just relax in your fully finished basement with plenty of additional space for storage. Enjoy the warmer days with a newly installed Fountain water feature along side of the stamped concrete patio and completely fenced-in yard. The large shed looks like a cottage home and even has electric. Pride of ownership shows through with too many additional features to list.... new garage doors and motors, solar fans on roof, newer roof and vent, hardwired landscape lights, motorized Sunsetter awning, new 6" gutters with leaf screen, new mailbox, new front door with side lights, newer hot water heater, , water ionizer on pipe, installed attic stairs, nest thermostat, new comfort toilets with soft close lids and Simply safe security system with 4 exterior security cameras. All of this in the Award Winning Blue Ribbon Central Bucks School District! Call me for a virtual tour!

    This property is off market, which means it's not currently listed for sale or rent on Zillow. This may be different from what's available on other websites or public sources.

    Facts & features

    Interior

    Bedrooms & bathrooms
    • Bedrooms: 4
    • Bathrooms: 3
    • Full bathrooms: 2
    • 1/2 bathrooms: 1
    Heating
    • Forced air
    Cooling
    • Central
    Features
    • Ceiling Fan(s), Pantry, Walk-In Closet(s), Dining Area, Soaking Tub, Wood Stove, Wood Floors, Attic, Master Bath(s), Breakfast Area, Upgraded Countertops, Kitchen - Gourmet, Family Room Off Kitchen
    • Flooring: Hardwood
    • Basement: Y
    Interior area
    • Total interior livable area: 3,145 sqft
    • Finished area below ground: 0

    Property

    Parking
    • Total spaces: 2
    • Parking features: Garage - Attached
    Features
    • Exterior features: Vinyl
    Lot
    • Size: 0.26 Acres
    Details
    • Parcel number: 06060010
    • Special conditions: Standard

    Construction

    Type & style
    • Home type: SingleFamily
    • Architectural style: Colonial
    Materials
    • Frame
    Condition
    • Year built: 1993

    Community & HOA

    HOA
    • Has HOA: Yes
    • HOA fee: $68 monthly
    Location
    • Region: Doylestown
    • Municipality: BUCKINGHAM TWP

    Financial & listing details

    • Price per square foot: $264/sqft
    • Tax assessed value: $499,276
    • Annual tax amount: $7,066

    Price history

    DateEventPrice
    7/6/2020Sold$550,000-2.6%$175/sqft
    Source: Public Record Report a problem
    5/4/2020Pending sale$564,900$180/sqft
    Source: Coldwell Banker Hearthside #PABU494474 Report a problem
    4/24/2020Listed for sale$564,900+29.9%$180/sqft
    Source: Coldwell Banker Hearthside-Lahaska #PABU494474 Report a problem
    1/1/2015Sold$435,000$138/sqft
    Source: Long & Foster Broker Feed #1005184964_100 Report a problem
    9/11/2009Sold$435,000-6.4%$138/sqft
    Source: Public Record Report a problem
    6/14/2009Price change$464,900-2.1%$148/sqft
    Source: Long and Foster-Doylestown #5500324 Report a problem
    4/26/2009Price change$474,900-4.1%$151/sqft
    Source: Long and Foster-Doylestown #5500324 Report a problem
    3/8/2009Price change$495,000-2%$157/sqft
    Source: Long and Foster-Doylestown #5500324 Report a problem
    2/28/2009Price change$505,000-3.8%$161/sqft
    Source: Long and Foster-Doylestown #5500324 Report a problem
    2/8/2009Listed for sale$525,000-4.5%$167/sqft
    Source: Long and Foster-Doylestown #5500324 Report a problem
    5/30/2006Sold$550,000+166.2%$175/sqft
    Source: Public Record Report a problem
    1/14/1994Sold$206,600$66/sqft
    Source: Public Record Report a problem

    Public tax history

    YearProperty taxesTax assessment
    2025$7,066 +0.4%$41,440
    2024$7,035 +7.9%$41,440
    2023$6,518 +1.2%$41,440
    2022$6,440 +1.2%$41,440
    2021$6,363 $41,440
    2020$6,363 +0.7%$41,440
    2018$6,322 -0.2%$41,440
    2017$6,332 $41,440
    2016$6,332 $41,440
    2015-- $41,440
    2014-- $41,440
    2013-- $41,440
    2012-- $41,440
    2011-- $41,440
    2010-- $41,440
    2009-- $41,440
    2008-- $41,440
    2007-- $41,440
    2006-- $41,440
    2005-- $41,440 +300%
    2004-- $10,360
    2003-- $10,360
    2002-- $10,360
    2000-- $10,360
    Find assessor info on the county website

    Neighborhood: 18902

    Nearby schools

    GreatSchools rating
    Schools provided by the listing agent
    • Elementary: COLD SPRING
    • Middle: HOLICONG
    • High: C.B. EAST
    • District: CENTRAL BUCKS

    Source: The MLS. This data may not be complete. We recommend contacting the local school district to confirm school assignments for this home.

    Get a cash offer in 3 minutes
    Find out how much your home could sell for in as little as 3 minutes with a no-obligation cash offer.
    Estimated market value
    $829,700
    Get a cash offer in 3 minutes
    Find out how much your home could sell for in as little as 3 minutes with a no-obligation cash offer.
    Estimated market value
    $829,700