Skip main navigation
Sold
  • $555,000

    3962 Carrollton Ave, Indianapolis, IN 46205

    4beds
    4,855sqft
    Residential, Single Family Residence
    Built in 1917
    8,712 Square Feet Lot
    $561,300 Zestimate®
    $114/sqft
    $3,306 Estimated rent

    Home value

    $561,300

    $528,000 - $601,000

    $3,306/mo

    Zestimate® history
    Loading
    Loading...

    Owner options

    List your home for rent

    $3,306/mo

    Rent Zestimate®

    Find your next renter with Zillow Rental Manager. Plus, with online applications, you can quickly screen prospective tenants – for free.

    Learn more

    $3,306/mo

    Rent Zestimate®

    Refinance and save

    $3,462/mo

    Est. payment

    Refinancing to a lower rate could help reduce your monthly payments and save thousands over the life of the loan.

    See today's rates

    $3,462/mo

    Est. payment

    Explore your selling options

    Work with a Zillow partner agent

    Leverage their expertise and Zillow's premium Showcase listings to get your home seen by more buyers.

    Get started

    List with your own agent

    Get your home in front of millions of buyers by listing it on Zillow.

    Learn how to do it

    Sell it yourself

    Take full control of how buyers see your home on Zillow by listing For Sale by Owner (FSBO).

    List your home

    What's special

    Fire pitTwo-car garageFlower beds
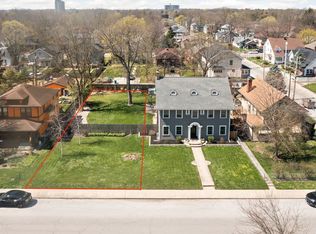
    Welcome to this beautifully renovated Meridian-Kessler classic! The adjacent south lot is NOT included with the home - but offers a rare opportunity for an expansive backyard or the option to build. Updated to retain its original charm, this home perfectly blends timeless character with modern comfort. Located just east of College Avenue, it's a short walk or bike ride to the Monon Trail, the College Ave Public Library, and all the dining and shopping South College has to offer from Upland Brewery, Dunkin' Donuts, Greeks Pizzeria, Pots, Pans, & Pies Company, and Marrakech Moroccan Spot! All that while being just 6 mins from Mass Ave. This 4-bedroom, 3.5-bath home sits on a generous double lot with over 50 feet of frontage. The updated kitchen and dining areas are designed for entertaining, flowing seamlessly into a spacious living room anchored by a wood-burning fireplace. Upstairs, the primary suite features a luxurious marble-tiled shower, along with two additional bedrooms, a full bath, and convenient laundry. The finished third floor offers a versatile fourth bedroom or office, another full bath, and a second living area - perfect for guests or a cozy retreat. And that's before you get to the full basement with 10-foot ceilings currently used as a kids' play area and a home gym but it could be used for future expansion. You can hear the Bells from Joan of Arc Church on Central when you step outside to your dream backyard with a paver patio, fire pit, flower beds, and two-car garage. Come take a look at your future!

    Zillow last checked:

    Listing updated:

    Listed by:

    Zachary Gilliam 317-525-7710,

    Tyler Knows Real Estate LLC

    Bought with:

    Tyler Bridgman

    Berkley & State, LLC

    Source: MIBOR as distributed by MLS GRID,MLS#: 22067555MLS Logo

    Facts & features

    Interior

    Bedrooms & bathrooms
    • Bedrooms: 4
    • Bathrooms: 4
    • Full bathrooms: 3
    • 1/2 bathrooms: 1
    • Main level bathrooms: 1
    Primary bedroom
    • Level: Upper
    • Area: 238 Square Feet
    • Dimensions: 17x14
    Bedroom 2
    • Level: Upper
    • Area: 169 Square Feet
    • Dimensions: 13x13
    Bedroom 3
    • Level: Upper
    • Area: 143 Square Feet
    • Dimensions: 13x11
    Bedroom 4
    • Level: Upper
    • Area: 140 Square Feet
    • Dimensions: 14x10
    Bonus room
    • Level: Upper
    • Area: 196 Square Feet
    • Dimensions: 14x14
    Bonus room
    • Features: Marble
    • Level: Basement
    • Area: 350 Square Feet
    • Dimensions: 25x14
    Dining room
    • Level: Main
    • Area: 169 Square Feet
    • Dimensions: 13x13
    Kitchen
    • Level: Main
    • Area: 208 Square Feet
    • Dimensions: 16x13
    Living room
    • Level: Main
    • Area: 390 Square Feet
    • Dimensions: 30x13
    Sun room
    • Features: Tile-Ceramic
    • Level: Main
    • Area: 143 Square Feet
    • Dimensions: 13x11
    Heating
    • Forced Air
    Cooling
    • Central Air
    Appliances
    • Included: Dishwasher, Dryer, Disposal, Gas Water Heater, Microwave, Gas Oven, Range Hood, Refrigerator, Washer, Water Softener Owned
    • Laundry: Laundry Room, Upper Level
    Features
    • High Ceilings, Kitchen Island, Hardwood Floors, High Speed Internet, Eat-in Kitchen, Walk-In Closet(s)
    • Flooring: Hardwood
    • Basement: Ceiling - 9+ feet,Full,Storage Space
    • Number of fireplaces: 1
    • Fireplace features: Living Room, Wood Burning
    Interior area
    • Total structure area: 4,855
    • Total interior livable area: 4,855 sqft
    • Finished area below ground: 0

    Property

    Parking
    • Total spaces: 2
    • Parking features: Detached
    • Garage spaces: 2
    • Details: Garage Parking Other(Garage Door Opener, Guest Street Parking, Keyless Entry)
    Features
    • Levels: Three Or More
    • Patio & porch: Porch
    • Fencing: Fenced,Partial
    Lot
    • Size: 8,712 Square Feet
    • Features: Not In Subdivision, Sidewalks, Storm Sewer, Mature Trees
    Details
    • Additional structures: Storage
    • Parcel number: 490613147036000801
    • Horse amenities: None

    Construction

    Type & style
    • Home type: SingleFamily
    • Architectural style: Traditional
    • Property subtype: Residential, Single Family Residence
    Materials
    • Wood Siding
    • Foundation: Block, Full
    Condition
    • Updated/Remodeled
    • New construction: No
    • Year built: 1917

    Utilities & green energy

    • Electric: 200+ Amp Service
    • Water: Public

    Community & HOA

    Community
    • Features: Low Maintenance Lifestyle
    • Subdivision: No Subdivision
    HOA
    • Has HOA: No
    Location
    • Region: Indianapolis

    Financial & listing details

    • Price per square foot: $114/sqft
    • Tax assessed value: $652,100
    • Annual tax amount: $6,910
    • Date on market: 10/30/2025
    • Cumulative days on market: 89 days

    Price history

    DateEventPrice
    3/6/2026Sold$555,000-0.9%$114/sqft
    Source: MIBOR as distributed by MLS GRID #22067555 Report a problem
    1/28/2026Pending sale$560,000$115/sqft
    Source: MIBOR as distributed by MLS GRID #22067555 Report a problem
    1/14/2026Price change$560,000-1.8%$115/sqft
    Source: MIBOR as distributed by MLS GRID #22067555 Report a problem
    12/8/2025Price change$570,000-12.2%$117/sqft
    Source: MIBOR as distributed by MLS GRID #22067555 Report a problem
    12/2/2025Price change$649,500-0.8%$134/sqft
    Source: MIBOR as distributed by MLS GRID #22067555 Report a problem
    11/20/2025Price change$654,900-1.5%$135/sqft
    Source: MIBOR as distributed by MLS GRID #22067555 Report a problem
    11/10/2025Price change$664,900-2.2%$137/sqft
    Source: MIBOR as distributed by MLS GRID #22067555 Report a problem
    10/30/2025Listed for sale$679,900+13.3%$140/sqft
    Source: MIBOR as distributed by MLS GRID #22067555 Report a problem
    5/31/2023Sold$600,000+9.1%$124/sqft
    Source: MIBOR as distributed by MLS GRID #21914840 Report a problem
    4/24/2023Pending sale$550,000$113/sqft
    Source: MIBOR as distributed by MLS GRID #21914840 Report a problem
    4/12/2023Listed for sale$550,000+19.3%$113/sqft
    Source: MIBOR as distributed by MLS GRID #21914840 Report a problem
    8/31/2018Sold$461,000+15.3%$95/sqft
    Source: MIBOR as distributed by MLS GRID #21582180 Report a problem
    7/26/2018Pending sale$399,900$82/sqft
    Source: eXp Realty, LLC #21582180 Report a problem
    7/17/2018Listed for sale$399,900+29%$82/sqft
    Source: eXp Realty, LLC #21582180 Report a problem
    7/31/2015Sold$310,000-6%$64/sqft
    Source: Agent Provided Report a problem
    6/26/2015Pending sale$329,900$68/sqft
    Source: Keller Williams - Indianapolis/Carmel #21343703 Report a problem
    5/27/2015Price change$329,900-4.2%$68/sqft
    Source: Keller Williams - Indianapolis/Carmel #21343703 Report a problem
    5/12/2015Price change$344,500-1.5%$71/sqft
    Source: Keller Williams - Indianapolis/Carmel #21343703 Report a problem
    4/22/2015Listed for sale$349,900+1962.1%$72/sqft
    Source: Keller Williams - Indianapolis/Carmel #21343703 Report a problem
    10/12/2010Sold$16,968$3/sqft
    Source: Public Record Report a problem

    Public tax history

    YearProperty taxesTax assessment
    2025$6,909 -0.2%$652,100 +14.5%
    2024$6,920 +3%$569,400 -0.9%
    2023$6,719 +10.7%$574,500 +3.8%
    2022$6,068 +47.6%$553,600 +7.7%
    2021$4,112 +5.2%$514,100 +47.1%
    2020$3,909 +5.2%$349,600 +7.2%
    2019$3,717 +13.2%$326,100 +6%
    2018$3,283 +9.1%$307,600 +1.1%
    2017$3,009 +51.3%$304,300 +9.2%
    2016$1,988 -48.5%$278,700 +56%
    2014$3,862 $178,600 +10.3%
    2013-- $161,900
    2012-- --
    2011-- $138,000
    2010$1,423 -4.2%$138,000 -2.5%
    2009$1,486 $141,500 -7.4%
    2007-- $152,800 +12.4%
    2006-- $136,000 +91.8%
    2005-- $70,900
    2004-- $70,900
    2003-- $70,900 +120.2%
    2002-- $32,200 +200.1%
    2001-- $10,730
    2000-- $10,730
    Find assessor info on the county website

    Neighborhood: Meridian Kessler

    Nearby schools

    GreatSchools rating
    Get a cash offer in 3 minutes
    Find out how much your home could sell for in as little as 3 minutes with a no-obligation cash offer.
    Estimated market value
    $561,300
    Get a cash offer in 3 minutes
    Find out how much your home could sell for in as little as 3 minutes with a no-obligation cash offer.
    Estimated market value
    $561,300