As you step inside, you're greeted by stunning hardwood floors that cover the entire main and second levels, enhanced by new lighting and fresh paint throughout. The open floor plan showcases a brand-new kitchen designed for both functionality and style. It features an oversized quartz island, subway tile backsplash, stainless steel appliances, and granite countertops. The cabinets extend to the ceiling, providing ample storage, along with additional wall cabinets for extra space. The kitchen seamlessly flows into the spacious dining room, which is adorned with a weathered shiplap ceiling and an accent wall, adding a touch of rustic charm. Charming barn doors lead to the laundry room/mudroom, complete with built-ins for convenience and organization. The home offers two family rooms, one of which includes built-ins flanking a stone fireplace, creating a cozy and inviting atmosphere. Upstairs, you'll find hardwood floors throughout the bedrooms. The primary suite is a luxurious retreat, featuring a custom-built closet for optimal storage. The primary bath boasts a double vanity, beautiful tile flooring, and a seamless shower, providing a spa-like experience. The finished terrace level expands your living space with two additional living areas, a small wet bar, barn doors, and extra storage, perfect for entertaining or relaxation. The meticulously landscaped yard includes an outdoor deck and a spacious backyard, ideal for outdoor activities and gatherings. All of this plus plantation shutters throughout and home water filtration system. This home is conveniently located just a stone's throw from Murphey Candler Park, the lake, and the pool, offering a variety of recreational opportunities. With easy access to all highways and the best public and private schools, this home combines luxury, convenience, and an unbeatable location.
Closed
$850,000
3962 Chesson Ct NE, Atlanta, GA 30319
4beds
3,056sqft
Single Family Residence
Built in 1967
0.4 Acres Lot
$928,800 Zestimate®
$278/sqft
$4,420 Estimated rent
Home value
$928,800
$873,000 - $994,000
$4,420/mo
Zestimate® history
Owner options
List your home for rent
$4,420/mo
Rent Zestimate®
Find your next renter with Zillow Rental Manager. Plus, with online applications, you can quickly screen prospective tenants – for free.
$4,420/mo
Rent Zestimate®
Refinance and save
$5,450/mo
Est. payment
Refinancing to a lower rate could help reduce your monthly payments and save thousands over the life of the loan.
$5,450/mo
Est. payment
Explore your selling options
Work with a Zillow partner agent
Leverage their expertise and Zillow's premium Showcase listings to get your home seen by more buyers.
Get startedList with your own agent
Get your home in front of millions of buyers by listing it on Zillow.
Learn how to do itSell it yourself
Take full control of how buyers see your home on Zillow by listing For Sale by Owner (FSBO).
List your homeWhat's special
Zillow last checked:
Listing updated:
Listed by:
Madalyn Suits 404-419-3550,
Keller Williams Realty,
Nina Dames 404-419-3500,
Keller Williams Realty
Bought with:
Tracy Dowdell, 313048
Keller Knapp, Inc
Source: GAMLS,MLS#: 10330890
Facts & features
Interior
Bedrooms & bathrooms
- Bedrooms: 4
- Bathrooms: 3
- Full bathrooms: 2
- 1/2 bathrooms: 1
Rooms
- Room types: Bonus Room, Den, Family Room, Foyer, Laundry, Media Room
Dining room
- Features: Seats 12+
Kitchen
- Features: Breakfast Area, Breakfast Bar, Kitchen Island, Walk-in Pantry
Heating
- Natural Gas
Cooling
- Ceiling Fan(s), Central Air
Appliances
- Included: Dishwasher, Disposal, Double Oven, Gas Water Heater, Microwave, Refrigerator
- Laundry: Mud Room
Features
- Bookcases, High Ceilings, Walk-In Closet(s), Wet Bar
- Flooring: Carpet, Hardwood
- Windows: Double Pane Windows
- Basement: Daylight,Exterior Entry,Finished,Partial
- Attic: Pull Down Stairs
- Number of fireplaces: 1
- Fireplace features: Family Room
- Common walls with other units/homes: No Common Walls
Interior area
- Total structure area: 3,056
- Total interior livable area: 3,056 sqft
- Finished area above ground: 3,056
- Finished area below ground: 0
Property
Parking
- Total spaces: 2
- Parking features: Garage, Garage Door Opener, Kitchen Level
- Has garage: Yes
Accessibility
- Accessibility features: Accessible Entrance
Features
- Levels: Two
- Stories: 2
- Patio & porch: Deck
- Exterior features: Other
- Waterfront features: No Dock Or Boathouse
- Body of water: None
Lot
- Size: 0.4 Acres
- Features: Cul-De-Sac, Level
Details
- Parcel number: 18 326 02 002
Construction
Type & style
- Home type: SingleFamily
- Architectural style: Brick 4 Side,Craftsman,Traditional
- Property subtype: Single Family Residence
Materials
- Brick
- Roof: Composition
Condition
- Resale
- New construction: No
- Year built: 1967
Details
- Warranty included: Yes
Utilities & green energy
- Sewer: Public Sewer
- Water: Public
- Utilities for property: Cable Available, High Speed Internet
Green energy
- Energy efficient items: Thermostat
- Water conservation: Low-Flow Fixtures
Community & HOA
Community
- Features: Lake, Park, Playground, Pool, Street Lights, Walk To Schools
- Security: Smoke Detector(s)
- Subdivision: Murphey Candler Park
HOA
- Has HOA: No
- Services included: None
Location
- Region: Atlanta
Financial & listing details
- Price per square foot: $278/sqft
- Annual tax amount: $6,697
- Date on market: 7/10/2024
- Cumulative days on market: 21 days
- Listing agreement: Exclusive Right To Sell
Price history
| Date | Event | Price |
|---|---|---|
| 8/26/2024 | Sold | $850,000-2.9%$278/sqft |
Source:  GAMLS #10330890 Report a problem GAMLS #10330890 Report a problem | ||
| 8/6/2024 | Pending sale | $875,000$286/sqft |
Source: GAMLS #10330890 Report a problem | ||
| 7/10/2024 | Listed for sale | $875,000$286/sqft |
Source: GAMLS #10330890 Report a problem | ||
Public tax history
Tax history is unavailable.
Neighborhood: Murphey Candler Park
Nearby homes
- $850,0004 bd3 ba3k sqft3962 Chesson Ct, Atlanta, GA 30319Sold

- $740,3004 bd3 ba2.2k sqft3974 Chesson Ct, Atlanta, GA 30319Off Market
- $752,8004 bd2 ba2.4k sqft3963 Chesson Ct, Atlanta, GA 30319Off Market
- $923,1004 bd4 ba3.3k sqft3953 Saint Clair Ct NE, Atlanta, GA 30319Off Market
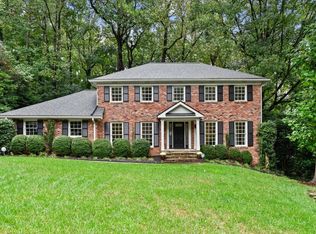
- $839,4004 bd3 ba2.2k sqft3953 Saint Clair Ct, Atlanta, GA 30319Off Market
- $747,6004 bd3 ba2.8k sqft1528 W Nancy Creek Dr, Atlanta, GA 30319Off Market
- $737,4004 bd2 ba2.9k sqft3941 Saint Clair Ct, Atlanta, GA 30319Off Market
- $---- bd-- ba-- sqft1551 W Nancy Creek Dr NE, Atlanta, GA 30319Off Market
Nearby schools
GreatSchools rating
- 9/10Montgomery Elementary SchoolGrades: PK-5Distance: 0.3 mi
- 7/10Chamblee Middle SchoolGrades: 6-8Distance: 1.3 mi
- 7/10Chamblee Charter High SchoolGrades: 9-12Distance: 1.4 mi
Schools provided by the listing agent
- Elementary: Montgomery
- Middle: Chamblee
- High: Chamblee
Source: GAMLS. This data may not be complete. We recommend contacting the local school district to confirm school assignments for this home.
Get a cash offer in 3 minutes
Find out how much your home could sell for in as little as 3 minutes with a no-obligation cash offer.
Estimated market value
$928,800
Get a cash offer in 3 minutes
Find out how much your home could sell for in as little as 3 minutes with a no-obligation cash offer.
Estimated market value
$928,800
- Georgia
- Dekalb County
- Brookhaven
- 30319
- Murphey Candler Park
- 3962 Chesson Ct NE
