Beautifully upgraded home offering over 1800 square feet of thoughtfully designed living space in one of Northwest Las Vegas’s most desirable neighborhoods, neighboring Summerlin. Functional floor plan with open concept layout perfect for modern living. First-floor primary suite with a private ensuite bath and brand new luxury vinyl plank flooring both upstairs and down. Upstairs features a large loft that can be used as an additional bedroom, office or entertainment space.Fresh interior paint. Quartz countertops and high-end stainless steel appliances in the kitchen, and custom finishes balancing style and function. Quartz counters continue throughout all bathrooms. Extra built in cabinets in laundry room for extra storage and convenience. Ideally located near shopping, dining, and entertainment, and Lone Mountain Park, offering scenic walking trails, playgrounds, sports fields, and breathtaking mountain views. This is a rare opportunity to own a move-in ready home in a prime location, don’t miss out!
Active
$425,000
3962 Coyote Ridge Ct, Las Vegas, NV 89129
3beds
1,818sqft
:
Get pre-qualified$2,776/mo
Single Family Residence
Built in 2002
3,485 Square Feet Lot
$421,500 Zestimate®
$234/sqft
$38/mo HOA
What's special
Fresh interior paint
- 9 hours |
- 93 |
- 7 |
Zillow last checked:
Listing updated:
Listed by:
Michael Owens BS.0144849 (702)972-5782,
BHHS Nevada Properties
Source: LVR,MLS#: 2808099 Originating MLS: Greater Las Vegas Association of Realtors Inc
Originating MLS: Greater Las Vegas Association of Realtors IncFacts & features
Interior
Bedrooms & bathrooms
- Bedrooms: 3
- Bathrooms: 3
- Full bathrooms: 1
- 3/4 bathrooms: 1
- 1/2 bathrooms: 1
Primary bedroom
- Description: Bedroom With Bath Downstairs
- Dimensions: 16x12
Bedroom 2
- Description: Closet
- Dimensions: 16x10
Bedroom 3
- Description: Closet
- Dimensions: 13x10
Kitchen
- Description: Quartz Countertops,Tile Flooring
Living room
- Description: Front
- Dimensions: 22x16
Heating
- Central, Gas
Cooling
- Central Air, Electric
Appliances
- Included: Dishwasher, Disposal, Gas Range, Microwave
- Laundry: Gas Dryer Hookup, Laundry Room, Upper Level
Features
- Bedroom on Main Level, Primary Downstairs, None
- Flooring: Carpet, Luxury Vinyl Plank, Tile
- Has fireplace: No
Interior area
- Total structure area: 1,818
- Total interior livable area: 1,818 sqft
Video & virtual tour
Property
Parking
- Total spaces: 2
- Parking features: Attached, Garage, Garage Door Opener, Private
- Attached garage spaces: 2
Features
- Stories: 2
- Exterior features: Handicap Accessible
- Fencing: Block,Back Yard
Lot
- Size: 3,485 Square Feet
- Features: Desert Landscaping, Landscaped, < 1/4 Acre
Details
- Parcel number: 13809124022
- Zoning description: Single Family
- Horse amenities: None
Construction
Type & style
- Home type: SingleFamily
- Architectural style: Two Story
- Property subtype: Single Family Residence
Materials
- Roof: Tile
Condition
- Resale
- Year built: 2002
Utilities & green energy
- Electric: Photovoltaics None
- Sewer: Public Sewer
- Water: Public
- Utilities for property: Underground Utilities
Community & HOA
Community
- Subdivision: Goldrush 3
HOA
- Has HOA: Yes
- Services included: None
- HOA fee: $38 monthly
- HOA name: Gold Rush
- HOA phone: 702-645-1210
Location
- Region: Las Vegas
Financial & listing details
- Price per square foot: $234/sqft
- Tax assessed value: $278,803
- Annual tax amount: $2,189
- Date on market: 8/11/2026
- Listing agreement: Exclusive Right To Sell
- Listing terms: Cash,Conventional,FHA,VA Loan
- Ownership: Single Family Residential
Estimated market value
$421,500
$400,000 - $443,000
$2,184/mo
Price history
| Date | Event | Price |
|---|---|---|
| 8/11/2026 | Listed for sale | $425,000+3.7%$234/sqft |
Source:  LVR #2808099 Report a problem LVR #2808099 Report a problem | ||
| 8/3/2026 | Sold | $410,000-4.4%$226/sqft |
Source: LVR #2799352 Report a problem | ||
| 7/16/2026 | Pending sale | $429,000$236/sqft |
Source: LVR #2799352 Report a problem | ||
| 7/11/2026 | Listed for sale | $429,000+2.2%$236/sqft |
Source: LVR #2799352 Report a problem | ||
| 6/4/2026 | Listing removed | $419,900$231/sqft |
Source: LVR #2784638 Report a problem | ||
| 5/21/2026 | Listed for sale | $419,900+35.9%$231/sqft |
Source: LVR #2784638 Report a problem | ||
| 2/23/2021 | Sold | $309,000-0.3%$170/sqft |
Source: LVR #2248436 Report a problem | ||
| 12/22/2020 | Price change | $309,900-1.6%$170/sqft |
Source: Allure Realty Group LLC #2248436 Report a problem | ||
| 12/12/2020 | Price change | $314,9900%$173/sqft |
Source: Allure Realty Group LLC #2248436 Report a problem | ||
| 11/30/2020 | Price change | $314,999-1.6%$173/sqft |
Source: Allure Realty Group LLC #2248436 Report a problem | ||
| 11/22/2020 | Listed for sale | $320,000+49.2%$176/sqft |
Source: Allure Realty Group LLC #2248436 Report a problem | ||
| 2/18/2017 | Listing removed | $1,300$1/sqft |
Source: Allure Realty Group LLC #1866481 Report a problem | ||
| 1/31/2017 | Listed for rent | $1,300+18.7%$1/sqft |
Source: Allure Realty Group LLC #1866481 Report a problem | ||
| 1/25/2017 | Sold | $214,500$118/sqft |
Source: LVR #1843670 Report a problem | ||
| 12/1/2016 | Pending sale | $214,500$118/sqft |
Source: Southwestern Management and Re #1843670 Report a problem | ||
| 10/22/2016 | Listed for sale | $214,500+15.2%$118/sqft |
Source: Southwestern Management and Re #1843670 Report a problem | ||
| 12/1/2014 | Listing removed | $1,095$1/sqft |
Source: Southwestern Management and Realty Team (SMART Property Management) Report a problem | ||
| 10/31/2014 | Listed for rent | $1,095$1/sqft |
Source: Southwestern Management and Realty Team (SMART Property Management) Report a problem | ||
| 11/25/2002 | Sold | $186,127$102/sqft |
Source: Public Record Report a problem | ||
Public tax history
| Year | Property taxes | Tax assessment |
|---|---|---|
| 2026 | $2,192 +8% | $97,581 -1.1% |
| 2025 | $2,030 +8% | $98,636 +8.2% |
| 2024 | $1,880 +8% | $91,186 +10.8% |
| 2023 | $1,741 +8% | $82,293 +9.7% |
| 2022 | $1,612 +7.7% | $75,002 -0.9% |
| 2021 | $1,497 +6.7% | $75,648 +4.2% |
| 2020 | $1,402 +4.8% | $72,615 +11.2% |
| 2019 | $1,338 +6.9% | $65,310 |
| 2018 | $1,252 | $65,310 -0.3% |
| 2017 | $1,252 | $65,480 +13.6% |
| 2016 | $1,252 +0.3% | $57,646 +25.5% |
| 2015 | $1,248 +3.2% | $45,918 +28.3% |
| 2014 | $1,209 | $35,796 |
| 2013 | -- | $35,796 -12% |
| 2012 | -- | $40,690 -3.9% |
| 2011 | -- | $42,351 +10% |
| 2010 | -- | $38,502 -36.3% |
| 2009 | -- | $60,407 |
| 2008 | -- | $60,407 -40% |
| 2007 | -- | $100,616 +3.4% |
| 2006 | -- | $97,340 +36.6% |
| 2005 | -- | $71,243 +26.5% |
| 2004 | -- | $56,333 +3.5% |
| 2003 | -- | $54,418 |
Find assessor info on the county website
Monthly payment
Est. payment
Payment breakdown
Explore the cost of this home by adjusting the details. Changes won't be saved.Climate risks
Neighborhood: Lone Mountain
Nearby schools
GreatSchools rating
- 6/10Marc Kahre Elementary SchoolGrades: PK-5Distance: 0.6 mi
- 4/10Irwin & Susan Molasky Junior High SchoolGrades: 6-8Distance: 0.5 mi
- 3/10Cimarron Memorial High SchoolGrades: 9-12Distance: 2.5 mi
Schools provided by the listing agent
- Elementary: Eisenberg, Dorothy,Eisenberg, Dorothy
- Middle: Molasky I
- High: Cimarron-Memorial
Source: LVR. This data may not be complete. We recommend contacting the local school district to confirm school assignments for this home.
- $390,5003 bd2 ba1.6k sqft3966 Coyote Ridge Ct, Las Vegas, NV 89129Off Market
- $390,9003 bd2 ba1.8k sqft3958 Coyote Ridge Ct, Las Vegas, NV 89129Off Market
- $398,1003 bd3 ba1.7k sqft3970 Coyote Ridge Ct, Las Vegas, NV 89129Off Market
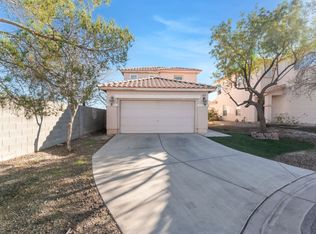
- $458,8003 bd3 ba2k sqft3954 Coyote Ridge Ct, Las Vegas, NV 89129Off Market
- $414,2004 bd2 ba1.8k sqft3963 Vista Gold Ct, Las Vegas, NV 89129Off Market
- $419,9003 bd3 ba1.7k sqft3967 Vista Gold Ct, Las Vegas, NV 89129Off Market
- $423,5003 bd3 ba-- sqft3959 Vista Gold Ct, Las Vegas, NV 89129Off Market
- $430,8003 bd2 ba1.7k sqft3971 Vista Gold Ct, Las Vegas, NV 89129Off Market
A local agent can set up tours, give advice and negotiate with sellers.
Similar homes
- $464,5003 bd3 ba2.3k sqft7629 Rory Ct, Las Vegas, NV 89129Off Market
- $484,9004 bd3 ba2.2k sqft3437 Bedfordshire Pl, Las Vegas, NV 89129For Sale
 MLS ID #2773642, David A. Dimarco, North American Realty of NV. LVR
 - $429,0003 bd3 ba1.9k sqft7040 Bisoni St, Las Vegas, NV 89149For Sale
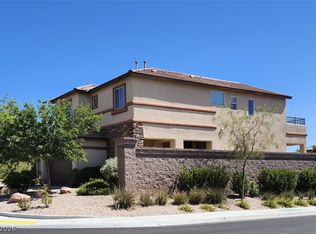 MLS ID #2804732, Marc J. Segal, Cambridge Realty. LVR
 - $510,0004 bd3 ba2.2k sqft4013 Forest Knoll Ln, Las Vegas, NV 89129For Sale
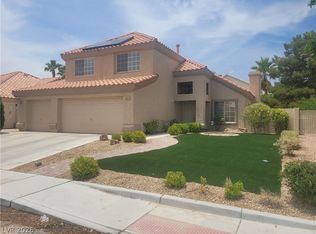 MLS ID #2781133, Warren Chaney Jr., Compass Realty & Management. LVR
 - $429,9003 bd3 ba1.3k sqft1728 Matador Way, Las Vegas, NV 89128For SaleMLS ID #2798921, Nathalie Charria, Realty ONE Group, Inc. LVR
- $479,9004 bd3 ba1.6k sqft8829 Cornwall Glen Ave, Las Vegas, NV 89129For SaleMLS ID #2772284, Brandy J. White Elk, Innovative Real Estate Strateg. LVR
- $410,0004 bd3 ba2k sqft4432 Mount Penteli Ave, North Las Vegas, NV 89031For SaleMLS ID #2807377, Jun Ma, City Villa Realty & Management. LVR
- $418,8003 bd3 ba1.5k sqft7940 Cherry River Dr, Las Vegas, NV 89145For SaleMLS ID #2793633, Annie Y. On, Landmark Realty. LVR
- $559,9003 bd3 ba1.9k sqft7604 Cruz Bay Ct, Las Vegas, NV 89128For SaleMLS ID #2805767, Timothy P. Kuptz, RE/MAX Advantage. LVR
- $410,0003 bd3 ba1.7k sqft4524 English Lavender Ave, North Las Vegas, NV 89031For SaleMLS ID #2792044, Noreen Ashkins, Ohana Realty Group. LVR
- $418,0003 bd3 ba1.6k sqft7744 Pacemont Ct, Las Vegas, NV 89147For SaleMLS ID #2803786, Rain Yunqi Liu, New Era Realty LLC. LVR
- $385,0003 bd3 ba1.8k sqft3740 Brilliant Sunset St, Las Vegas, NV 89129For SaleMLS ID #2795463, Joy MacDaniels, Blue Diamond Realty LLC. LVR
- $384,0184 bd3 ba1.8k sqft8953 Tamar Sage Ct, Las Vegas, NV 89149For SaleMLS ID #2775455, Edwin N. Riley, Gavish Real Estate and PM. LVR
- $384,9003 bd3 ba1.9k sqft9462 Havasu Canyon Ave, Las Vegas, NV 89166For SaleMLS ID #2772352, Joseph N. Pessin, Realty ONE Group, Inc. LVR
- $390,0004 bd3 ba1.7k sqft4560 Sunflower Ave, Las Vegas, NV 89120For SaleMLS ID #2806334, Rachel Griego, Opendoor Brokerage LLC. LVR
- $469,9004 bd3 ba1.9k sqft8184 Palace Monaco Ave, Las Vegas, NV 89117For SaleMLS ID #2803284, Minni Jiang, City Villa Realty & Management. LVR
- $499,9003 bd3 ba1.7k sqft11837 Calle De Sol Dr, Las Vegas, NV 89138For SaleMLS ID #2805263, Pierre A. Gendebien, Realty ONE Group, Inc. LVR
- $314,9003 bd3 ba1.4k sqft10221 Delray Beach Ave Unit 102, Las Vegas, NV 89129For SaleMLS ID #2788837, Patricia Giron, Realty ONE Group, Inc. LVR
- $425,0003 bd2 ba1.7k sqft4044 Misty Lilac Ct, Las Vegas, NV 89122For SaleMLS ID #2801362, Alisa Geysimonyan, Compass Realty & Management. LVR
- $489,0005 bd3 ba2.4k sqft8912 Snowtrack Ave, Las Vegas, NV 89149For SaleMLS ID #2799782, Karien Wang, Signature Real Estate Group. LVR
