Looking For Something Other Than A Cookie Cutter Home In An HOA?! Look No Futher! Blink & You Might Miss This Stunning Custom-Built Modern Farmhouse In Hudsonville With NO HOA! Nothing Was Missed In The Construction Of This Home From The Fully Finished Garage, Screened In Porch, 2nd Detached Garage (5 Total Car Spaces) To The Quality Of The Interior Fit & Finish! This Home Is An Entertainers Dream With Spacious Open Floorplan, Multiple Living Spaces, Fully Outfitted Wetbar, Large Eat-In Kitchen & Fully Fenced Yard! Upstairs Find 3 Bedrooms, Including The Primary En-Suite With Walk-In Closet, 2nd Shared Bath & Laundry For Convenience! You'll Find A 4th Bedroom & 3rd Full Bath Located In The Lower Level! Too Many Features To List!
Sold
$649,900
3962 Denali Dr, Hudsonville, MI 49426
4beds
2,930sqft
Single Family Residence
Built in 2019
0.48 Acres Lot
$693,700 Zestimate®
$222/sqft
$3,632 Estimated rent
Home value
$693,700
$652,000 - $742,000
$3,632/mo
Zestimate® history
Owner options
List your home for rent
$3,632/mo
Rent Zestimate®
Find your next renter with Zillow Rental Manager. Plus, with online applications, you can quickly screen prospective tenants – for free.
$3,632/mo
Rent Zestimate®
Refinance and save
$4,084/mo
Est. payment
Refinancing to a lower rate could help reduce your monthly payments and save thousands over the life of the loan.
$4,084/mo
Est. payment
Explore your selling options
Work with a Zillow partner agent
Leverage their expertise and Zillow's premium Showcase listings to get your home seen by more buyers.
Get startedList with your own agent
Get your home in front of millions of buyers by listing it on Zillow.
Learn how to do itSell it yourself
Take full control of how buyers see your home on Zillow by listing For Sale by Owner (FSBO).
List your homeWhat's special
Fully fenced yardFully finished garageSpacious open floorplanMultiple living spacesWalk-in closetFully outfitted wetbarScreened in porch
Zillow last checked:
Listing updated:
Listed by:
Mark M Brace 616-447-7025,
Berkshire Hathaway HomeServices Michigan Real Estate (Main)
Bought with:
Mark M Brace, 6502368851
Berkshire Hathaway HomeServices Michigan Real Estate (Main)
Source: MichRIC,MLS#: 24043917
Facts & features
Interior
Bedrooms & bathrooms
- Bedrooms: 4
- Bathrooms: 4
- Full bathrooms: 3
- 1/2 bathrooms: 1
Heating
- Forced Air
Cooling
- Central Air
Appliances
- Included: Humidifier, Dishwasher, Dryer, Microwave, Oven, Range, Refrigerator, Washer
- Laundry: Laundry Room, Upper Level
Features
- Ceiling Fan(s), Wet Bar, Center Island, Eat-in Kitchen, Pantry
- Flooring: Carpet, Ceramic Tile, Laminate
- Windows: Insulated Windows, Window Treatments
- Basement: Daylight
- Number of fireplaces: 1
- Fireplace features: Gas Log, Living Room
Interior area
- Total structure area: 2,130
- Total interior livable area: 2,930 sqft
- Finished area below ground: 0
Property
Parking
- Total spaces: 5
- Parking features: Detached, Attached, Garage Door Opener
- Garage spaces: 5
Features
- Stories: 2
Lot
- Size: 0.48 Acres
- Dimensions: 114.56 x 174.91
- Features: Ground Cover, Shrubs/Hedges
Details
- Additional structures: Second Garage
- Parcel number: 701420152001
- Zoning description: RES
Construction
Type & style
- Home type: SingleFamily
- Architectural style: Craftsman
- Property subtype: Single Family Residence
Materials
- Vinyl Siding
- Roof: Composition
Condition
- New construction: No
- Year built: 2019
Utilities & green energy
- Sewer: Public Sewer
- Water: Public
- Utilities for property: Natural Gas Available, Electricity Available, Phone Connected, Natural Gas Connected, Cable Connected
Community & HOA
Location
- Region: Hudsonville
Financial & listing details
- Price per square foot: $222/sqft
- Tax assessed value: $271,215
- Annual tax amount: $7,181
- Date on market: 10/17/2024
- Listing terms: Cash,FHA,VA Loan,Conventional
- Electric utility on property: Yes
- Road surface type: Paved
Price history
| Date | Event | Price |
|---|---|---|
| 2/14/2025 | Sold | $649,900-2.3%$222/sqft |
Source:  MichRIC #24043917 Report a problem MichRIC #24043917 Report a problem | ||
| 1/13/2025 | Pending sale | $664,900$227/sqft |
Source: MichRIC #24043917 Report a problem | ||
| 12/1/2024 | Price change | $664,900-1.5%$227/sqft |
Source: MichRIC #24043917 Report a problem | ||
| 10/17/2024 | Listed for sale | $674,900$230/sqft |
Source: MichRIC #24043917 Report a problem | ||
| 9/24/2024 | Pending sale | $674,900$230/sqft |
Source: MichRIC #24043917 Report a problem | ||
| 9/4/2024 | Price change | $674,900-1.5%$230/sqft |
Source: MichRIC #24043917 Report a problem | ||
| 8/21/2024 | Listed for sale | $684,900+9.1%$234/sqft |
Source: MichRIC #24043917 Report a problem | ||
| 4/28/2022 | Sold | $628,000+5.6%$214/sqft |
Source: Public Record Report a problem | ||
| 3/10/2022 | Pending sale | $594,900$203/sqft |
Source: MichRIC #22006708 Report a problem | ||
| 3/4/2022 | Listed for sale | $594,900+751.1%$203/sqft |
Source: MichRIC #22006708 Report a problem | ||
| 10/28/2019 | Sold | $69,900$24/sqft |
Source: Public Record Report a problem | ||
| 7/12/2018 | Sold | $69,900$24/sqft |
Source: Agent Provided Report a problem | ||
Public tax history
| Year | Property taxes | Tax assessment |
|---|---|---|
| 2025 | $7,518 +4.7% | $279,622 +3.1% |
| 2024 | $7,181 +29.3% | $271,215 +5% |
| 2023 | $5,556 +661.5% | $258,300 |
| 2022 | $730 | -- |
| 2021 | -- | -- |
| 2020 | -- | $191,100 +521.8% |
| 2018 | $1,394 | $30,732 +2.1% |
| 2017 | -- | $30,100 |
Find assessor info on the county website
Neighborhood: 49426
Nearby homes
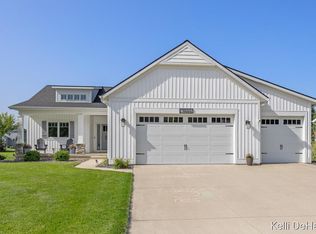
- $614,9005 bd3 ba3.1k sqft3944 Denali Dr, Hudsonville, MI 49426Pending
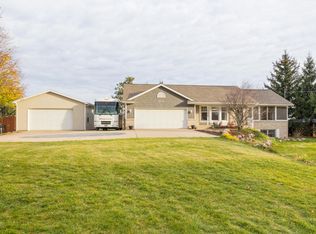
- $423,4004 bd3 ba2.1k sqft6898 40th Ave, Hudsonville, MI 49426Off Market
- $353,3004 bd2 ba1.6k sqft6878 40th Ave, Hudsonville, MI 49426Off Market
- $613,8003 bd3 ba1.8k sqft3922 Denali Dr, Hudsonville, MI 49426Off Market

- $383,6004 bd2 ba1.9k sqft6858 40th Ave, Hudsonville, MI 49426Off Market
- $434,200-- bd-- ba-- sqft6858 40th Ave, Hudsonville, MI 49426Off Market
- $429,900-- bd-- ba-- sqft6858 40th Ave, Hudsonville, MI 49426Off Market
- $429,900-- bd-- ba-- sqft6858 40th Ave, Hudsonville, MI 49426Off Market
Nearby schools
GreatSchools rating
- 8/10Alward Elementary SchoolGrades: PK-4Distance: 0.6 mi
- 9/10Baldwin Street Middle SchoolGrades: 7-8Distance: 1.3 mi
- 8/10Hudsonville High SchoolGrades: 9-12Distance: 2.5 mi
Get a cash offer in 3 minutes
Find out how much your home could sell for in as little as 3 minutes with a no-obligation cash offer.
Estimated market value
$693,700
Get a cash offer in 3 minutes
Find out how much your home could sell for in as little as 3 minutes with a no-obligation cash offer.
Estimated market value
$693,700
- Michigan
- Ottawa County
- Hudsonville
- 49426
- 3962 Denali Dr
Nearby cities
Nearby zip codes
Other Hudsonville Topics
