Welcome to your beautifully refreshed end-unit townhome in the desirable Grande Reserve Commons. Offering over 1,500 square feet of living space PLUS a finished basement, this 3-bedroom, 2.5-bathroom home is move-in ready with fresh paint throughout, brand new carpet, and luxury vinyl plank flooring that spans the entire main level. The open-concept floor plan is bathed in natural light and flows effortlessly from the spacious living room to the dining area and kitchen. The kitchen features ample cabinet and counter space and is equipped with sleek black appliances, making meal prep and entertaining a breeze. A sliding glass door off the dining room leads to your private patio-perfect for morning coffee or relaxing evenings. Upstairs, you'll find all three bedrooms, a cozy loft space, and convenient second-floor laundry. The primary suite is a true retreat with a large walk-in closet and a private ensuite bathroom that includes a dual vanity, soaking tub, and separate walk-in shower. The finished basement extends your living space even further, offering endless possibilities for a home office, gym, playroom, or media space, along with a generous storage room. Ideally located near shopping, dining, and recreational amenities, this home combines comfort, convenience, and style in one perfect package.
Closed
$299,900
3962 Evans Ct #0, Yorkville, IL 60560
3beds
1,489sqft
Townhouse, Single Family Residence
Built in 2006
-- sqft lot
$308,600 Zestimate®
$201/sqft
$2,472 Estimated rent
Home value
$308,600
$281,000 - $339,000
$2,472/mo
Zestimate® history
Owner options
List your home for rent
$2,472/mo
Rent Zestimate®
Find your next renter with Zillow Rental Manager. Plus, with online applications, you can quickly screen prospective tenants – for free.
$2,472/mo
Rent Zestimate®
Refinance and save
$2,583/mo
Est. payment
Refinancing to a lower rate could help reduce your monthly payments and save thousands over the life of the loan.
$2,583/mo
Est. payment
Explore your selling options
Work with a Zillow partner agent
Leverage their expertise and Zillow's premium Showcase listings to get your home seen by more buyers.
Get startedList with your own agent
Get your home in front of millions of buyers by listing it on Zillow.
Learn how to do itSell it yourself
Take full control of how buyers see your home on Zillow by listing For Sale by Owner (FSBO).
List your homeWhat's special
Zillow last checked:
Listing updated:
Listed by:
Shane Halleman 630-820-6500,
john greene, Realtor
Bought with:
Kenneth Carn
Digital Realty
Source: MRED as distributed by MLS GRID,MLS#: 12433609
Facts & features
Interior
Bedrooms & bathrooms
- Bedrooms: 3
- Bathrooms: 3
- Full bathrooms: 2
- 1/2 bathrooms: 1
Rooms
- Room types: No additional rooms
Primary bedroom
- Features: Flooring (Carpet), Bathroom (Full)
- Level: Second
- Area: 228 Square Feet
- Dimensions: 19X12
Bedroom 2
- Features: Flooring (Carpet)
- Level: Second
- Area: 120 Square Feet
- Dimensions: 12X10
Bedroom 3
- Features: Flooring (Carpet)
- Level: Second
- Area: 169 Square Feet
- Dimensions: 13X13
Dining room
- Features: Flooring (Vinyl)
- Level: Main
- Area: 100 Square Feet
- Dimensions: 10X10
Family room
- Features: Flooring (Carpet)
- Level: Lower
- Area: 352 Square Feet
- Dimensions: 22X16
Kitchen
- Features: Kitchen (Pantry-Closet), Flooring (Vinyl)
- Level: Main
- Area: 96 Square Feet
- Dimensions: 12X08
Living room
- Features: Flooring (Vinyl)
- Level: Main
- Area: 169 Square Feet
- Dimensions: 13X13
Heating
- Natural Gas, Forced Air
Cooling
- Central Air
Appliances
- Included: Range, Microwave, Dishwasher, Refrigerator, Washer, Dryer, Disposal, Gas Water Heater
- Laundry: Main Level, Washer Hookup, In Unit
Features
- Walk-In Closet(s), High Ceilings
- Basement: Finished,Full
- Common walls with other units/homes: End Unit
Interior area
- Total structure area: 0
- Total interior livable area: 1,489 sqft
Property
Parking
- Total spaces: 2
- Parking features: Asphalt, Garage Door Opener, On Site, Garage Owned, Attached, Garage
- Attached garage spaces: 2
- Has uncovered spaces: Yes
Accessibility
- Accessibility features: No Disability Access
Features
- Patio & porch: Patio
Lot
- Features: Common Grounds
Details
- Parcel number: 0211478013
- Special conditions: None
- Other equipment: Ceiling Fan(s), Sump Pump, Radon Mitigation System
Construction
Type & style
- Home type: Townhouse
- Property subtype: Townhouse, Single Family Residence
Materials
- Vinyl Siding, Brick
- Foundation: Concrete Perimeter
- Roof: Asphalt
Condition
- New construction: No
- Year built: 2006
Utilities & green energy
- Electric: Circuit Breakers
- Sewer: Public Sewer
- Water: Public
Community & HOA
Community
- Security: Carbon Monoxide Detector(s)
- Subdivision: Grande Reserve Commons
HOA
- Has HOA: Yes
- Services included: Insurance, Exterior Maintenance, Lawn Care, Snow Removal
- HOA fee: $361 monthly
Location
- Region: Yorkville
Financial & listing details
- Price per square foot: $201/sqft
- Annual tax amount: $5,932
- Date on market: 8/1/2025
- Listing terms: Cash
- Ownership: Condo
Price history
| Date | Event | Price |
|---|---|---|
| 8/19/2025 | Sold | $299,900$201/sqft |
Source:  MRED as distributed by MLS GRID #12433609 Report a problem MRED as distributed by MLS GRID #12433609 Report a problem | ||
| 8/4/2025 | Contingent | $299,900$201/sqft |
Source: MRED as distributed by MLS GRID #12433609 Report a problem | ||
| 8/1/2025 | Listed for sale | $299,900+315.1%$201/sqft |
Source: MRED as distributed by MLS GRID #12433609 Report a problem | ||
| 5/15/2012 | Listing removed | $1,695$1/sqft |
Source: john greene Realtor #08064371 Report a problem | ||
| 5/11/2012 | Price change | $1,695+6.3%$1/sqft |
Source: john greene Realtor #08064371 Report a problem | ||
| 3/8/2012 | Price change | $1,595-5.9%$1/sqft |
Source: john greene Realtor #07984601 Report a problem | ||
| 1/31/2012 | Listed for rent | $1,695$1/sqft |
Source: john greene Realtor #07984601 Report a problem | ||
| 1/11/2012 | Sold | $72,250-27.7%$49/sqft |
Source: MRED as distributed by MLS GRID #07730336 Report a problem | ||
| 9/21/2011 | Price change | $99,900-9.1%$67/sqft |
Source: john greene Realtor #07730336 Report a problem | ||
| 2/14/2011 | Listed for sale | $109,900-23.3%$74/sqft |
Source: john greene Realtor #07730336 Report a problem | ||
| 12/17/2010 | Listing removed | $143,200$96/sqft |
Source: SSS ENTERPRISES, LLC D/B/A EXIT ELITE REALTY #07655972 Report a problem | ||
| 9/17/2010 | Listed for sale | $143,200$96/sqft |
Source: SSS ENTERPRISES, LLC D/B/A EXIT ELITE REALTY #07306162 Report a problem | ||
| 7/16/2010 | Listing removed | $143,200$96/sqft |
Source: SSS ENTERPRISES, LLC D/B/A EXIT ELITE REALTY #07306162 Report a problem | ||
| 2/17/2010 | Price change | $143,200-20%$96/sqft |
Source: SSS ENTERPRISES, LLC D/B/A EXIT ELITE REALTY #07306162 Report a problem | ||
| 9/15/2009 | Listed for sale | $179,000-8.2%$120/sqft |
Source: SSS ENTERPRISES, LLC D/B/A EXIT ELITE REALTY #07306162 Report a problem | ||
| 5/29/2009 | Listing removed | $195,000$131/sqft |
Source: NRT Chicago #06396926 Report a problem | ||
| 5/16/2009 | Price change | $195,000+8.9%$131/sqft |
Source: NRT Chicago #06396926 Report a problem | ||
| 3/22/2009 | Price change | $179,000-2.7%$120/sqft |
Source: NRT Chicago #06396926 Report a problem | ||
| 3/15/2009 | Price change | $184,000-0.5%$124/sqft |
Source: NRT Chicago #06396926 Report a problem | ||
| 2/26/2009 | Price change | $185,000-8.4%$124/sqft |
Source: NRT Chicago #06396926 Report a problem | ||
| 6/19/2008 | Listed for sale | $202,000$136/sqft |
Source: NRT Chicago #06396926 Report a problem | ||
Public tax history
Tax history is unavailable.
Neighborhood: 60560
Nearby homes
- $289,8003 bd3 ba1.6k sqft3964 Evans Ct, Yorkville, IL 60560Off Market
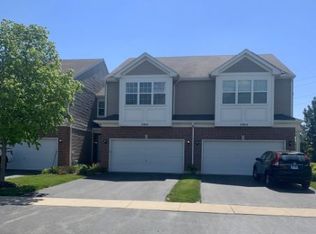
- $300,0003 bd3 ba1.5k sqft3962 Evans Ct, Yorkville, IL 60560Sold

- $289,2002 bd3 ba1.6k sqft3968 Evans Ct, Yorkville, IL 60560Off Market
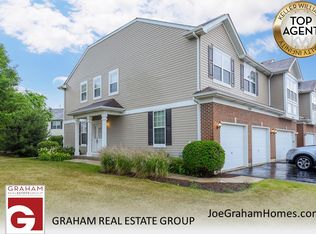
- $273,2002 bd2 ba1.4k sqft3966 Evans Ct, Yorkville, IL 60560Off Market
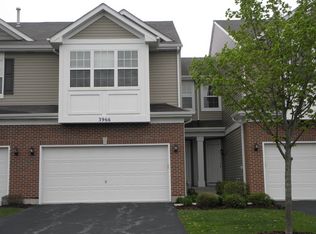
- $282-- bd-- ba-- sqft3962 Evans Ct, Yorkville, IL 60560Off Market
- $260,8002 bd2 ba1k sqft3955 Preston Dr, Yorkville, IL 60560Off Market
- $223,0002 bd2 ba1.1k sqft3957 Preston Dr, Yorkville, IL 60560Sold
- $238,8003 bd2 ba1.5k sqft3959 Preston Dr, Yorkville, IL 60560Off Market
Nearby schools
GreatSchools rating
- 6/10Bristol Grade SchoolGrades: PK-3Distance: 2 mi
- 5/10Yorkville Middle SchoolGrades: 7-8Distance: 5.7 mi
- 7/10Yorkville High SchoolGrades: 9-12Distance: 4.5 mi
Schools provided by the listing agent
- Elementary: Bristol Bay Elementary School
- Middle: Yorkville Middle School
- High: Yorkville High School
- District: 115
Source: MRED as distributed by MLS GRID. This data may not be complete. We recommend contacting the local school district to confirm school assignments for this home.
Get a cash offer in 3 minutes
Find out how much your home could sell for in as little as 3 minutes with a no-obligation cash offer.
Estimated market value
$308,600
Get a cash offer in 3 minutes
Find out how much your home could sell for in as little as 3 minutes with a no-obligation cash offer.
Estimated market value
$308,600
- Illinois
- Kendall County
- Yorkville
- 60560
- 3962 Evans Ct Unit 0
Nearby cities
Nearby zip codes
Other Yorkville Topics
