Skip main navigation
Closed
  • $279,994

    3962 MID CENTURY Street, Jacksonville, FL 32217

    3beds
    1,717sqft
    Townhouse
    Built in 2025
    2,178 Square Feet Lot
    $278,900 Zestimate®
    $163/sqft
    $1,984 Estimated rent

    Home value

    $278,900

    $265,000 - $293,000

    $1,984/mo

    Zestimate® history
    Loading
    Loading...

    Owner options

    List your home for rent

    $1,984/mo

    Rent Zestimate®

    Find your next renter with Zillow Rental Manager. Plus, with online applications, you can quickly screen prospective tenants – for free.

    Learn more

    $1,984/mo

    Rent Zestimate®

    Refinance and save

    $2,122/mo

    Est. payment

    Refinancing to a lower rate could help reduce your monthly payments and save thousands over the life of the loan.

    See today's rates

    $2,122/mo

    Est. payment

    Explore your selling options

    Work with a Zillow partner agent

    Leverage their expertise and Zillow's premium Showcase listings to get your home seen by more buyers.

    Get started

    List with your own agent

    Get your home in front of millions of buyers by listing it on Zillow.

    Learn how to do it

    Sell it yourself

    Take full control of how buyers see your home on Zillow by listing For Sale by Owner (FSBO).

    List your home

    What's special

    Comfortable loftWhite quartz countertopsScenic riverfront viewsFrigidaire stainless steel appliancesBuilt-in sprinkler system
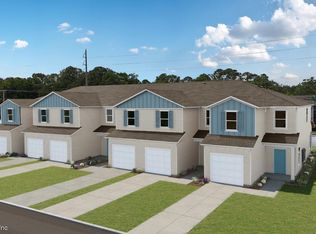


    MOVE IN READY!! This beautiful Irving townhome by Lennar features 3 bedrooms, 2.5 bathrooms, a comfortable loft, and a 1-car garage. The kitchen is equipped with 36'' white cabinets, white quartz countertops, and Frigidaire stainless steel appliances, including a range, microwave, dishwasher, and refrigerator. Luxury Vinyl Plank (LVP) flooring runs throughout the main living areas and wet spaces. Additional highlights include window blinds throughout the home, a built-in sprinkler system, and a covered lanai--perfect for relaxing or entertaining. This home also comes with a one-year builder warranty, and internet service is included with the HOA. This nice area offers a prime location with easy access to both downtown and the beaches, while maintaining a peaceful, suburban feel. Residents enjoy scenic riverfront views, established neighborhoods with mature trees and quality schools. (Conditions may apply)

    Zillow last checked:

    Listing updated:

    Listed by:

    JENNIFER RICHELLE SMART 904-758-0428,

    LENNAR REALTY INC 904-758-0428

    Bought with:

    JAYDON ELLISON, 3567217

    THE ELLISON GROUP

    Source: realMLS,MLS#: 2136458MLS Logo

    Facts & features

    Interior

    Bedrooms & bathrooms
    • Bedrooms: 3
    • Bathrooms: 3
    • Full bathrooms: 2
    • 1/2 bathrooms: 1
    Primary bedroom
    • Level: Second
    Bedroom 2
    • Level: Second
    Bedroom 3
    • Level: Second
    Dining room
    • Level: First
    Kitchen
    • Level: First
    Laundry
    • Level: Second
    Living room
    • Level: First
    Loft
    • Level: Second
    Heating
    • Central, Electric, Heat Pump
    Cooling
    • Central Air, Electric
    Appliances
    • Included: Dishwasher, Disposal, Electric Cooktop, Electric Oven, Electric Range, Electric Water Heater, Ice Maker, Microwave, Refrigerator
    • Laundry: Electric Dryer Hookup, Washer Hookup
    Features
    • Breakfast Bar, Breakfast Nook, Eat-in Kitchen, Kitchen Island, Pantry, Primary Bathroom - Shower No Tub, Smart Thermostat, Walk-In Closet(s)
    • Flooring: Carpet, Tile
    Interior area
    • Total interior livable area: 1,717 sqft

    Property

    Parking
    • Total spaces: 1
    • Parking features: Attached, Garage, Garage Door Opener
    • Attached garage spaces: 1
    Features
    • Levels: Two
    • Stories: 2
    • Patio & porch: Patio, Porch
    Lot
    • Size: 2,178 Square Feet
    • Features: Sprinklers In Front, Sprinklers In Rear
    Details
    • Parcel number: 1525933165
    • Zoning description: PUD

    Construction

    Type & style
    • Home type: Townhouse
    • Architectural style: Traditional
    • Property subtype: Townhouse
    • Attached to another structure: Yes
    Materials
    • Fiber Cement, Frame
    • Roof: Shingle
    Condition
    • Under Construction
    • New construction: Yes
    • Year built: 2025

    Utilities & green energy

    • Sewer: Public Sewer
    • Water: Public
    • Utilities for property: Cable Available, Other
    Green energy
    • Energy efficient items: Appliances, Windows

    Community & HOA

    Community
    • Security: Smoke Detector(s)
    • Subdivision: Hardwick Farms
    HOA
    • Has HOA: Yes
    • HOA fee: $194 monthly
    Location
    • Region: Jacksonville

    Financial & listing details

    • Price per square foot: $163/sqft
    • Annual tax amount: $887
    • Date on market: 3/24/2026
    • Listing terms: Cash,Conventional,FHA,VA Loan
    • Road surface type: Asphalt

    Price history

    DateEventPrice
    5/22/2026Sold$279,994$163/sqft
    Source: realMLS #2136458 Report a problem
    3/25/2026Pending sale$279,994$163/sqft
    Source: realMLS #2136458 Report a problem
    3/24/2026Listed for sale$279,994$163/sqft
    Source: realMLS #2136458 Report a problem

    Public tax history

    Tax history is unavailable.

    Neighborhood: Southpoint

    Nearby schools

    GreatSchools rating
    Schools provided by the listing agent
    • Middle: Select One

    Source: realMLS. This data may not be complete. We recommend contacting the local school district to confirm school assignments for this home.

    Get a cash offer in 3 minutes
    Find out how much your home could sell for in as little as 3 minutes with a no-obligation cash offer.
    Estimated market value
    $278,900
    Get a cash offer in 3 minutes
    Find out how much your home could sell for in as little as 3 minutes with a no-obligation cash offer.
    Estimated market value
    $278,900