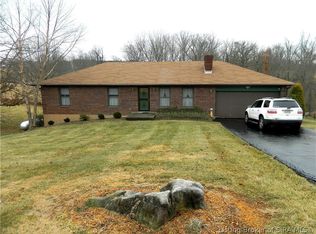
This beautifully situated Floyds Knobs home offers the perfect blend of privacy, convenience, and scenic Indiana charm. Nestled on a spacious .4-acre lot, this home delivers the peaceful rural setting buyers love while just minutes from dining, shopping, and top-rated Floyd County schools.
Inside you'll find tigerwood hardwood floors leading to a sitting room with a gas fireplace and abundant natural light. The ground level boasts a large kitchen with granite counter tops, a gas range, and flowing floorplan into the dining area, perfect for entertaining!
Down the hall are 3 spacious bedrooms, and two full baths. The primary suite features ensuite bath with a newly renovated walk-in shower and exterior sliding door to enjoy the backyard from the two-story covered patio.
The lower level contains a private bonus room with closet, a half bath, and a large open concept living room. You'll love the spacious 2-car garage with a passthrough mudroom and separate entry door for laundry. The garage will easily accommodate 2 cars while still allowing for ample storage or endless hobby possibilities.
Outside, enjoy expansive yard space, room for gardening or recreation, and a storage shed. Whether you’re hosting friends, unwinding after a long day, or dreaming up future outdoor projects, this property delivers.
With its desirable Floyds Knobs location, generous lot, and move-in-ready appeal, this home is a rare opportunity to enjoy country living with suburban convenience.
28 days
|
1,648
|
106
|
Likely to sell faster than
Zillow last checked:
Listing updated:
Listed by:
Lindsay Vallandingham,
Keller Williams Collective
Source: SIRA,MLS#: 202609968Originating MLS: Southern Indiana REALTORS Association
Facts & features
Interior
Bedrooms & bathrooms
Bedrooms: 3
Bathrooms: 3
Full bathrooms: 2
1/2 bathrooms: 1
Rooms
Room types: Bonus Room, Family Room
Primary bedroom
Level: First
Bedroom
Level: First
Bedroom
Level: First
Dining room
Level: First
Family room
Level: Lower
Other
Level: First
Other
Level: First
Half bath
Level: Lower
Kitchen
Level: First
Living room
Level: First
Office
Level: Lower
Other
Description: Mud Room
Level: Lower
Heating
Heat Pump
Cooling
Central Air
Appliances
Included: Dishwasher, Disposal, Microwave, Oven, Range, Refrigerator, Gas Grill Connection
Laundry: In Basement, Laundry Room
Features
Attic, Breakfast Bar, Bookcases, Ceiling Fan(s), Entrance Foyer, Eat-in Kitchen, Bath in Primary Bedroom, Main Level Primary, Mud Room, Pantry, Separate Shower, Cable TV, Utility Room, Window Treatments
Windows: Blinds, Screens
Basement: Finished,Walk-Out Access
Number of fireplaces: 1
Fireplace features: Gas
Interior area
Total structure area: 2,315
Total interior livable area: 2,315 sqft
Finished area above ground: 1,470
Finished area below ground: 845
Property
Parking
Total spaces: 2
Parking features: Attached, Basement, Garage, Garage Door Opener
Explore the cost of this home by adjusting the details. Changes won't be saved.
Principal & interest
$1,547
Mortgage insurance
$0
Property taxes
$170
Home insurance
$105
HOA fees
$0
Utilities
Not included
All calculations are estimates and provided by Zillow, Inc. for informational purposes only. Actual amounts may vary.
HOA fees may include property taxes on listings classified as Co-Ops. Contact the listing agent and/or owner for fee details.
Mortgage interest rates are dependent on a number of factors, including credit score, down payment, and repayment length. Interest rate data provided by Zillow Group Marketplace, Inc. as of 1/1/1970 from various mortgage lenders with which we have lead or other similar arrangements; the Estimated Payment is an average of those rates.
See how much you could borrow to make a competitive offer.