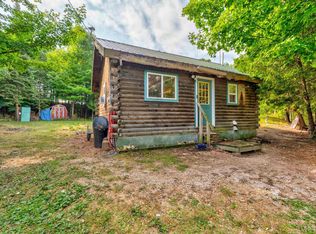
LAKE MICHIGAN WATERFRONT PARADISE ON THE STONINGTON PENINSULA! Get ready to experience everything Michigan's Upper Peninsula has to offer with this private, turn-key, fully furnished waterfront retreat located on the beautiful Stonington Peninsula. Nestled along the shores of Lake Michigan between Little Bay de Noc and Big Bay de Noc, this one-of-a-kind property offers breathtaking views, exceptional privacy, and endless outdoor recreation opportunities. Situated on approximately 0.94 acres with an impressive 182 feet of Lake Michigan frontage, this property is just minutes from the historic Peninsula Point Lighthouse and the Farmers Dock DNR boat launch, making it the perfect base camp for fishing, boating, kayaking, hiking, cycling, birdwatching, and exploring the natural beauty of the Upper Peninsula. The property features a meticulously maintained 2010 Breckenridge Perfect Cottage Park Model, offering carefree tiny-home living with all the comforts of home. Inside, you'll find vaulted ceilings, deluxe trim and crown molding, abundant windows showcasing panoramic lake views, and an inviting open-concept design. The well-appointed kitchen features stainless steel appliances, Corian countertops, rich cherry-finished cabinetry, and a center island with seating for four. The comfortable living area includes a cottage-style hide-a-bed, swivel recliner, and entertainment center, while the primary bedroom offers a queen-size bed, built-in storage, and a spacious closet. A versatile loft provides additional sleeping accommodations or storage space. Step outside to the expansive 20' x 16' composite deck, designed for years of maintenance-free enjoyment while taking in spectacular sunrises and waterfront views. Additional features include a fire pit, two storage sheds, and a rustic outhouse. Across the scenic creek that meanders through the property, you'll find a 24' x 24' garage built in 2015, complete with an additional 10' x 24' covered outdoor living area and stamped concrete patio—perfect for entertaining family and friends or simply relaxing while enjoying the cool lake breezes. Property Highlights! 147+ Feet of Lake Michigan Frontage ,Approximately 0.94 Acres, Fully Furnished & Turn-Key One-Owner, Non-Smoking, Property 2010 Breckenridge Perfect Cottage Park Model Vaulted Ceilings & Panoramic Lake Views, Stainless Steel Appliances & Corian Countertops, Large Composite Deck, Fire Pit & Storage Sheds, 24' x 24' Garage Built in 2015, Covered Outdoor Living Area with Stamped Concrete Patio, Exceptional Swimming, Boating, Fishing, Kayaking & Wildlife Viewing The waterfront market in Schoolcraft and Delta Counties continues to attract buyers seeking recreational properties, vacation homes, and private waterfront retreats. Turn-key Lake Michigan properties with significant frontage, garages, and modern amenities are highly sought after and rarely available. Whether you're looking for a summer getaway, or a peaceful retreat.
For sale
Price cut: $20K (8/6)
$229,900
3962 New Wilsey Bay U.25 Rd, Rapid River, MI 49878
1beds
480sqft
Single Family Residence, Manufactured Home
Built in 2010
0.94 Acres Lot
$-- Zestimate®
$479/sqft
$-- HOA
What's special
Fire pitVersatile loftTwo storage shedsExceptional privacyCottage-style hide-a-bedSwivel reclinerEntertainment center
- 141 days
- 1,159
- 98
Zillow last checked:
Listing updated:
Listed by:
TAMMY GARLING 906-280-1169,
KEY REALTY DELTA COUNTY LLC 906-233-7455
Source: MiRealSource,MLS#: 50210386 Originating MLS: Upper Peninsula Assoc of Realtors
Originating MLS: Upper Peninsula Assoc of RealtorsFacts & features
Interior
Bedrooms & bathrooms
- Bedrooms: 1
- Bathrooms: 1
- Full bathrooms: 1
Rooms
- Room types: Bedroom, Living Room, Loft
Bedroom 1
- Features: Carpet
- Level: First
- Area: 110
- Dimensions: 10 x 11
Bathroom 1
- Features: Laminate
- Level: First
Kitchen
- Features: Laminate
- Level: First
- Area: 100
- Dimensions: 10 x 10
Living room
- Features: Carpet
- Level: First
- Area: 100
- Dimensions: 10 x 10
Heating
- Forced Air, Natural Gas
Cooling
- Ceiling Fan(s)
Appliances
- Included: Microwave, Range/Oven, Refrigerator, Electric Water Heater
Features
- Sound System, Central Vacuum
- Flooring: Carpet, Laminate
- Windows: Storms/Screens
- Basement: None
- Has fireplace: No
Interior area
- Total structure area: 480
- Total interior livable area: 480 sqft
- Finished area above ground: 480
- Finished area below ground: 0
Property
Parking
- Total spaces: 3
- Parking features: 3 or More Spaces, Covered, Garage, Lighted, Detached, Electric in Garage
- Garage spaces: 2
Features
- Levels: One and One Half
- Stories: 1.5
- Patio & porch: Patio
- Has view: Yes
- View description: Water, Lake
- Has water view: Yes
- Water view: Water,Lake
- Waterfront features: All Sports Lake, Lake Front, Lake/River Access, Waterfront, Beach Front, Great Lake
- Body of water: Lake Michigan
- Frontage length: 147
Lot
- Size: 0.94 Acres
- Dimensions: 182 x 257 x 297 x 183
- Features: Deep Lot - 150+ Ft., Rural, Graded
Details
- Additional structures: Shed(s), Outhouse
- Parcel number: 00350305800
- Zoning description: Residential
- Special conditions: Private,Standard
Construction
Type & style
- Home type: MobileManufactured
- Architectural style: Cottage
- Property subtype: Single Family Residence, Manufactured Home
Materials
- Vinyl Siding
Condition
- New construction: No
- Year built: 2010
Utilities & green energy
- Electric: 100 Amp Service
- Sewer: Mound Septic
- Water: Other-See Remarks
- Utilities for property: Electricity Connected, Sewer Connected, Propane Tank Leased
Green energy
- Energy efficient items: Appliances
Community & HOA
Community
- Subdivision: None
HOA
- Has HOA: No
Location
- Region: Rapid River
Financial & listing details
- Price per square foot: $479/sqft
- Annual tax amount: $2,537
- Date on market: 6/5/2026
- Cumulative days on market: 143 days
- Listing agreement: Exclusive Right To Sell
- Listing terms: Cash,Conventional
- Road surface type: Gravel
- Body type: Manufactured After 1976,Single Wide
Estimated market value
Not available
Estimated sales range
Not available
Not available
Price history
| Date | Event | Price |
|---|---|---|
| 8/6/2026 | Price change | $229,900-8%$479/sqft |
Source:  MiRealSource #50210386 Report a problem MiRealSource #50210386 Report a problem | ||
| 6/5/2026 | Listed for sale | $249,900$521/sqft |
Source: MiRealSource #50210386 Report a problem | ||
Public tax history
Tax history is unavailable.
Monthly payment
Climate risks
Neighborhood: 49878
- $196,6001 bd1 ba480 sqft3962 New Wilsey Bay #U25, Rapid River, MI 49878Off Market
- $62,000-- bd-- ba-- sqft3970 New Wilsey Bay Rd #U25, Rapid River, MI 49878Off Market
- $139,100-- bd-- ba-- sqft3980 New Wilsey Bay #U25, Rapid River, MI 49878Off Market
- $135,000-- bd-- ba-- sqft3952 New Wilsey Bay #U25, Rapid River, MI 49878Off Market