Skip main navigation
Contingent
  • Price cut: $5K (6/25)
    $279,900

    3962 River Pointe Ln #0, Birmingham, AL 35216

    3beds
    1,371sqft
    : 
    Loading
    Get pre-qualified
    Condominium
    Built in 2007
    -- sqft lot
    $278,500 Zestimate®
    $204/sqft
    $-- HOA

    What's special

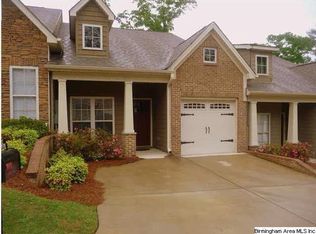
    One car garageGas log fireplaceRare corner lotBeautiful cottage style homeSpacious bar seatingWasher and dryer stayLandscaping included in hoa
    Welcome to the beautiful and quiet neighborhood of River Pointe! Come see this beautiful Cottage style home on a rare corner lot. 2 bedrooms on the main plus 2 full baths. Additional 3rd bedroom and full bath upstairs. Open floor plan with dining area and spacious bar seating. Crown molding, hardwood and tile floors, granite counter tops, vaulted ceilings and gas log fireplace. One car garage, back deck with additional storage closet, and walk in attic perfect for added storage space. New roof (2025), New exterior paint (2025) Interior paint (2024) HVAC bottom unit 1 replaced 2023 and top unit in April 2026. Enjoy walking trails in the private River Pointe Park at the end of street. Additional parking area available beside unit. Washer & dryer stay. Landscaping included in HOA. This home sits in a very convenient part of Birmingham, close to shopping, dining interstate 280, I65 and I459.
    119 days
    |
    1,373
    |
    63
    |

    Zillow last checked:

    Listing updated:

    Listed by:

    Sofia Doan 404-545-9389,

    EXIT Realty Southern Select

    Source: GALMLS,MLS#: 21447107MLS Logo

      Facts & features

      Interior

      Bedrooms & bathrooms
      • Bedrooms: 3
      • Bathrooms: 3
      • Full bathrooms: 3
      Rooms
      • Room types: Bedroom, Dining Room, Kitchen, Master Bedroom
      Primary bedroom
      • Level: First
      Bedroom 1
      • Level: First
      Dining room
      • Level: First
      Kitchen
      • Features: Stone Counters
      • Level: First
      Living room
      • Level: First
      Basement
      • Area: 0
      Heating
      • Heat Pump
      Cooling
      • Central Air, Electric
      Appliances
      • Included: Dishwasher, Disposal, Microwave, Refrigerator, Stove-Gas, Electric Water Heater
      • Laundry: Electric Dryer Hookup, Washer Hookup, Main Level, Laundry Closet, Yes
      Features
      • None, High Ceilings, Smooth Ceilings, Tray Ceiling(s), Tub/Shower Combo
      • Flooring: Hardwood, Tile
      • Attic: Walk-In,Yes
      • Number of fireplaces: 1
      • Fireplace features: Ventless, Living Room, Gas
      Interior area
      • Total interior livable area: 1,371 sqft
      • Finished area above ground: 1,371
      • Finished area below ground: 0
      Video & virtual tour

      Property

      Parking
      • Total spaces: 1
      • Parking features: Driveway, Parking (MLVL), On Street, Garage Faces Front
      • Garage spaces: 1
      • Has uncovered spaces: Yes
      Features
      • Levels: One and One Half
      • Stories: 1.5
      • Patio & porch: Open (DECK), Deck
      • Exterior features: None
      • Pool features: None
      • Has view: Yes
      • View description: None
      • Waterfront features: No
      Details
      • Parcel number: 4000083004006.312
      • Special conditions: N/A

      Construction

      Type & style
      • Home type: Condo
      • Property subtype: Condominium
      Materials
      • HardiPlank Type, Stone
      • Foundation: Slab
      Condition
      • Year built: 2007

      Utilities & green energy

      • Water: Public
      • Utilities for property: Sewer Connected

      Community & HOA

      Community
      • Subdivision: River Pointe
      HOA
      • Services included: Maintenance Grounds
      Location
      • Region: Birmingham

      Financial & listing details

      • Price per square foot: $204/sqft
      • Price range: $279.9K - $279.9K
      • Date on market: 3/19/2026

        Estimated market value

        $278,500

        $265,000 - $292,000

        $1,706/mo

        Price history

        DateEventPrice
        7/9/2026Contingent$279,900$204/sqft
        Source: GALMLS #21447107 Report a problem
        6/25/2026Price change$279,900-1.8%$204/sqft
        Source: GALMLS #21447107 Report a problem
        5/5/2026Price change$284,900-1.4%$208/sqft
        Source: GALMLS #21447107 Report a problem
        3/19/2026Listed for sale$289,000+7.1%$211/sqft
        Source: GALMLS #21447107 Report a problem
        4/8/2024Sold$269,900$197/sqft
        Source: GALMLS #21378315 Report a problem
        3/10/2024Contingent$269,900$197/sqft
        Source: GALMLS #21378315 Report a problem
        3/7/2024Listed for sale$269,900$197/sqft
        Source: GALMLS #21378315 Report a problem

        Public tax history

        Tax history is unavailable.

        Monthly payment

        Est. payment

        Payment breakdown

        Explore the cost of this home by adjusting the details. Changes won't be saved.
        All calculations are estimates and provided by Zillow, Inc. for informational purposes only. Actual amounts may vary.
        HOA fees may include property taxes on listings classified as Co-Ops. Contact the listing agent and/or owner for fee details.
        Mortgage interest rates are dependent on a number of factors, including credit score, down payment, and repayment length. Interest rate data provided by Zillow Group Marketplace, Inc. as of 1/1/1970 from various mortgage lenders with which we have lead or other similar arrangements; the Estimated Payment is an average of those rates.
        See how much you could borrow to make a competitive offer.

        Climate risks

        Neighborhood: 35216

        Getting around

        3 / 100
        Car-Dependent
        0 / 100
        No Nearby Transit
        7 / 100
        Somewhat Bikeable

        Nearby schools

        GreatSchools rating
        Schools provided by the listing agent
        • Elementary: Grantswood
        • Middle: Irondale
        • High: Shades Valley

        Source: GALMLS. This data may not be complete. We recommend contacting the local school district to confirm school assignments for this home.

        A local agent can set up tours, give advice and negotiate with sellers.

        A local lender can help you make sure your offer is ready when you are.

        Browse local experts

        Similar homes