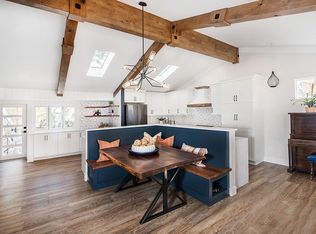
Lovingly maintained by its longtime owners, this Park Vista home offers timeless quality, exceptional care, and the opportunity to make it your own. Vaulted ceilings with exposed beams, hardwood floors, abundant natural light, and a spacious, functional floor plan create a warm and inviting atmosphere throughout. The upper level features four bedrooms, including a spacious primary suite with a private en-suite bath. Two separate living spaces on the main and lower levels provide flexibility for everyday living and entertaining, with one featuring a cozy gas fireplace and wet bar area. Solid construction and thoughtful design offer a wonderful foundation for your personal style. Step outside to a generous, beautifully landscaped south-facing lot with mature trees, a spacious covered deck, and plenty of room to relax or entertain. Located in one of the area's most desirable neighborhoods, this home offers convenient access to the Denver Tech Center, I-25, I-225, multiple parks, shopping, and dining options. With its classic character, exceptional lot, and sought-after location, this home offers a rare combination of comfort & functionality. Schedule your showing today—welcome home!
Sold for $650,000
$650,000
3962 S Quebec Street, Denver, CO 80237
4beds
2,630sqft
Single Family Residence
Built in 1973
10,100 Square Feet Lot
$649,800 Zestimate®
$247/sqft
$3,440 Estimated rent
Home value
$649,800
$617,000 - $682,000
$3,440/mo
Zestimate® history
Owner options
List your home for rent
$3,440/mo
Rent Zestimate®
Find your next renter with Zillow Rental Manager. Plus, with online applications, you can quickly screen prospective tenants – for free.
$3,440/mo
Rent Zestimate®
Refinance and save
$4,071/mo
Est. payment
Refinancing to a lower rate could help reduce your monthly payments and save thousands over the life of the loan.
$4,071/mo
Est. payment
Explore your selling options
Work with a Zillow partner agent
Leverage their expertise and Zillow's premium Showcase listings to get your home seen by more buyers.
Get startedList with your own agent
Get your home in front of millions of buyers by listing it on Zillow.
Learn how to do itSell it yourself
Take full control of how buyers see your home on Zillow by listing For Sale by Owner (FSBO).
List your homeWhat's special
Zillow last checked:
Listing updated:
Listed by:
Lori Lee 720-940-3052,
LoKation Real Estate
Bought with:
Eric Ybarra, 100104633
HomeSmart
Source: REcolorado as distributed by MLS GRID,MLS#: 5039735
Facts & features
Interior
Bedrooms & bathrooms
- Bedrooms: 4
- Bathrooms: 3
- Full bathrooms: 1
- 3/4 bathrooms: 1
- 1/4 bathrooms: 1
Bedroom
- Description: Primary Bedroom
- Features: Primary Suite
- Level: Upper
Bedroom
- Description: 2nd Bedroom
- Level: Upper
Bedroom
- Description: 3rd Bedroom
- Level: Upper
Bedroom
- Description: 4th Bedroom Or Office Space
- Level: Upper
Bathroom
- Description: En-Suite Bath In Primary Bedroom
- Features: En Suite Bathroom
- Level: Upper
Bathroom
- Description: Full Bath Upper Level
- Level: Upper
Bathroom
- Description: Lower Level Powder Room
- Level: Lower
Bonus room
- Description: Bonus Room In Basement
- Level: Basement
Dining room
- Description: Formal Dining Space
- Level: Main
Family room
- Description: Family Room With Gas Fireplace
- Level: Lower
Kitchen
- Description: Eat-In Kitchen With Island & Corian Countertops
- Level: Main
Laundry
- Description: Laundry Area Lower Level
- Level: Lower
Living room
- Description: Light & Open Living Room
- Level: Main
Heating
- Forced Air
Cooling
- Central Air
Appliances
- Included: Dishwasher, Disposal, Dryer, Microwave, Oven, Range, Refrigerator, Washer
Features
- Ceiling Fan(s), Corian Counters, Eat-in Kitchen, Open Floorplan, Primary Suite, Vaulted Ceiling(s), Wet Bar
- Flooring: Carpet, Tile, Wood
- Windows: Bay Window(s)
- Basement: Finished
- Number of fireplaces: 1
- Fireplace features: Family Room, Gas
Interior area
- Total structure area: 2,630
- Total interior livable area: 2,630 sqft
- Finished area above ground: 2,006
- Finished area below ground: 300
Property
Parking
- Total spaces: 2
- Parking features: Garage - Attached
- Attached garage spaces: 2
Features
- Levels: Tri-Level
- Patio & porch: Covered, Deck, Front Porch
- Exterior features: Barbecue, Private Yard
- Fencing: Full
Lot
- Size: 10,100 Square Feet
- Features: Level, Sprinklers In Front, Sprinklers In Rear
Details
- Parcel number: 704314009
- Zoning: S-SU-D
- Special conditions: Standard
Construction
Type & style
- Home type: SingleFamily
- Architectural style: Traditional
- Property subtype: Single Family Residence
Materials
- Brick, Frame
- Foundation: Slab
- Roof: Composition
Condition
- Year built: 1973
Utilities & green energy
- Sewer: Public Sewer
- Water: Public
Community & HOA
Community
- Subdivision: Park Vista
HOA
- Has HOA: No
Location
- Region: Denver
Financial & listing details
- Price per square foot: $247/sqft
- Tax assessed value: $693,400
- Annual tax amount: $3,201
- Date on market: 8/6/2026
- Listing terms: Cash,Conventional,FHA,VA Loan
- Exclusions: None
- Ownership: Individual
- Road surface type: Paved
Price history
| Date | Event | Price |
|---|---|---|
| 9/11/2026 | Sold | $650,000-7.1%$247/sqft |
Source:  REcolorado as distributed by MLS GRID #5039735 Report a problem REcolorado as distributed by MLS GRID #5039735 Report a problem | ||
| 8/21/2026 | Pending sale | $700,000$266/sqft |
Source: REcolorado as distributed by MLS GRID #5039735 Report a problem | ||
| 8/6/2026 | Listed for sale | $700,000$266/sqft |
Source: REcolorado as distributed by MLS GRID #5039735 Report a problem | ||
Public tax history
| Year | Property taxes | Tax assessment |
|---|---|---|
| 2025 | $3,384 +2.2% | $48,890 +14.4% |
| 2024 | $3,310 +19% | $42,720 -6.8% |
| 2023 | $2,781 +3.6% | $45,840 +31.1% |
| 2022 | $2,685 +41.2% | $34,970 -2.8% |
| 2021 | $1,902 +2.9% | $35,980 +9.8% |
| 2020 | $1,848 +10.7% | $32,783 -0.7% |
| 2019 | $1,670 | $33,012 +14.7% |
| 2018 | $1,670 +0.3% | $28,780 |
| 2017 | $1,665 -1.8% | $28,780 -2.9% |
| 2016 | $1,695 +27.3% | $29,650 |
| 2015 | $1,331 0% | $29,650 +23.6% |
| 2014 | $1,332 -3.6% | $23,990 |
| 2013 | $1,381 -20.6% | $23,990 -1.6% |
| 2012 | $1,739 +7.9% | $24,390 +0% |
| 2011 | $1,612 +2.2% | $24,388 +0.7% |
| 2010 | $1,577 +4.8% | $24,210 |
| 2009 | $1,505 -0.2% | $24,210 +7.5% |
| 2008 | $1,507 +4.9% | $22,530 |
| 2007 | $1,437 +1.1% | $22,530 +4.9% |
| 2006 | $1,421 +9.1% | $21,470 |
| 2005 | $1,302 +7.9% | $21,470 +3.3% |
| 2003 | $1,207 +1.9% | $20,780 +3.1% |
| 2002 | $1,184 | $20,160 +10.3% |
| 2001 | -- | $18,280 |
Find assessor info on the county website
Neighborhood: Hampden South
Nearby homes
- $779,8004 bd4 ba3.1k sqft7303 E Mercer Pl, Denver, CO 80237Off Market

- $706,9004 bd4 ba2.1k sqft3942 S Quebec St, Denver, CO 80237Off Market
- $764,5004 bd2 ba1.4k sqft7353 E Mercer Pl, Denver, CO 80237Off Market
- $772,0004 bd3 ba2.2k sqft3981 S Quebec St, Denver, CO 80237Off Market
- $692,3004 bd3 ba2.6k sqft3922 S Quebec St, Denver, CO 80237Off Market
- $848,5005 bd4 ba2.8k sqft4001 S Quebec St, Denver, CO 80237Off Market
- $746,5004 bd2 ba2.1k sqft3961 S Quebec St, Denver, CO 80237Off Market
- $947,4004 bd4 ba3.1k sqft7332 E Mansfield Ave, Denver, CO 80237Off Market
Nearby schools
GreatSchools rating
- 9/10Southmoor Elementary SchoolGrades: PK-5Distance: 0.5 mi
- 3/10Hamilton Middle SchoolGrades: 6-8Distance: 1.2 mi
- 6/10Thomas Jefferson High SchoolGrades: 9-12Distance: 1 mi
Schools provided by the listing agent
- Elementary: Southmoor
- Middle: Hamilton
- High: Thomas Jefferson
- District: Denver 1
Source: REcolorado as distributed by MLS GRID. This data may not be complete. We recommend contacting the local school district to confirm school assignments for this home.
Get a cash offer in 3 minutes
Find out how much your home could sell for in as little as 3 minutes with a no-obligation cash offer.
Estimated market value
$649,800
Get a cash offer in 3 minutes
Find out how much your home could sell for in as little as 3 minutes with a no-obligation cash offer.
Estimated market value
$649,800
- Colorado
- Denver County
- Denver
- 80237
- Hampden South
- 3962 S Quebec Street
