This charming 3-bedroom, 1-bathroom home offers a perfect blend of comfort and style, located in a highly sought-after neighborhood. The spacious living area features beautiful hardwood floors that flow seamlessly throughout, adding warmth and character to the home. You will love the cozy living room featuring a warm fireplace, the formal dining area, and a large kitchen ideal for everyday living. The three generously sized bedrooms offer ample space and natural light. An enclosed heated sunroom is the perfect place to enjoy morning coffee or quiet evenings. A solid basement and detached 2 car garage add to the value. Enjoy the peaceful surroundings of a friendly community with easy access to local parks, restaurants, and bars. Bring your imagination and your offers as this mechanically solid home is truly a hidden gem.
Closed
$204,000
3962 W 158th St, Cleveland, OH 44111
3beds
2,215sqft
Single Family Residence
Built in 1940
5,362 Square Feet Lot
$227,700 Zestimate®
$92/sqft
$1,740 Estimated rent
Home value
$227,700
$212,000 - $246,000
$1,740/mo
Zestimate® history
Owner options
List your home for rent
$1,740/mo
Rent Zestimate®
Find your next renter with Zillow Rental Manager. Plus, with online applications, you can quickly screen prospective tenants – for free.
$1,740/mo
Rent Zestimate®
Refinance and save
$1,542/mo
Est. payment
Refinancing to a lower rate could help reduce your monthly payments and save thousands over the life of the loan.
$1,542/mo
Est. payment
Explore your selling options
Work with a Zillow partner agent
Leverage their expertise and Zillow's premium Showcase listings to get your home seen by more buyers.
Get startedList with your own agent
Get your home in front of millions of buyers by listing it on Zillow.
Learn how to do itSell it yourself
Take full control of how buyers see your home on Zillow by listing For Sale by Owner (FSBO).
List your homeWhat's special
Generously sized bedroomsFormal dining areaWarm fireplaceHardwood floorsEnclosed heated sunroomLarge kitchen
Zillow last checked:
Listing updated:
Listed by:
Aaron R Powers aaronpowers@howardhanna.com440-523-9187,
Howard Hanna
Bought with:
Kaylyn Garrett, 2021001894
Keller Williams Living
Carly M Sablotny, 2017003926
Keller Williams Living
Source: MLS Now,MLS#: 5088110Originating MLS: Akron Cleveland Association of REALTORS
Facts & features
Interior
Bedrooms & bathrooms
- Bedrooms: 3
- Bathrooms: 1
- Full bathrooms: 1
- Main level bathrooms: 1
- Main level bedrooms: 2
Bedroom
- Description: Bedroom 1,Flooring: Hardwood
- Level: Second
- Dimensions: 11 x 23
Bedroom
- Description: Bedroom 3,Flooring: Hardwood
- Level: First
- Dimensions: 9 x 12
Bedroom
- Description: Bedroom 2,Flooring: Hardwood
- Level: First
- Dimensions: 11 x 11
Bathroom
- Description: Flooring: Ceramic Tile
- Level: First
Bonus room
- Description: Flooring: Hardwood
- Level: Second
- Dimensions: 6 x 14
Dining room
- Description: Flooring: Hardwood
- Features: Built-in Features
- Level: First
- Dimensions: 11 x 11
Entry foyer
- Description: Flooring: Ceramic Tile
- Level: First
- Dimensions: 3 x 5
Kitchen
- Description: Flooring: Laminate
- Level: First
- Dimensions: 7 x 11
Living room
- Description: Flooring: Hardwood
- Level: First
- Dimensions: 11 x 17
Sunroom
- Description: Flooring: Hardwood
- Level: First
- Dimensions: 9 x 11
Heating
- Forced Air, Gas
Cooling
- None
Appliances
- Included: Dryer, Dishwasher, Washer
- Laundry: In Basement
Features
- Basement: Full,Unfinished
- Number of fireplaces: 1
- Fireplace features: Gas
Interior area
- Total structure area: 2,215
- Total interior livable area: 2,215 sqft
- Finished area above ground: 1,329
- Finished area below ground: 886
Property
Parking
- Parking features: Driveway, Garage
- Garage spaces: 2
Features
- Levels: Two
- Stories: 2
- Patio & porch: Glass Enclosed, Porch
- Fencing: Partial,Wood
Lot
- Size: 5,362 Square Feet
Details
- Parcel number: 02530037
- Special conditions: Standard
Construction
Type & style
- Home type: SingleFamily
- Architectural style: Cape Cod
- Property subtype: Single Family Residence
Materials
- Vinyl Siding
- Roof: Asphalt
Condition
- Year built: 1940
Utilities & green energy
- Sewer: Public Sewer
- Water: Public
Community & HOA
Community
- Subdivision: Manor Realty Cos Riverside-Mn
HOA
- Has HOA: No
Location
- Region: Cleveland
Financial & listing details
- Price per square foot: $92/sqft
- Tax assessed value: $181,800
- Annual tax amount: $2,790
- Date on market: 12/13/2024
- Cumulative days on market: 63 days
- Listing agreement: Exclusive Right To Sell
- Listing terms: Cash,Conventional,FHA,VA Loan
Price history
| Date | Event | Price |
|---|---|---|
| 2/19/2025 | Sold | $204,000-5.1%$92/sqft |
Source: Public Record Report a problem | ||
| 2/14/2025 | Pending sale | $215,000$97/sqft |
Source: MLS Now #5088110 Report a problem | ||
| 1/13/2025 | Contingent | $215,000$97/sqft |
Source: MLS Now #5088110 Report a problem | ||
| 12/13/2024 | Listed for sale | $215,000+150%$97/sqft |
Source: MLS Now #5088110 Report a problem | ||
| 12/31/1995 | Sold | $86,000$39/sqft |
Source: Public Record Report a problem | ||
Public tax history
| Year | Property taxes | Tax assessment |
|---|---|---|
| 2025 | $3,507 -0.6% | $63,630 |
| 2024 | $3,529 +26.9% | $63,630 +38.9% |
| 2023 | $2,780 -0.6% | $45,820 |
| 2022 | $2,796 +1% | $45,820 |
| 2021 | $2,767 +20.9% | $45,820 +30% |
| 2020 | $2,288 -20.6% | $35,250 +0% |
| 2019 | $2,884 +36.7% | $35,240 0% |
| 2018 | $2,109 +0.1% | $35,250 +2.8% |
| 2017 | $2,107 -7.3% | $34,300 -6.1% |
| 2016 | $2,272 | $36,540 |
| 2015 | $2,272 +13.1% | $36,540 +10% |
| 2014 | $2,010 +1.8% | $33,220 |
| 2013 | $1,973 -24.1% | $33,220 |
| 2012 | $2,599 +1182.5% | $33,220 -1.5% |
| 2011 | $203 -90% | $33,710 |
| 2010 | $2,023 +0.8% | $33,710 |
| 2009 | $2,008 -6.5% | $33,710 -11% |
| 2008 | $2,147 +3.3% | $37,880 |
| 2007 | $2,078 +0.1% | $37,880 |
| 2006 | $2,075 +5.2% | $37,880 +10.6% |
| 2005 | $1,973 +1.2% | $34,240 |
| 2004 | $1,951 +1.1% | $34,240 |
| 2003 | $1,930 +1% | $34,240 +0% |
| 2002 | $1,912 -42.8% | $34,230 |
| 2001 | $3,344 +4.5% | $34,230 |
| 2000 | $3,201 | $34,230 |
Find assessor info on the county website
Neighborhood: Kamm's Corner
Nearby homes
- $289,4003 bd2 ba1.8k sqft3958 W 158th St, Cleveland, OH 44111Off Market

- $172,7002 bd1 ba852 sqft3966 W 158th St, Cleveland, OH 44111Off Market

- $256,5003 bd2 ba1.1k sqft3954 W 158th St, Cleveland, OH 44111Off Market
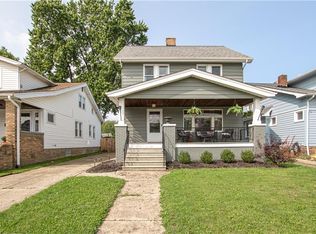
- $166,1003 bd1 ba1.1k sqft3970 W 158th St, Cleveland, OH 44111Off Market
- $174,5005 bd1 ba2k sqft3950 W 158th St, Cleveland, OH 44111Off Market
- $222,4004 bd1 ba1.1k sqft3974 W 158th St, Cleveland, OH 44111Off Market
- $206,9003 bd1 ba1.1k sqft3946 W 158th St, Cleveland, OH 44111Off Market
- $207,8003 bd2 ba1.3k sqft3978 W 158th St, Cleveland, OH 44111Off Market
Nearby schools
GreatSchools rating
- 4/10Newton D Baker SchoolGrades: PK-9Distance: 0.5 mi
- 5/10John Marshall School of Business and Civic LeadershipGrades: 9-12Distance: 0.9 mi
- 5/10Valley View Elementary SchoolGrades: K-8Distance: 0.6 mi
Schools provided by the listing agent
- District: Cleveland Municipal - 1809
Source: MLS Now. This data may not be complete. We recommend contacting the local school district to confirm school assignments for this home.
Get a cash offer in 3 minutes
Find out how much your home could sell for in as little as 3 minutes with a no-obligation cash offer.
Estimated market value
$227,700
Get a cash offer in 3 minutes
Find out how much your home could sell for in as little as 3 minutes with a no-obligation cash offer.
Estimated market value
$227,700
- Ohio
- Cuyahoga County
- Cleveland
- 44111
- Kamm's Corner
- 3962 W 158th St
