Skip main navigation
Off market
Street View
  • $435,900

    3962 Waterview Ct, Shelby Township, MI 48316

    3beds
    3baths
    2,080sqft
    SingleFamily
    Built in 1974
    0.32 Acres Lot
    $435,900 Zestimate®
    $210/sqft
    $2,817 Estimated rent

    Home value

    $435,900

    $414,000 - $458,000

    $2,817/mo

    Zestimate® history
    Loading
    Loading...

    Owner options

    List your home for rent

    $2,817/mo

    Rent Zestimate®

    Find your next renter with Zillow Rental Manager. Plus, with online applications, you can quickly screen prospective tenants – for free.

    Learn more

    $2,817/mo

    Rent Zestimate®

    Refinance and save

    $3,056/mo

    Est. payment

    Refinancing to a lower rate could help reduce your monthly payments and save thousands over the life of the loan.

    See today's rates

    $3,056/mo

    Est. payment

    Explore your selling options

    Work with a Zillow partner agent

    Leverage their expertise and Zillow's premium Showcase listings to get your home seen by more buyers.

    Get started

    List with your own agent

    Get your home in front of millions of buyers by listing it on Zillow.

    Learn how to do it

    Sell it yourself

    Take full control of how buyers see your home on Zillow by listing For Sale by Owner (FSBO).

    List your home

    What's special

    **HIGHEST AND BEST DUE 11/6/2020 BY 7PM** ONE LOOK WILL DO! PRIDE OF OWNERSHIP FROM THIS ORIGINAL OWNER EVIDENT FROM THE MINUTE YOU WALK IN THE FRONT DOOR. THIS 2080 SQ FT, 3 BEDROOM, 2.5 BATH SPRAWLING RANCH HAS A GREAT FLOOR PLAN. FIRST FLOOR LAUNDRY, FORMAL DINING ROOM TO HOST HOLIDAYS AND DINNER PARTYS. LARGE FAMILY ROOM WITH GAS F/P AND DOOR WALL THAT LEADS TO A SPACIOUS TREX DECK FOR ENTERTAINING IN YOUR PRIVATE BACKYARD. BASEMENT IS SPACIOUS WITH PLENTY OF ROOM FOR STORAGE. UPDATED LANDSCAPING 9/20, FURNACE AND A/C 6/19, CARPET 11/19, ROOF 5/14, WASHER AND DRYER 7/16. LAWN SPRINKLERS RUN OFF A WELL TO KEEP THE WATER BILLS DOWN BUT THE GRASS IS LUSH AND GREEN.

    This property is off market, which means it's not currently listed for sale or rent on Zillow. This may be different from what's available on other websites or public sources.

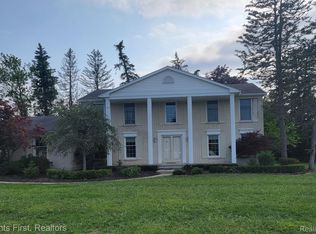
    Facts & features

    Interior

    Bedrooms & bathrooms
    • Bedrooms: 3
    • Bathrooms: 3
    Heating
    • Forced air, Gas
    Cooling
    • Central
    Appliances
    • Included: Dishwasher, Dryer, Garbage disposal, Microwave, Range / Oven, Refrigerator, Washer
    • Laundry: First Floor Laundry
    Features
    • Living Room, Cable/Internet Avail., Ceramic Floors, Family Room, Master Bathroom, First Floor Mstr Bedroom, First Floor Laundry
    • Flooring: Tile, Carpet
    • Basement: Unfinished, Block, Sump Pump
    • Has fireplace: Yes
    • Fireplace features: Gas, Family Room
    Interior area
    • Total interior livable area: 2,080 sqft

    Property

    Parking
    • Total spaces: 7
    • Parking features: Garage - Attached
    Accessibility
    • Accessibility features: Living Room, Family Room, First Floor Mstr Bedroom
    Features
    • Patio & porch: Deck, Porch
    • Exterior features: Brick
    Lot
    • Size: 0.32 Acres
    • Features: Subdivision
    Details
    • Additional structures: Garage(s)
    • Parcel number: 230708305002
    • Zoning description: Residential
    • Special conditions: For Sale

    Construction

    Type & style
    • Home type: SingleFamily
    • Architectural style: Ranch
    Condition
    • Year built: 1974

    Utilities & green energy

    • Gas: Natural Gas
    • Sewer: Septic
    • Water: Public

    Community & HOA

    HOA
    • Has HOA: Yes
    • HOA fee: $202 monthly
    Location
    • Region: Shelby Township

    Financial & listing details

    • Price per square foot: $210/sqft
    • Tax assessed value: $373,400
    • Annual tax amount: $5,094
    • Road surface type: Paved

    Price history

    DateEventPrice
    12/22/2020Sold$330,000+1.6%$159/sqft
    Source: MiRealSource #50028305 Report a problem
    11/7/2020Pending sale$324,900$156/sqft
    Source: Re/Max Metropolitan #50028305 Report a problem
    11/5/2020Listed for sale$324,900$156/sqft
    Source: RE/MAX Metropolitan #2200091308 Report a problem

    Public tax history

    YearProperty taxesTax assessment
    2025$5,094 +5%$186,700 +2.8%
    2024$4,850 +5.3%$181,700 +7.9%
    2023$4,606 +2.8%$168,400 +8.5%
    2022$4,481 +44.3%$155,200 +6.7%
    2021$3,105 $145,400 +3.7%
    2020$3,105 +8.5%$140,200 +3.4%
    2019$2,862 +3.1%$135,600 +7.5%
    2018$2,777 +2.2%$126,100 +9.6%
    2017$2,717 $115,050
    2016$2,717 $115,050 +6.4%
    2015$2,717 +78.1%$108,100 +10.5%
    2013$1,526 $97,800
    2012-- --
    2009-- --
    2001$2,458 +3.5%$88,690 +3.2%
    2000$2,374 $85,940
    Find assessor info on the county website

    Neighborhood: 48316

    Nearby schools

    GreatSchools rating
    Schools provided by the listing agent
    • District: Utica Community Schools

    Source: The MLS. This data may not be complete. We recommend contacting the local school district to confirm school assignments for this home.

    Get a cash offer in 3 minutes
    Find out how much your home could sell for in as little as 3 minutes with a no-obligation cash offer.
    Estimated market value
    $435,900
    Get a cash offer in 3 minutes
    Find out how much your home could sell for in as little as 3 minutes with a no-obligation cash offer.
    Estimated market value
    $435,900