Skip main navigation
Sold for $590,000
  • $590,000

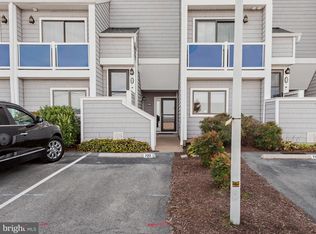
    39620 E Sun Dr Unit 717, Fenwick Island, DE 19944

    3beds
    1,095sqft
    Condominium
    Built in 1987
    -- sqft lot
    $590,200 Zestimate®
    $539/sqft
    $1,912 Estimated rent

    Home value

    $590,200

    $543,000 - $643,000

    $1,912/mo

    Zestimate® history
    Loading
    Loading...

    Owner options

    List your home for rent

    $1,912/mo

    Rent Zestimate®

    Find your next renter with Zillow Rental Manager. Plus, with online applications, you can quickly screen prospective tenants – for free.

    Learn more

    $1,912/mo

    Rent Zestimate®

    Refinance and save

    $3,358/mo

    Est. payment

    Refinancing to a lower rate could help reduce your monthly payments and save thousands over the life of the loan.

    See today's rates

    $3,358/mo

    Est. payment

    Explore your selling options

    Work with a Zillow partner agent

    Leverage their expertise and Zillow's premium Showcase listings to get your home seen by more buyers.

    Get started

    List with your own agent

    Get your home in front of millions of buyers by listing it on Zillow.

    Learn how to do it

    Sell it yourself

    Take full control of how buyers see your home on Zillow by listing For Sale by Owner (FSBO).

    List your home

    What's special

    Bay viewsCorner unitNeutral color schemePeaceful pond viewsCrown moldingGenerous primary suiteOpen concept layout
    Enjoy the perfect combination of beach proximity and quiet serenity in this Fenwick Island Escape located just over the Delaware line! This fully renovated corner unit boasts tasteful updates and bay views! Modern design elements include LVP flooring, crown molding, beadboard and a neutral color scheme. Enjoy peaceful pond views and shared green space from multiple rooms in this first-level condo. An open concept layout welcomes you in to relax and soak in the soothing sound of the trickling pond fountain. The kitchen is equipped with crisp white appliances, beautiful quartz counters, a classic subway tile backsplash, and breakfast bar overlooking lovely dining and living rooms. Step out onto the screened porch to sip your morning coffee or enjoy a meal al fresco with a great view. Generous primary suite is complete with tastefully updated full bath. A second and third bedroom as well as an updated hallway full bath, provide additional room for pleasantly hosting guests. This prime location affords you many opportunities for formal and casual dining, amusement, nearby boating and more at your fingertips! The well-appointed community of East of the Sun is located just a short walk or bike ride from sinking your feet into the warm sand of both Delaware and Maryland beaches.

    Zillow last checked:

    Listing updated:

    Listed by:

    Phillip Knight 302-278-3221,

    Northrop Realty

    Bought with:

    JOHN KLEINSTUBER, RB-0002561

    JOHN KLEINSTUBER AND ASSOC INC

    Source: Bright MLS,MLS#: DESU2065340MLS Logo

    Facts & features

    Interior

    Bedrooms & bathrooms
    • Bedrooms: 3
    • Bathrooms: 2
    • Full bathrooms: 2
    • Main level bathrooms: 2
    • Main level bedrooms: 3
    Rooms
    • Room types: Living Room, Dining Room, Primary Bedroom, Bedroom 2, Bedroom 3, Kitchen
    Primary bedroom
    • Level: Main
    • Area: 130 Square Feet
    • Dimensions: 13 x 10
    Bedroom 2
    • Level: Main
    • Area: 130 Square Feet
    • Dimensions: 13 x 10
    Bedroom 3
    • Level: Main
    • Area: 99 Square Feet
    • Dimensions: 11 x 9
    Dining room
    • Level: Main
    • Area: 99 Square Feet
    • Dimensions: 11 x 9
    Kitchen
    • Level: Main
    • Area: 88 Square Feet
    • Dimensions: 11 x 8
    Living room
    • Level: Main
    • Area: 231 Square Feet
    • Dimensions: 21 x 11
    Screened porch
    • Level: Main
    • Area: 126 Square Feet
    • Dimensions: 14 x 9
    Heating
    • Forced Air, Electric
    Cooling
    • Central Air, Electric
    Appliances
    • Included: Microwave, Built-In Range, Dishwasher, Exhaust Fan, Disposal, Dryer, Oven, Oven/Range - Electric, Refrigerator, Cooktop, Water Heater, Washer, Electric Water Heater
    • Laundry: Has Laundry, In Unit
    Features
    • Breakfast Area, Ceiling Fan(s), Combination Kitchen/Dining, Combination Dining/Living, Combination Kitchen/Living, Crown Molding, Dining Area, Entry Level Bedroom, Family Room Off Kitchen, Open Floorplan, Kitchen - Gourmet, Primary Bath(s), Recessed Lighting, Bathroom - Tub Shower, Upgraded Countertops
    • Flooring: Luxury Vinyl
    • Doors: Six Panel, Sliding Glass
    • Has basement: No
    • Has fireplace: No
    • Common walls with other units/homes: 1 Common Wall
    Interior area
    • Total structure area: 1,095
    • Total interior livable area: 1,095 sqft
    • Finished area above ground: 1,095
    • Finished area below ground: 0

    Property

    Parking
    • Total spaces: 2
    • Parking features: Parking Lot
    Accessibility
    • Accessibility features: Other
    Features
    • Levels: One
    • Stories: 1
    • Patio & porch: Porch, Roof, Screened, Patio, Screened Porch
    • Pool features: Community
    • Has view: Yes
    • View description: Bay, Panoramic, Pond, Water
    • Has water view: Yes
    • Water view: Bay,Pond,Water
    Lot
    • Features: Landscaped
    Details
    • Additional structures: Above Grade, Below Grade
    • Parcel number: 13423.005.00717
    • Zoning: R
    • Special conditions: Standard

    Construction

    Type & style
    • Home type: Condo
    • Architectural style: Coastal
    • Property subtype: Condominium
    • Attached to another structure: Yes
    Materials
    • Stick Built, Vinyl Siding
    • Roof: Architectural Shingle
    Condition
    • Excellent
    • New construction: No
    • Year built: 1987
    • Major remodel year: 2024

    Utilities & green energy

    • Sewer: Public Sewer
    • Water: Public

    Community & HOA

    Community
    • Security: Main Entrance Lock, Smoke Detector(s)
    • Condo and coop fee: $1,050 quarterly
    • Subdivision: East Of The Sun
    HOA
    • Has HOA: No
    • Amenities included: Common Grounds, Jogging Path, Pool, Tennis Court(s)
    • Services included: Insurance, Maintenance Grounds, Management, Pool(s), Reserve Funds, Snow Removal, Trash
    Location
    • Region: Fenwick Island

    Financial & listing details

    • Price per square foot: $539/sqft
    • Tax assessed value: $22,300
    • Annual tax amount: $921
    • Date on market: 6/27/2024
    • Listing agreement: Exclusive Right To Sell
    • Ownership: Condominium

    Price history

    DateEventPrice
    5/15/2025Sold$590,000-5.6%$539/sqft
    Source: Bright MLS #DESU2065340 Report a problem
    4/16/2025Contingent$625,000$571/sqft
    Source: Bright MLS #DESU2065340 Report a problem
    8/5/2024Price change$625,000-0.6%$571/sqft
    Source: Long & Foster Broker Feed #DESU2065340 Report a problem
    6/27/2024Listed for sale$629,000$574/sqft
    Source: Long & Foster Broker Feed #DESU2065340 Report a problem

    Public tax history

    Tax history is unavailable.

    Neighborhood: 19944

    Nearby schools

    GreatSchools rating
    Schools provided by the listing agent
    • Elementary: Phillip C. Showell
    • Middle: Selbyville
    • High: Indian River
    • District: Indian River

    Source: Bright MLS. This data may not be complete. We recommend contacting the local school district to confirm school assignments for this home.

    Get pre-qualified for a loan
    At Zillow Home Loans, we can pre-qualify you in as little as 5 minutes with no impact to your credit score.

    An equal housing lender. NMLS #10287.

    Sell for more on Zillow
    Get a Zillow Showcase℠ listing at no additional cost and you could sell for .
    $590,200
    2% more
    +$11,804
    With Zillow Showcase(estimated)
    $602,004