Skip main navigation
Off market
  • $690,000

    39621 Harbor Hills Blvd, Lady Lake, FL 32159

    3beds
    3,119sqft
    Single Family Residence
    Built in 2006
    0.72 Acres Lot
    $690,000 Zestimate®
    $221/sqft
    $3,907 Estimated rent

    Home value

    $690,000

    $649,000 - $738,000

    $3,907/mo

    Zestimate® history
    Loading
    Loading...

    Owner options

    List your home for rent

    $3,907/mo

    Rent Zestimate®

    Find your next renter with Zillow Rental Manager. Plus, with online applications, you can quickly screen prospective tenants – for free.

    Learn more

    $3,907/mo

    Rent Zestimate®

    Refinance and save

    $4,778/mo

    Est. payment

    Refinancing to a lower rate could help reduce your monthly payments and save thousands over the life of the loan.

    See today's rates

    $4,778/mo

    Est. payment

    Explore your selling options

    Work with a Zillow partner agent

    Leverage their expertise and Zillow's premium Showcase listings to get your home seen by more buyers.

    Get started

    List with your own agent

    Get your home in front of millions of buyers by listing it on Zillow.

    Learn how to do it

    Sell it yourself

    Take full control of how buyers see your home on Zillow by listing For Sale by Owner (FSBO).

    List your home

    What's special

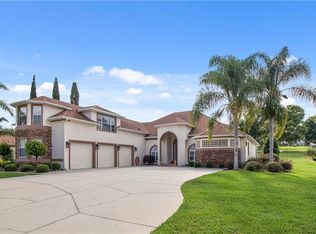
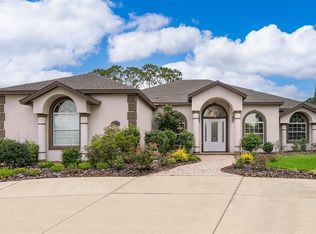
    IF YOU'VE BEEN LOOKING FOR A TOP-QUALITY, BESPOKE HOME BUILT WITH NO EXPENSE SPARED, STOP THE SEARCH!!! Situated on the 18th fairway of the gorgeous, gated and secure Harbor Hills Country Club, this 3 bedroom, 3 full bathroom, ARTHUR RUTENBERG designed masterpiece with a BONUS DEN/OFFICE was custom built and meticulously maintained to exceptionally high standards put forth by it's current owners. As you drive up the paver driveway leading into the oversized 3 car garage, you're greeted by a grand entryway which leads you into the formal living and dining rooms, accented by custom built-ins with recessed lighting, 17" tile flooring, custom gas fireplace, and 12' high double tray ceilings with crown molding. Walking through the arched entryway framed by custom fluted pillars, you'll find a gourmet kitchen, family room and breakfast nook. The expansive kitchen features built-in appliances (including hidden refrigerator and dishwasher), custom staggered cabinets with pull-out shelves and over/under lighting, camouflaged outlets and wall plates, farmhouse-style sink, granite countertops, large breakfast bar island, walk-in pantry and a wet-bar with built-in wine refrigerator and custom-painted beadboard to match the countertops. The family room features more custom built-ins with lighting which also houses controls for the built-in Yamaha sound system present in every room in the home. The master suite features California his-and-hers walk-in closets, more tray ceilings with double crown molding, large windows with views of the 18th fairway, and a massive master bath with garden tub, his-and-hers separate vanities, a walk-in shower with floor to ceiling tile, floor-to-ceiling framed mirror and water closet. Additional bedrooms feature their own full bath with pocket doors closing off from the rest of the home for added privacy.. The hallway leading into the garage and laundry room features a media desk station with built-in cabinets and an additional pantry. The laundry room features built-in cabinets and a sink. In the garage you'll find custom cabinets, plenty of storage and summer kitchen area with oven/stove combo and refrigerator. In addition to the 3100 square feet of living space, perhaps the biggest bonus of the house is the enclosed and air-conditioned Florida room providing over 600+ square feet of prime entertainment area. The Florida room features a wet-bar with tile backsplash and custom cabinets, 17" tile flooring, custom blinds, stacking and removable sliders, and entry into a spacious covered, screened, and tiled 460+ sq ft lanai with roll-down shades. The exterior of the home includes custom landscape and accent lighting, stoned landscape beds, newer paint, and 2 rear patio areas, one of which overlooks the fairway. Other notable features of the home include plantation shutters throughout, custom window treatments, fresh interior custom paint, bull-nose corners, attic pull-down stairs and decking with plenty of storage, solar attic fans, double-pane upgraded windows, crown molding in every room, ceiling fans in every living space, abundant natural light, and 2 solar tube skylights. The Harbor Hills community offers boundless amenities such as a junior olympic swimming pool, 35,000 sq ft clubhouse with a sweeping porch overlooking the 10th fairway, championship tennis courts, world class fishing & boating, private marina, dock and boat ramp, fitness facility, pro-shop, casual dining and more!

    This property is off market, which means it's not currently listed for sale or rent on Zillow. This may be different from what's available on other websites or public sources.
    Originating MLS: Orlando Regional

    Facts & features

    Interior

    Bedrooms & bathrooms
    • Bedrooms: 3
    • Bathrooms: 3
    • Full bathrooms: 3
    Heating
    • Forced air, Electric
    Cooling
    • Central
    Appliances
    • Included: Dishwasher, Freezer, Garbage disposal, Microwave, Range / Oven, Refrigerator
    • Laundry: Inside, Laundry Room, Laundry Closet, Corridor Access
    Features
    • Ceiling Fans(s), Eating Space In Kitchen, High Ceiling(s), Master Bedroom Downstairs, Open Floorplan, Stone Counters, Walk-In Closet(s), Crown Molding, Solid Wood Cabinets, Thermostat, Kitchen/Family Room Combo, Solid Surface Counters, Built in Features, Window Treatments, Skylight(s), Wet Bar, In Wall Pest System, Dry Bar, Attic Fan, Pest Guard System
    • Flooring: Tile, Carpet, Laminate
    • Windows: Insulated Windows, Low Emissivity Windows, Window Treatments, Drapes, Shutters, Solar Screens
    • Fireplace features: Gas, Decorative
    Interior area
    • Structure area source: Public Records
    • Total interior livable area: 3,119 sqft

    Property

    Parking
    • Total spaces: 3
    • Parking features: Garage - Attached
    Accessibility
    • Accessibility features: Accessible Full Bath, Accessible Central Living Area, Accessible Closets, Accessible Bedroom, Accessible Common Area, Accessible Doors, Accessible Entrance
    Features
    • Levels: One
    • Patio & porch: Patio, Screened, Covered, Rear Porch, Enclosed
    • Exterior features: Stucco, Cement / Concrete
    • Has spa: Yes
    • Body of water: LAKE GRIFFIN
    Lot
    • Size: 0.72 Acres
    • Dimensions: 148 x 214
    • Features: Oversized Lot, Street Paved, On Golf Course, Near Marina
    • Residential vegetation: Trees/Landscaped
    Details
    • Parcel number: 131824050000A00600
    • Zoning: PUD

    Construction

    Type & style
    • Home type: SingleFamily
    • Architectural style: Custom
    • Property subtype: Single Family Residence
    Materials
    • wood frame
    • Foundation: Slab
    • Roof: Asphalt
    Condition
    • Year built: 2006

    Utilities & green energy

    • Sewer: Septic Tank
    • Water: Public
    • Utilities for property: Electricity Connected, BB/HS Internet Available, Cable Connected, Propane, Water Connected

    Community & HOA

    Community
    • Security: Secured Garage / Parking, Gated Community
    • Subdivision: HARBOR HILLS UNIT 01
    HOA
    • Has HOA: Yes
    • HOA fee: $162 monthly
    Location
    • Region: Lady Lake

    Financial & listing details

    • Price per square foot: $221/sqft
    • Tax assessed value: $558,359
    • Annual tax amount: $6,651
    • Listing terms: Cash, Conventional
    • Ownership: Fee Simple

    Price history

    DateEventPrice
    3/23/2021Sold$560,000+0%$180/sqft
    Source: Public Record Report a problem
    1/26/2021Pending sale$559,900$180/sqft
    Source: Stellar MLS #O5908182 Report a problem
    11/28/2020Listed for sale$559,900-5.1%$180/sqft
    Source: CENTURY 21 ALTON CLARK #O5908182 Report a problem
    9/19/2020Listing removed$589,900$189/sqft
    Source: ERA GRIZZARD REAL ESTATE #G5026904 Report a problem
    7/6/2020Price change$589,900-1.7%$189/sqft
    Source: ERA GRIZZARD REAL ESTATE #G5026904 Report a problem
    4/25/2020Listed for sale$599,999$192/sqft
    Source: ERA GRIZZARD REAL ESTATE #G5026904 Report a problem
    3/24/2020Listing removed$599,999$192/sqft
    Source: ERA Grizzard Real Estate #G5026904 Report a problem
    3/15/2020Price change$599,999-4.8%$192/sqft
    Source: ERA Grizzard Real Estate #G5026904 Report a problem
    3/4/2020Listed for sale$630,000-1.4%$202/sqft
    Source: ERA GRIZZARD REAL ESTATE #G5026904 Report a problem
    2/1/2020Listing removed$639,000$205/sqft
    Source: RE/MAX PREMIER REALTY #G5018133 Report a problem
    7/27/2019Listed for sale$639,000+24.7%$205/sqft
    Source: RE/MAX PREMIER REALTY #G5018133 Report a problem
    8/29/2006Sold$512,400$164/sqft
    Source: Public Record Report a problem

    Public tax history

    YearProperty taxesTax assessment
    2025$6,651 +2.4%$467,230 +2.9%
    2024$6,497 +7%$454,070 +3%
    2023$6,074 +9.3%$440,850 +7.9%
    2022$5,558 -4.5%$408,600 +4.2%
    2021$5,819 +48.8%$392,067 +43%
    2020$3,910 +0.7%$274,196 +2.3%
    2019$3,885 +4.3%$268,032 +1.9%
    2018$3,723 $263,035 +2.1%
    2017$3,723 +2.7%$257,625 +2.1%
    2016$3,624 +0.3%$252,327 +0.7%
    2015$3,613 -2.5%$250,573 +0.8%
    2014$3,705 +20.3%$248,585 +1.5%
    2013$3,080 -1.1%$244,912
    2012$3,113 -30.1%$244,912 -26.7%
    2011$4,453 -14.6%$334,294 -12.1%
    2010$5,216 -13.2%$380,227 -3.7%
    2009$6,007 -7.1%$395,000 -7.2%
    2008$6,464 -2.3%$425,458 -2%
    2007$6,615 $434,334
    Find assessor info on the county website

    Neighborhood: 32159

    Nearby schools

    GreatSchools rating
    Schools provided by the listing agent
    • Elementary: Villages Elem of Lady Lake
    • Middle: Carver Middle
    • High: Leesburg High

    Source: The MLS. This data may not be complete. We recommend contacting the local school district to confirm school assignments for this home.

    Get a cash offer in 3 minutes
    Find out how much your home could sell for in as little as 3 minutes with a no-obligation cash offer.
    Estimated market value
    $690,000
    Get a cash offer in 3 minutes
    Find out how much your home could sell for in as little as 3 minutes with a no-obligation cash offer.
    Estimated market value
    $690,000