Nestled amidst this picturesque landscape, this newly remodeled custom mountain house offers a luxurious retreat like no other. Boasting 3 bedrooms, 3 custom bathrooms and a custom bonus room with 6 built in bunks, there is room for all your friends & family to gather! The newly remodeled haven boasts a master bathroom that epitomizes relaxation. Immerse yourself in the ultimate pampering with a rejuvenating steam shower, luxurious soaking tub, dual sinks and a private entrance. With brand new cabinetry, metal railings, stone walls and custom lighting throughout, this retreat was built with the intention of bringing the outside in. The open floor plan offers ample natural light. The kitchen offers a convection oven, stainless steal hood, dishwasher, refrigerator and induction cooktop. There is also new central air, a tankless water heater, pellet stove and newer roof! The attached garage is currently a dedicated game room, where endless fun awaits. There is also a work shop attached to the garage with power and a separate entrance. Out on the expansive deck you can enjoy a soak in the hot tub, relax in the gazebo, dine al fresco or enjoy the seasonal stream and waterfall just steps away. As you explore the private canyon adorned with ancient boulders, you'll feel a profound sense of tranquility envelop you. With proximity to both Yosemite and Bass Lake and only minutes from the shops and dining in the town of Oakhurst. Currently a sucseeful short term vacation rental!
Sold for $800,000
$800,000
39623 Pierce Lake Dr, Oakhurst, CA 93644
3beds
3baths
2,027sqft
Residential, Single Family Residence
Built in 1988
1.01 Acres Lot
$756,900 Zestimate®
$395/sqft
$2,663 Estimated rent
Home value
$756,900
$711,000 - $802,000
$2,663/mo
Zestimate® history
Owner options
List your home for rent
$2,663/mo
Rent Zestimate®
Find your next renter with Zillow Rental Manager. Plus, with online applications, you can quickly screen prospective tenants – for free.
$2,663/mo
Rent Zestimate®
Refinance and save
$5,153/mo
Est. payment
Refinancing to a lower rate could help reduce your monthly payments and save thousands over the life of the loan.
$5,153/mo
Est. payment
Explore your selling options
Work with a Zillow partner agent
Leverage their expertise and Zillow's premium Showcase listings to get your home seen by more buyers.
Get startedList with your own agent
Get your home in front of millions of buyers by listing it on Zillow.
Learn how to do itSell it yourself
Take full control of how buyers see your home on Zillow by listing For Sale by Owner (FSBO).
List your homeWhat's special
Minutes from the shopsSeasonal streamCustom lighting throughoutStone wallsMetal railingsNew central airCustom bonus room
Zillow last checked:
Listing updated:
Listed by:
Melissa Zamorano DRE #02070687 562-351-8731,
Stars & Stripes Real Estate
Bought with:
Shelley M. Ballard, DRE #02118243
Realty Concepts - Oakhurst
Source: Fresno MLS,MLS#: 608537Originating MLS: Fresno MLS
Facts & features
Interior
Bedrooms & bathrooms
- Bedrooms: 3
- Bathrooms: 3
Primary bedroom
- Area: 0
- Dimensions: 0 x 0
Bedroom 1
- Area: 0
- Dimensions: 0 x 0
Bedroom 2
- Area: 0
- Dimensions: 0 x 0
Bedroom 3
- Area: 0
- Dimensions: 0 x 0
Bedroom 4
- Area: 0
- Dimensions: 0 x 0
Bathroom
- Features: Tub/Shower, Shower, Tub, Other
Dining room
- Area: 0
- Dimensions: 0 x 0
Family room
- Area: 0
- Dimensions: 0 x 0
Kitchen
- Features: Breakfast Bar, Other
- Area: 0
- Dimensions: 0 x 0
Living room
- Area: 0
- Dimensions: 0 x 0
Basement
- Area: 0
Heating
- Has Heating (Unspecified Type)
Cooling
- Central Air
Appliances
- Included: Electric Appliances, Disposal, Dishwasher, Microwave, Refrigerator
- Laundry: In Garage
Features
- Flooring: Hardwood, Other
- Number of fireplaces: 1
- Fireplace features: Pellet Stove
Interior area
- Total structure area: 2,027
- Total interior livable area: 2,027 sqft
Property
Parking
- Parking features: Garage - Attached
- Has attached garage: Yes
Features
- Levels: One
- Stories: 1
- Patio & porch: Deck
- Has spa: Yes
- Spa features: Above Ground
Lot
- Size: 1.01 Acres
- Features: Mountain
Details
- Additional structures: Other
- Parcel number: 065290029
- Zoning: RMS
Construction
Type & style
- Home type: SingleFamily
- Property subtype: Residential, Single Family Residence
Materials
- Wood Siding
- Foundation: Concrete
- Roof: Other
Condition
- Year built: 1988
Utilities & green energy
- Sewer: Septic Tank
- Water: Public
- Utilities for property: Public Utilities, Propane
Green energy
- Energy efficient items: Other
Community & HOA
Location
- Region: Oakhurst
Financial & listing details
- Price per square foot: $395/sqft
- Tax assessed value: $816,000
- Annual tax amount: $8,716
- Date on market: 2/22/2024
- Cumulative days on market: 71 days
- Listing agreement: Exclusive Right To Sell
- Listing terms: Government,Conventional,Cash
Price history
| Date | Event | Price |
|---|---|---|
| 6/7/2024 | Sold | $800,000-1.8%$395/sqft |
Source: Fresno MLS #608537 Report a problem | ||
| 5/4/2024 | Contingent | $815,000$402/sqft |
Source:  CRMLS #FR24034323 Report a problem CRMLS #FR24034323 Report a problem | ||
| 5/4/2024 | Pending sale | $815,000$402/sqft |
Source: Fresno MLS #608537 Report a problem | ||
| 4/30/2024 | Price change | $815,000-9.4%$402/sqft |
Source: Fresno MLS #608537 Report a problem | ||
| 3/26/2024 | Price change | $899,999-5.2%$444/sqft |
Source: Fresno MLS #608537 Report a problem | ||
| 2/23/2024 | Listed for sale | $949,000+110.4%$468/sqft |
Source: CRMLS #FR24034323 Report a problem | ||
| 4/7/2023 | Sold | $451,000+0.2%$222/sqft |
Source: Public Record Report a problem | ||
| 2/9/2023 | Pending sale | $449,900$222/sqft |
Source: Fresno MLS #585654 Report a problem | ||
| 1/31/2023 | Price change | $449,900-2%$222/sqft |
Source: CRMLS #FR22215627 Report a problem | ||
| 10/6/2022 | Listed for sale | $459,000+206%$226/sqft |
Source: Fresno MLS #585654 Report a problem | ||
| 1/22/1999 | Sold | $150,000$74/sqft |
Source: Public Record Report a problem | ||
Public tax history
| Year | Property taxes | Tax assessment |
|---|---|---|
| 2025 | $8,716 +76.9% | $816,000 +77.4% |
| 2024 | $4,926 +100.2% | $460,020 +103.5% |
| 2023 | $2,460 +3.6% | $226,006 +2% |
| 2022 | $2,374 +1.4% | $221,575 +2% |
| 2021 | $2,342 +0.5% | $217,232 +1% |
| 2020 | $2,330 +1.9% | $215,005 +2% |
| 2019 | $2,287 +2.3% | $210,790 +2% |
| 2018 | $2,235 +1.8% | $206,658 +2% |
| 2017 | $2,195 | $202,607 +2% |
| 2016 | $2,195 +6.3% | $198,635 +1.5% |
| 2015 | $2,066 | $195,652 +2% |
| 2014 | $2,066 +2% | $191,820 +0.5% |
| 2013 | $2,024 | $190,954 +2% |
| 2012 | -- | $187,211 +2% |
| 2011 | -- | $183,541 +0.8% |
| 2010 | -- | $182,170 +1.8% |
| 2008 | -- | $179,024 +2% |
| 2007 | -- | $175,514 +2% |
| 2006 | $1,846 | $172,073 +2% |
| 2005 | -- | $168,700 +3.9% |
| 2003 | $1,819 | $162,362 +2% |
| 2002 | -- | $159,180 +2% |
| 2001 | -- | $156,060 |
Find assessor info on the county website
Neighborhood: 93644
Nearby homes
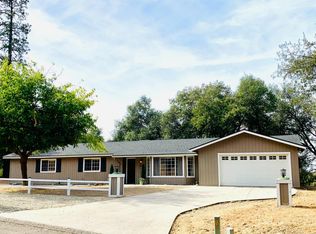
- $450,0003 bd2 ba1.8k sqft39614 Pierce Lake Dr, Oakhurst, CA 93644Sold
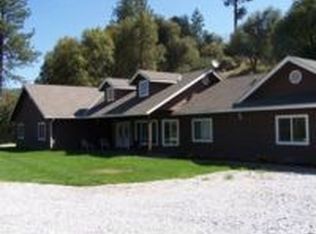
- $505,0004 bd3 ba2.3k sqft50703 Granite Butte Way, Oakhurst, CA 93644Off Market
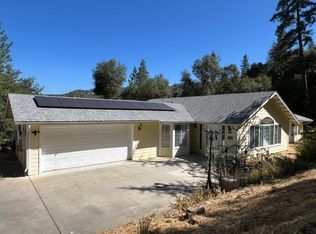
- $450,0003 bd2 ba2k sqft50613 Granite Butte Way, Oakhurst, CA 93644For Sale
- $387,2002 bd2 ba1.2k sqft39650 Pierce Lake Dr, Oakhurst, CA 93644Off Market
- $425,8003 bd2 ba1.6k sqft39699 Pierce Lake Dr, Oakhurst, CA 93644Off Market
- $522,1004 bd3 ba2.5k sqft50731 Granite Butte Way, Oakhurst, CA 93644Off Market
- $448,4003 bd2 ba1.6k sqft39568 Pierce Lake Dr, Oakhurst, CA 93644Off Market
- $33,646-- bd-- ba-- sqftPierce Lake Dr, Oakhurst, CA 93644Off Market
Nearby schools
GreatSchools rating
- 4/10Oakhurst Elementary SchoolGrades: K-5Distance: 1.3 mi
- 6/10Oak Creek Intermediate SchoolGrades: 6-8Distance: 1.1 mi
Schools provided by the listing agent
- Elementary: Oakhurst
- Middle: Coarsegold
- High: Yosemite
Source: Fresno MLS. This data may not be complete. We recommend contacting the local school district to confirm school assignments for this home.


Get pre-qualified for a loan
At Zillow Home Loans, we can pre-qualify you in as little as 5 minutes with no impact to your credit score.An equal housing lender. NMLS #10287.
- California
- Madera County
- Oakhurst
- 93644
- 39623 Pierce Lake Dr
Nearby cities
Nearby zip codes
Other Oakhurst Topics
