Nestled in the highly desirable Vintage Reserve community of Murrieta, this beautifully updated single-story home offers 3 bedrooms, 2 bathrooms, and approx. 2,025 sq ft of living space on a well-appointed 6,098 sq ft lot. From the moment you arrive, its curb appeal shines with a lush garden arbor entry, charming courtyard, and custom walkways. Inside, a formal entry welcomes you with abundant natural light and graceful arched doorways throughout. The spacious family room is anchored by a tile fireplace with a built-in TV cabinet and flows seamlessly into the dining area, where sliding glass doors open to serene backyard views. The gourmet kitchen is a centerpiece, featuring a custom hood vent, expansive cabinetry with decorative open shelving, beveled granite countertops, a large island with breakfast bar, and upgraded stainless steel appliances including a French door refrigerator, double ovens, and dishwasher. The master suite is a private retreat, complete with sliding door access to a side patio, a walk-in closet, and a spa-inspired bath with dual sinks, a designer-tiled walk-in shower, and a soaking tub framed in stylish tile accents. Two additional bedrooms are generously sized, and the hall bath offers double sinks and a shower-in-tub. The laundry room includes cabinetry and a utility sink with pull-out faucet for convenience. Interior upgrades include fresh paint, ceramic tile flooring with new carpet in bedrooms, plantation shutters and blinds, recessed lighting, upgraded ceiling fans, new black matte bath fixtures, and a new AC unit. Best of all, the home comes with solar panels and a fully paid Tesla PowerWall which stores electricity for solar self-consumption, time of use load shifting, and backup power, providing long-term energy savings and efficiency. Outdoors, the backyard is an entertainer’s dream, highlighted by an expansive wood lattice patio cover, custom stamped concrete, tranquil waterfall feature, manicured lawn, stucco-and-brick planters with lighting, and mature trees and shrubs. Located in one of Murrieta’s most sought-after neighborhoods, you’ll enjoy close proximity to top rated schools, parks, shopping, dining, and easy freeway access.
Sold for $685,000
Listed by: The Listing House • Marcos Orozco • Contact: 949-677-1233
Bought with: Compass
$685,000
39624 Tamarisk St, Murrieta, CA 92563
3beds
2,025sqft
Single Family Residence
Built in 2002
6,098 Square Feet Lot
$693,300 Zestimate®
$338/sqft
$2,997 Estimated rent
Home value
$693,300
$631,000 - $763,000
$2,997/mo
Zestimate® history
Owner options
List your home for rent
$2,997/mo
Rent Zestimate®
Find your next renter with Zillow Rental Manager. Plus, with online applications, you can quickly screen prospective tenants – for free.
$2,997/mo
Rent Zestimate®
Refinance and save
$4,363/mo
Est. payment
Refinancing to a lower rate could help reduce your monthly payments and save thousands over the life of the loan.
$4,363/mo
Est. payment
Explore your selling options
Work with a Zillow partner agent
Leverage their expertise and Zillow's premium Showcase listings to get your home seen by more buyers.
Get startedList with your own agent
Get your home in front of millions of buyers by listing it on Zillow.
Learn how to do itSell it yourself
Take full control of how buyers see your home on Zillow by listing For Sale by Owner (FSBO).
List your homeWhat's special
Zillow last checked:
Listing updated:
Listed by:
Marcos Orozco DRE #01924063 949-677-1233,
The Listing House,
Justin Perron DRE #01987638,
The Listing House
Bought with:
Paulina Salazar, DRE #02014487
Compass
Source: CRMLS,MLS#: OC25223745 Originating MLS: California Regional MLS
Originating MLS: California Regional MLSFacts & features
Interior
Bedrooms & bathrooms
- Bedrooms: 3
- Bathrooms: 2
- Full bathrooms: 2
- Main level bathrooms: 2
- Main level bedrooms: 3
Rooms
- Room types: Bedroom, Entry/Foyer, Kitchen, Primary Bathroom, Primary Bedroom, Other, Dining Room
Primary bedroom
- Features: Main Level Primary
Primary bedroom
- Features: Primary Suite
Bedroom
- Features: All Bedrooms Down
Bedroom
- Features: Bedroom on Main Level
Bathroom
- Features: Bathtub, Closet, Dual Sinks, Full Bath on Main Level, Separate Shower, Tile Counters, Tub Shower, Walk-In Shower
Kitchen
- Features: Granite Counters, Kitchen Island, Kitchen/Family Room Combo, Remodeled, Updated Kitchen
Other
- Features: Walk-In Closet(s)
Heating
- Central
Cooling
- Central Air
Appliances
- Included: Built-In Range, Double Oven, Dishwasher, Gas Cooktop, Disposal, Gas Water Heater, Refrigerator, Range Hood, Water Heater
- Laundry: Inside, Laundry Room
Features
- Breakfast Bar, Built-in Features, Ceiling Fan(s), Separate/Formal Dining Room, Granite Counters, Open Floorplan, All Bedrooms Down, Bedroom on Main Level, Main Level Primary, Primary Suite, Walk-In Closet(s)
- Flooring: Carpet, Tile
- Doors: Mirrored Closet Door(s), Panel Doors, Sliding Doors
- Windows: Blinds, Screens, Shutters
- Has fireplace: Yes
- Fireplace features: Living Room
- Common walls with other units/homes: No Common Walls
Interior area
- Total interior livable area: 2,025 sqft
Property
Parking
- Total spaces: 2
- Parking features: Direct Access, Driveway Level, Door-Single, Garage
- Attached garage spaces: 2
Features
- Levels: One
- Stories: 1
- Entry location: 1
- Patio & porch: Concrete, Covered, Open, Patio, Wood
- Exterior features: Lighting
- Pool features: None
- Spa features: None
- Fencing: Stucco Wall,Vinyl,Wood
- Has view: Yes
- View description: Hills
Lot
- Size: 6,098 Square Feet
- Features: Back Yard, Front Yard, Sprinklers In Rear, Lawn, Landscaped, Level, Street Level, Yard
Details
- Parcel number: 913343002
- Special conditions: Standard
Construction
Type & style
- Home type: SingleFamily
- Architectural style: Cape Cod
- Property subtype: Single Family Residence
Materials
- Drywall, Concrete, Stucco, Wood Siding
- Foundation: Slab
- Roof: Tile
Condition
- Turnkey
- New construction: No
- Year built: 2002
Utilities & green energy
- Sewer: Public Sewer
- Water: Public
- Utilities for property: Cable Connected, Electricity Connected, Natural Gas Connected, Phone Connected, Sewer Connected, Water Connected
Community & HOA
Community
- Features: Curbs, Gutter(s), Storm Drain(s), Street Lights, Sidewalks
- Security: Carbon Monoxide Detector(s), Smoke Detector(s)
Location
- Region: Murrieta
Financial & listing details
- Price per square foot: $338/sqft
- Tax assessed value: $452,622
- Annual tax amount: $6,307
- Date on market: 9/23/2025
- Cumulative days on market: 24 days
- Listing terms: Cash to New Loan,Conventional,FHA,VA Loan
- Road surface type: Paved
Price history
| Date | Event | Price |
|---|---|---|
| 11/20/2025 | Sold | $685,000$338/sqft |
Source:  CRMLS #OC25223745 Report a problem CRMLS #OC25223745 Report a problem | ||
| 10/22/2025 | Pending sale | $685,000$338/sqft |
Source: CRMLS #OC25223745 Report a problem | ||
| 10/8/2025 | Listed for sale | $685,000$338/sqft |
Source: CRMLS #OC25223745 Report a problem | ||
| 10/7/2025 | Pending sale | $685,000+75.6%$338/sqft |
Source: CRMLS #OC25223745 Report a problem | ||
| 7/27/2016 | Sold | $390,000-2.5%$193/sqft |
Source: Public Record Report a problem | ||
| 6/27/2016 | Pending sale | $399,900$197/sqft |
Source: Allison James Estates & Homes #SW16126541 Report a problem | ||
| 6/12/2016 | Listed for sale | $399,900+61.9%$197/sqft |
Source: Allison James Estates & Homes #SW16126541 Report a problem | ||
| 5/2/2002 | Sold | $247,000$122/sqft |
Source: Public Record Report a problem | ||
Public tax history
| Year | Property taxes | Tax assessment |
|---|---|---|
| 2025 | $6,307 +1.4% | $452,622 +2% |
| 2024 | $6,219 -1.1% | $443,748 +2% |
| 2023 | $6,288 +1.5% | $435,048 +2% |
| 2022 | $6,194 +1.8% | $426,518 +2% |
| 2021 | $6,087 +0.7% | $418,156 +1% |
| 2020 | $6,047 +1.6% | $413,869 +2% |
| 2019 | $5,955 +1.5% | $405,755 +2% |
| 2018 | $5,869 +1.2% | $397,800 +2% |
| 2017 | $5,801 | $390,000 +25.4% |
| 2016 | $5,801 +22.4% | $311,089 +1.5% |
| 2015 | $4,739 +2.9% | $306,419 +2% |
| 2014 | $4,608 | $300,418 +30.1% |
| 2013 | -- | $231,000 -4.1% |
| 2012 | -- | $241,000 +2.1% |
| 2011 | -- | $236,000 |
| 2010 | -- | $236,000 +5.4% |
| 2009 | -- | $224,000 -20.1% |
| 2008 | -- | $280,378 +2% |
| 2007 | -- | $274,881 +2% |
| 2006 | -- | $269,492 +2% |
| 2005 | -- | $264,209 +5% |
| 2003 | -- | $251,634 +257.1% |
| 2002 | -- | $70,466 +849.9% |
| 2001 | $807 +48.4% | $7,418 +2% |
| 2000 | $544 | $7,273 |
Find assessor info on the county website
Neighborhood: 92563
Nearby homes
- $621,3002 bd2 ba2k sqft39619 Tamarisk St, Murrieta, CA 92563Off Market
- $762,0004 bd3 ba2.9k sqft39614 Tamarisk St, Murrieta, CA 92563Off Market
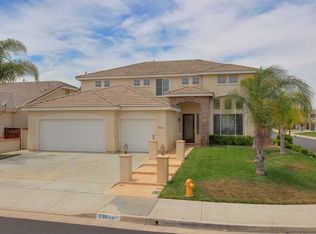
- $725,3004 bd3 ba2.9k sqft39609 Tamarisk St, Murrieta, CA 92563Off Market
- $876,2004 bd4 ba3.6k sqft39634 Tamarisk St, Murrieta, CA 92563Off Market
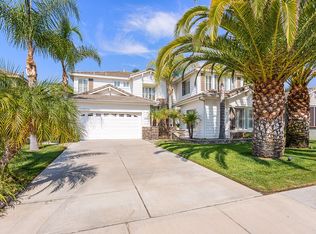
- $624,7002 bd2 ba2k sqft39649 Tamarisk St, Murrieta, CA 92563Off Market
- $716,0004 bd2 ba3.1k sqft39644 Tamarisk St, Murrieta, CA 92563Off Market
- $755,6004 bd3 ba2.9k sqft39599 Tamarisk St, Murrieta, CA 92563Off Market
- $684,0003 bd2 ba2.2k sqft39659 Tamarisk St, Murrieta, CA 92563Off Market
Nearby schools
GreatSchools rating
- 7/10Daniel N. Buchanan Elementary SchoolGrades: K-5Distance: 0.5 mi
- 6/10Warm Springs Middle SchoolGrades: 6-8Distance: 0.3 mi
- 9/10Vista Murrieta High SchoolGrades: 9-12Distance: 3.5 mi
Schools provided by the listing agent
- Elementary: Buchanan
- Middle: Warm Sprin
- High: Vista Murrieta
Source: CRMLS. This data may not be complete. We recommend contacting the local school district to confirm school assignments for this home.
Get a cash offer in 3 minutes
Find out how much your home could sell for in as little as 3 minutes with a no-obligation cash offer.
Estimated market value
$693,300
Get a cash offer in 3 minutes
Find out how much your home could sell for in as little as 3 minutes with a no-obligation cash offer.
Estimated market value
$693,300
- California
- Riverside County
- Murrieta
- 92563
- 39624 Tamarisk St
Nearby cities
Nearby zip codes
Other Murrieta Topics
