MULTIPLE OFFERS RECEIVED!! Please submit all offers by 8pm Sunday night April 19th.
Enjoy carefree living in this stunning ranch home. Updated without compromise with the finest amenities; all have been done for you! This 3 bedroom, 1.5 bath home is graced by lush landscaping and situated on a quiet, private street. It features an alluring great room with a beautiful gas fireplace and boasts an open concept kitchen and living areas streaming with light. The well-appointed gourmet kitchen offers stainless steel appliances and a large 6 seated island graced by gorgeous white quartz. Both the full bath and powder room are tastefully remodeled. Custom cabinetry in primary bedroom with hardwood floors. The basement is finished with a gas fireplace and a recreation or media room, and laundry room including washer & dryer. You'll be awed by the incredible outdoor entertainment area featuring a custom patio overlooking perennial gardens and a winding pathway that takes you back to the front of the home accompanied by an in-ground sprinkler system. There is a power-awning with led lighting to cover you during the sunny days, and to entertain under the stars at night. All nestled in a wooded lot.
Updates worth mentioning:
New roof on house & shed in 2018:
New furnace & air conditioner in 2019
New Lux flooring throughout, new marble and ceramic floors in baths
Power shades on living room and family room windows.
Up/down blinds on all other windows. There is also the bonus of a transfer switch for a generator. This is the one you've been waiting for! Hurry!
Sold for $411,000
$411,000
39627 Kirkland Dr, Canton, MI 48188
3beds
2,314sqft
Single Family Residence
Built in 1988
7,405 Square Feet Lot
$415,100 Zestimate®
$178/sqft
$2,800 Estimated rent
Home value
$415,100
$382,000 - $452,000
$2,800/mo
Zestimate® history
Owner options
List your home for rent
$2,800/mo
Rent Zestimate®
Find your next renter with Zillow Rental Manager. Plus, with online applications, you can quickly screen prospective tenants – for free.
$2,800/mo
Rent Zestimate®
Refinance and save
$2,948/mo
Est. payment
Refinancing to a lower rate could help reduce your monthly payments and save thousands over the life of the loan.
$2,948/mo
Est. payment
Explore your selling options
Work with a Zillow partner agent
Leverage their expertise and Zillow's premium Showcase listings to get your home seen by more buyers.
Get startedList with your own agent
Get your home in front of millions of buyers by listing it on Zillow.
Learn how to do itSell it yourself
Take full control of how buyers see your home on Zillow by listing For Sale by Owner (FSBO).
List your homeWhat's special
Zillow last checked:
Listing updated:
Listed by:
Janet A Thomson 248-202-1399,
Century 21 Curran & Oberski
Bought with:
Julie A Moraitis, 6501395773
EXP Realty
Source: Realcomp II,MLS#: 20261024757
Facts & features
Interior
Bedrooms & bathrooms
- Bedrooms: 3
- Bathrooms: 2
- Full bathrooms: 1
- 1/2 bathrooms: 1
Primary bedroom
- Level: Entry
- Area: 130
- Dimensions: 13 X 10
Bedroom
- Level: Entry
- Area: 120
- Dimensions: 12 X 10
Bedroom
- Level: Entry
- Area: 120
- Dimensions: 12 X 10
Other
- Level: Entry
Other
- Level: Entry
Dining room
- Level: Entry
- Area: 192
- Dimensions: 16 X 12
Great room
- Level: Entry
- Area: 252
- Dimensions: 18 X 14
Kitchen
- Level: Entry
- Area: 180
- Dimensions: 18 X 10
Laundry
- Level: Basement
- Area: 144
- Dimensions: 12 X 12
Other
- Level: Basement
- Area: 560
- Dimensions: 28 X 20
Other
- Level: Basement
- Area: 120
- Dimensions: 24 X 5
Heating
- Forced Air, Natural Gas
Cooling
- Ceiling Fans, Central Air
Appliances
- Included: Dishwasher, Disposal, Dryer, Free Standing Gas Range, Free Standing Refrigerator, Microwave, Stainless Steel Appliances, Washer
- Laundry: Gas Dryer Hookup, Laundry Room, Washer Hookup
Features
- High Speed Internet, Programmable Thermostat
- Basement: Full,Partially Finished
- Has fireplace: Yes
- Fireplace features: Family Room, Gas
Interior area
- Total interior livable area: 2,314 sqft
- Finished area above ground: 1,364
- Finished area below ground: 950
Property
Parking
- Total spaces: 2
- Parking features: Two Car Garage, Attached, Direct Access, Electricityin Garage, Garage Door Opener
- Attached garage spaces: 2
Features
- Levels: One
- Stories: 1
- Entry location: GroundLevelwSteps
- Patio & porch: Patio, Porch
- Exterior features: Awnings, Lighting
- Pool features: None
- Fencing: Fenced
Lot
- Size: 7,405 Square Feet
- Dimensions: 60 x 120
- Features: Sprinklers, Wooded
Details
- Additional structures: Sheds
- Parcel number: 71093040450000
- Special conditions: Short Sale No,Standard
Construction
Type & style
- Home type: SingleFamily
- Architectural style: Ranch
- Property subtype: Single Family Residence
Materials
- Brick, Vinyl Siding
- Foundation: Basement, Poured, Sump Pump
- Roof: Asphalt
Condition
- New construction: No
- Year built: 1988
- Major remodel year: 2020
Utilities & green energy
- Electric: Circuit Breakers, Generator
- Sewer: Public Sewer
- Water: Public
- Utilities for property: Underground Utilities
Community & HOA
Community
- Features: Sidewalks
- Security: Smoke Detectors
- Subdivision: BROOKSIDE VILLAGE SUB 3
HOA
- Has HOA: Yes
- HOA fee: $95 annually
- HOA phone: 734-448-1312
Location
- Region: Canton
Financial & listing details
- Price per square foot: $178/sqft
- Tax assessed value: $94,012
- Annual tax amount: $3,588
- Date on market: 4/17/2026
- Cumulative days on market: 7 days
- Listing agreement: Exclusive Right To Sell
- Listing terms: Cash,Conventional
Price history
| Date | Event | Price |
|---|---|---|
| 5/19/2026 | Sold | $411,000+8.9%$178/sqft |
Source:  Realcomp II #20261024757 Report a problem Realcomp II #20261024757 Report a problem | ||
| 4/23/2026 | Pending sale | $377,300$163/sqft |
Source: Realcomp II #20261024757 Report a problem | ||
| 4/17/2026 | Listed for sale | $377,300$163/sqft |
Source: Realcomp II #20261024757 Report a problem | ||
Public tax history
| Year | Property taxes | Tax assessment |
|---|---|---|
| 2025 | -- | $155,200 +9.4% |
| 2024 | -- | $141,800 +9% |
| 2023 | -- | $130,100 +2.6% |
| 2022 | -- | $126,800 +5% |
| 2021 | -- | $120,730 +0% |
| 2020 | $3,329 +11% | $120,700 +4.7% |
| 2019 | $2,999 | $115,310 +2.6% |
| 2018 | $2,999 | $112,440 -2.7% |
| 2017 | -- | $115,600 +1.6% |
| 2016 | $2,754 | $113,800 +13.9% |
| 2015 | $2,754 -61.2% | $99,940 +34.9% |
| 2013 | $7,095 +157.6% | $74,070 -9.9% |
| 2010 | $2,754 | $82,240 -1.9% |
| 2009 | -- | $83,830 -9.1% |
| 2008 | -- | $92,260 -8.7% |
| 2007 | -- | $101,080 +8.7% |
| 2005 | -- | $93,020 +3% |
| 2003 | $774 -65.2% | $90,310 +29.1% |
| 2001 | $2,224 +4.2% | $69,952 +3.2% |
| 2000 | $2,135 | $67,783 |
Find assessor info on the county website
Neighborhood: 48188
Nearby homes
- $336,5003 bd2 ba1.4k sqft39639 Kirkland Dr, Canton, MI 48188Off Market
- $339,0003 bd2 ba1.3k sqft39615 Kirkland Dr, Canton, MI 48188Sold
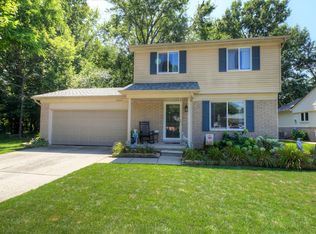
- $435,1003 bd2 ba2.1k sqft409 Buckingham Rd, Canton, MI 48188Off Market
- $391,000-- bd2 ba1.7k sqft421 Buckingham Rd, Canton, MI 48188Off Market
- $359,9003 bd2 ba2.3k sqft39626 Kirkland Dr, Canton, MI 48188Sold
- $309,900-- bd1 ba1.5k sqft39638 Kirkland Dr, Canton, MI 48188Off Market
- $266,6003 bd2 ba1k sqft39614 Kirkland Dr, Canton, MI 48188Off Market
- $340,4003 bd3 ba1.3k sqft384 Buckingham Rd, Canton, MI 48188Off Market
Nearby schools
GreatSchools rating
- 6/10Eriksson Elementary SchoolGrades: PK-5Distance: 1.3 mi
- 7/10Discovery Middle SchoolGrades: 6-8Distance: 3.2 mi
- 9/10Canton High SchoolGrades: 6-12Distance: 4.2 mi
Get a cash offer in 3 minutes
Find out how much your home could sell for in as little as 3 minutes with a no-obligation cash offer.
Estimated market value
$415,100
Get a cash offer in 3 minutes
Find out how much your home could sell for in as little as 3 minutes with a no-obligation cash offer.
Estimated market value
$415,100
- Michigan
- Wayne County
- Canton
- 48188
- 39627 Kirkland Dr
Nearby cities
Nearby zip codes
Other Canton Topics
